
312 Ridge Avenue, Allentown, PA 18102
Local realty services provided by:Better Homes and Gardens Real Estate Valley Partners
Listed by: larry w. ginsburg
Office: bhhs regency real estate
MLS#:786057
Source:PA_LVAR
Price summary
- Price:$299,900
- Price per sq. ft.:$119.2
About this home
Beautifully renovated three-story row home offering 2,516 square feet of living space, five bedrooms, one full bath and an additional toilet on the 1st floor. A covered front porch welcomes you into a vestibule featuring a beveled-glass entry door, preserving the home’s classic character. The spacious living room features luxury vinyl flooring and 9 Ft. ceiling, while tile floors extend through the dining room and kitchen. The brand new renovated kitchen offers new cabinetry, a quartz countertop and backsplash, recessed lighting and all brand-new stainless steel appliances, including a gas oven, microwave, dishwasher and refrigerator. Five spacious bedrooms span the upper two floors, all with brand-new carpeting. The fully renovated second-floor bathroom features a double vanity, tub/shower. A new gas fired high-efficiency wall-mounted heating system and new gas hot water heater adds modern comfort. A covered rear porch, fenced yard, replacement windows and detached two-car garage complete the property....
Contact an agent
Home facts
- Year built:1890
- Subdivision & Development:Not in Development
- Listing ID #:786057
- Added:1 day(s) ago
- Updated:October 10, 2026 at 11:47 PM
Rooms and interior
- Bedrooms:5
- Total bathrooms:1
- Full bathrooms:1
- Rooms Total:8
- Flooring:Carpet, Luxury Vinyl, Luxury Vinyl Plank, Tile
- Dining Description:Dining Area, Entrance Foyer, Separate Formal Dining Room
- Kitchen Description:Dishwasher, Gas Oven, Microwave, Refrigerator
- Basement:Yes
- Basement Description:Concrete, Exterior Entry, Full
- Living area:2,516 sq. ft.
Heating and cooling
- Heating:Baseboard, Gas, Hot Water, Radiators
Structure and exterior
- Roof:Asphalt, Built Up, Fiberglass
- Year built:1890
- Building area:2,516 sq. ft.
- Lot area:0.07 Acres
- Lot Features:Flat
- Architectural Style:Colonial
- Construction Materials:Aluminum Siding, Brick
- Exterior Features:Covered, Fence, Porch
- Foundation Description:Basement
- Levels:3 or More Stories
Schools
- High school:Dieruff High School
Utilities
- Water:Public
- Sewer:Public Sewer
Finances and disclosures
- Price:$299,900
- Price per sq. ft.:$119.2
- Tax amount:$2,630
Features and amenities
- Appliances:Dishwasher, Gas Oven, Gas Water Heater, Microwave, Refrigerator
- Laundry features:Lower Level, Washer Hookup
Parking
- Parking description:Garage
- Garage:Yes
- Garage spaces:2
New listings near 312 Ridge Avenue
- Coming SoonOpen Sun, 12 to 3pm
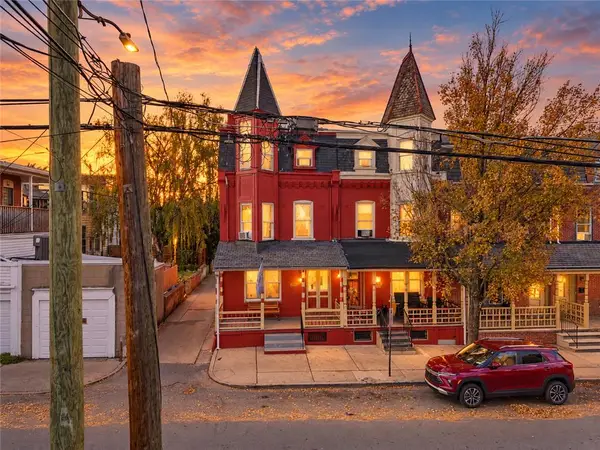 $434,999Coming Soon4 beds 3 baths2,584 sq. ft.
537 Liberty Street #3, Allentown City, PA 18102
MLS# 786015Listed by: I-DO REAL ESTATE - Coming Soon
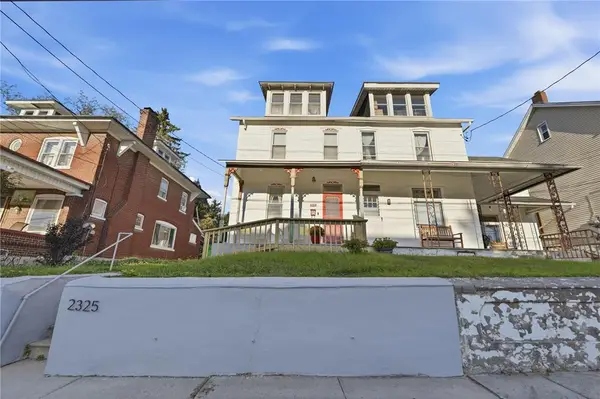 $285,000Coming Soon3 beds 3 baths1,536 sq. ft.
2325 S 5th Street, Allentown City, PA 18103
MLS# 786077Listed by: BHHS FOX & ROACH MACUNGIE - Coming Soon
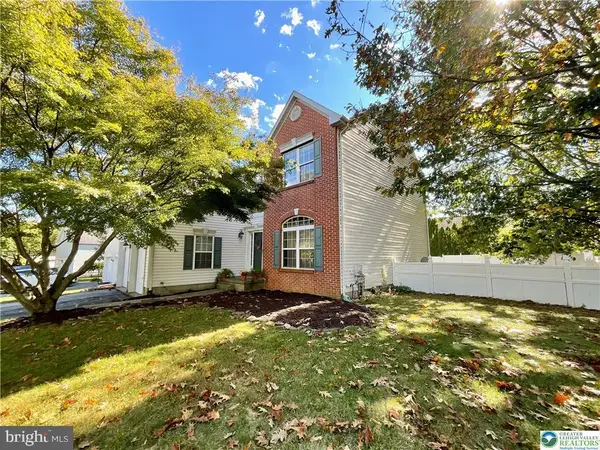 $465,000Coming Soon4 beds 3 baths2,310 sq. ft.
6716 Iroquois Trl, ALLENTOWN, PA 18104
MLS# PALH2017140Listed by: RE/MAX CENTRAL - LANSDALE - Coming SoonOpen Sat, 12 to 3pm
 $370,000Coming Soon3 beds 2 baths1,528 sq. ft.
447 S 17th Street, Allentown City, PA 18104
MLS# 785903Listed by: I-DO REAL ESTATE - New
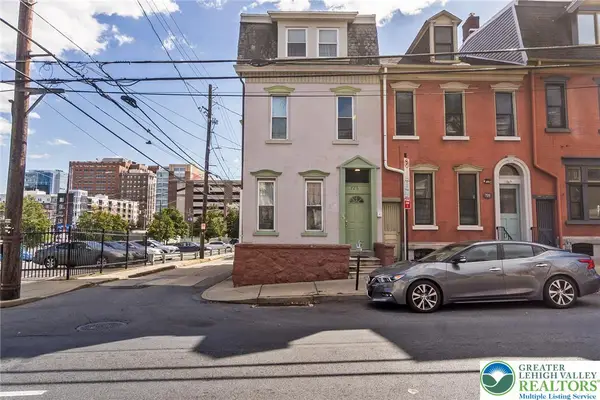 $1,519,800Active18 beds 12 baths
4 Multi-unit Portforlio, Allentown City, PA 18102
MLS# 786068Listed by: KELLER WILLIAMS ALLENTOWN - New
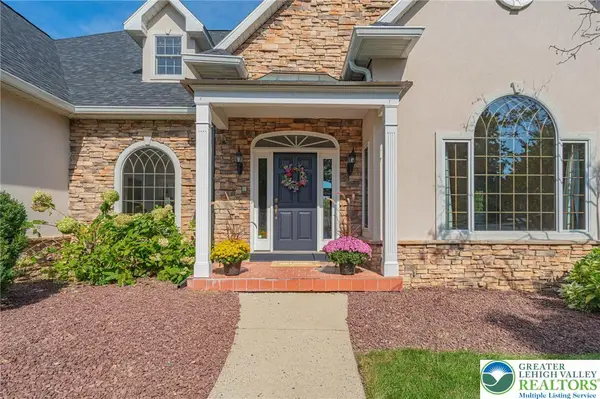 $860,000Active6 beds 5 baths5,232 sq. ft.
250 Park Vista Terrace, Allentown City, PA 18104
MLS# 785694Listed by: RE/MAX REAL ESTATE - New
 $275,000Active5 beds 2 baths2,194 sq. ft.
130 S 17th Street, Allentown City, PA 18104
MLS# 786034Listed by: IRONVALLEY RE OF LEHIGH VALLEY - New
 $199,900Active4 beds 2 baths1,646 sq. ft.
118 N Poplar Street, Allentown City, PA 18102
MLS# 786052Listed by: TSB PROPERTY - New
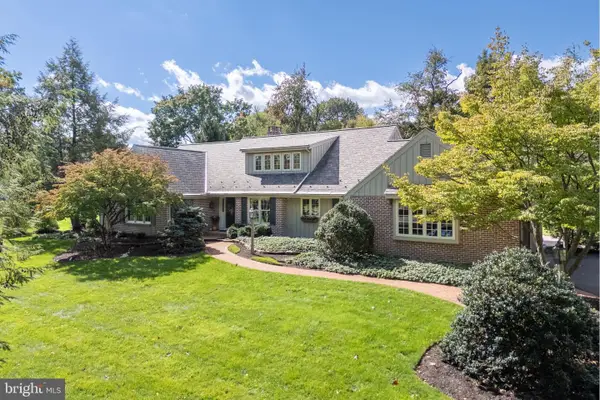 $875,000Active3 beds 3 baths3,990 sq. ft.
1814 Woodhaven Dr, ALLENTOWN, PA 18103
MLS# PALH2017112Listed by: BHHS FOX & ROACH - CENTER VALLEY


Protect your home and budget from life's surprises with an Assurant Home Warranty, backed by a partner that supports you through every step of homeownership. Explore Plans.
© 2026 Better Homes and Gardens Real Estate LLC. An Anywhere Real Estate company. All rights reserved. Better Homes and Gardens® Real Estate is a registered trademark owned by Meredith Operations Corporation, licensed to Better Homes and Gardens Real Estate LLC and used with permission. Better Homes and Gardens Real Estate LLC fully supports the principles of the Fair Housing Act and the Equal Opportunity Act. Listing information is deemed reliable but is not guaranteed accurate.
Each office is independently owned and operated.
Any services or products provided by third parties are not provided by, affiliated with or related to Better Homes and Gardens Real Estate LLC, or its affiliated companies.