
318 S 16th Street, Allentown, PA 18102
Local realty services provided by:Better Homes and Gardens Real Estate Cassidon Realty
318 S 16th Street,Allentown City, PA 18102
$299,000
- 4 Beds
- 2 Baths
- 1,472 sq. ft.
- Single family
- Active
Listed by: nick spade
Office: spade property management inc.
MLS#:787498
Source:PA_LVAR
Price summary
- Price:$299,000
- Price per sq. ft.:$203.13
About this home
Welcome to this charming and spacious 4-bedroom, 1.5-bathroom home. The heart of the house features a brand-new, modernly renovated kitchen that flows seamlessly into a large dining room. Unwind in the generous family room centered around a cozy fireplace. Additional highlights include a full dry walk-out basement, a detached 2-car garage, and a classic covered front porch ideal for relaxing outdoors.
Contact an agent
Home facts
- Year built:1926
- Subdivision & Development:Not in Development
- Listing ID #:787498
- Added:1 day(s) ago
- Updated:November 07, 2026 at 12:48 AM
Rooms and interior
- Bedrooms:4
- Total bathrooms:2
- Full bathrooms:1
- Half bathrooms:1
- Rooms Total:7
- Flooring:Ceramic Tile, Hardwood, Luxury Vinyl, Luxury Vinyl Plank, Tile
- Dining Description:Dining Area, Separate Formal Dining Room
- Kitchen Description:Dishwasher, Electric Cook Top
- Basement:Yes
- Basement Description:Concrete, Walk Out Access
- Living area:1,472 sq. ft.
Heating and cooling
- Cooling:Wall Window Units
- Heating:Hot Water
Structure and exterior
- Roof:Asphalt, Fiberglass, Rolled Hot Mop
- Year built:1926
- Building area:1,472 sq. ft.
- Lot area:0.06 Acres
- Construction Materials:Block, Concrete, Stone, Vinyl Siding, Wood Siding
- Exterior Features:Covered, Fence, Porch
- Foundation Description:Basement, Block
- Levels:2 Story
Utilities
- Water:Public
- Sewer:Public Sewer
Finances and disclosures
- Price:$299,000
- Price per sq. ft.:$203.13
- Tax amount:$3,526
Features and amenities
- Appliances:Dishwasher, Electric Cooktop, Electric Water Heater, Washer
- Laundry features:Gas Dryer Hookup, Washer
Parking
- Parking description:Garage
- Garage:Yes
- Garage spaces:2
New listings near 318 S 16th Street
- Coming Soon
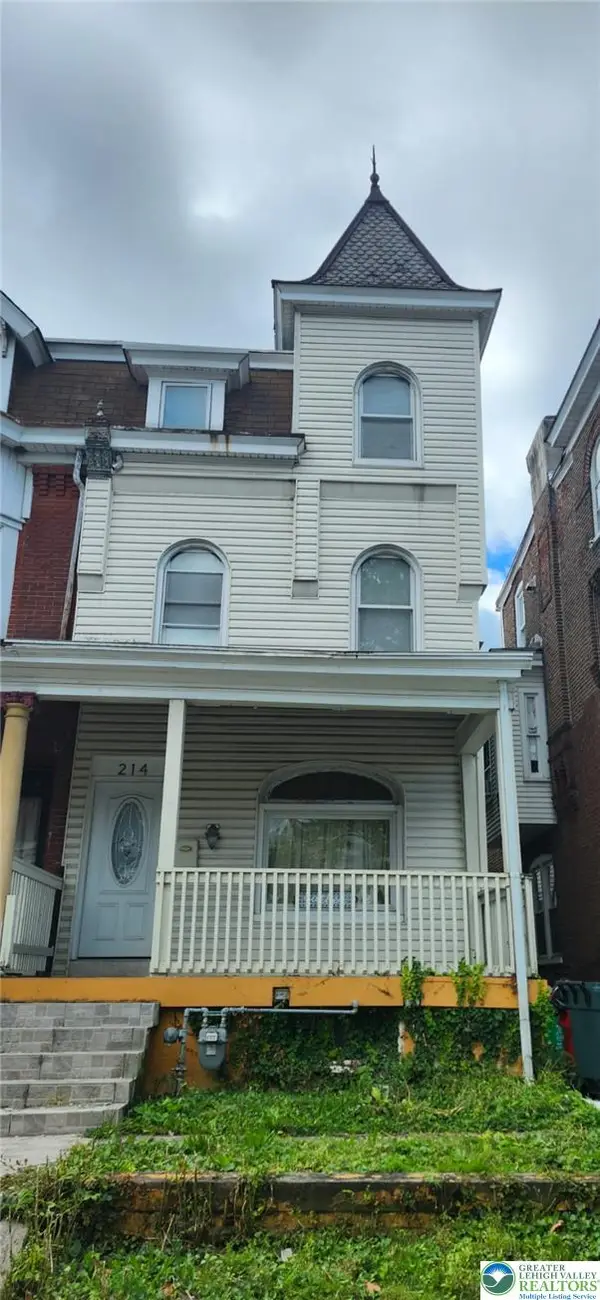 $209,900Coming Soon5 beds 2 baths2,254 sq. ft.
214 S Madison Street, Allentown City, PA 18102
MLS# 787289Listed by: ALLENTOWN CITY REALTY - Coming Soon
 $350,000Coming Soon3 beds 2 baths1,534 sq. ft.
1444 Stanley Ave, ALLENTOWN, PA 18103
MLS# PALH2017190Listed by: CENTURY 21 GOLD - New
 $174,900Active3 beds 2 baths1,043 sq. ft.
463 W Gordon Street, Allentown City, PA 18102
MLS# 787616Listed by: KELLER WILLIAMS ALLENTOWN - New
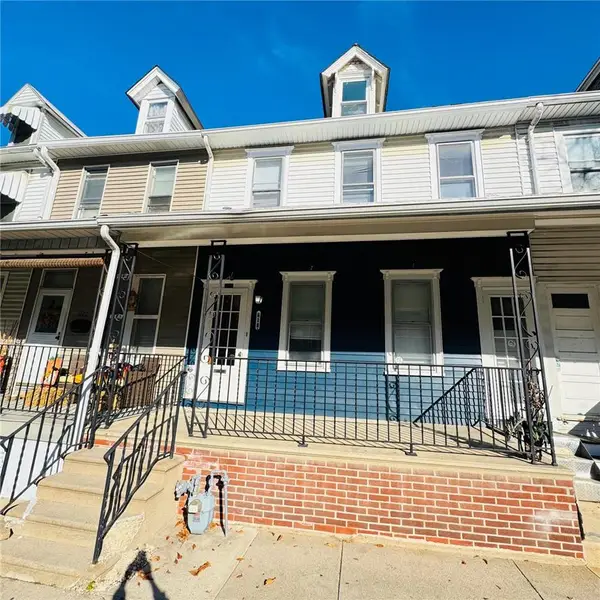 $275,000Active3 beds 1 baths1,652 sq. ft.
219 N 13th Street, Allentown City, PA 18102
MLS# 787567Listed by: ALLENTOWN CITY REALTY - New
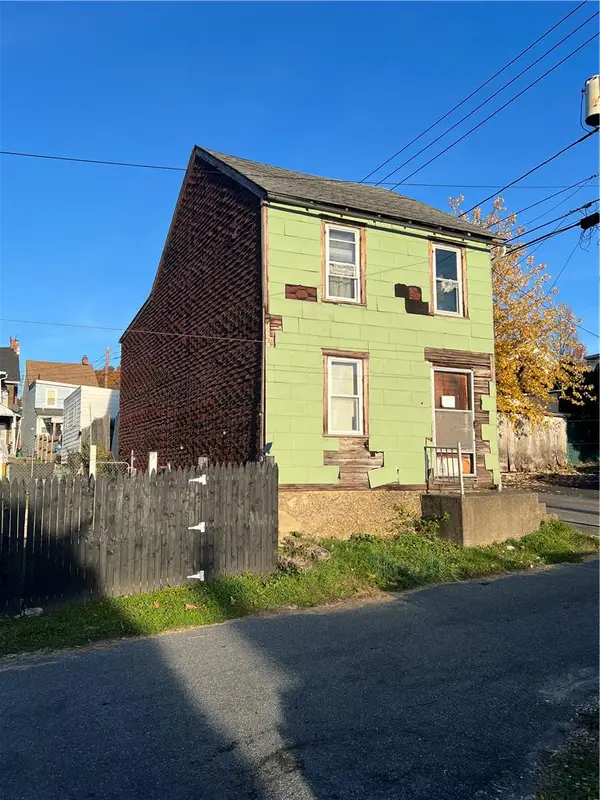 $59,900Active3 beds 1 baths510 sq. ft.
29 S Carl Street, Allentown City, PA 18109
MLS# 787561Listed by: IRONVALLEY RE OF LEHIGH VALLEY - New
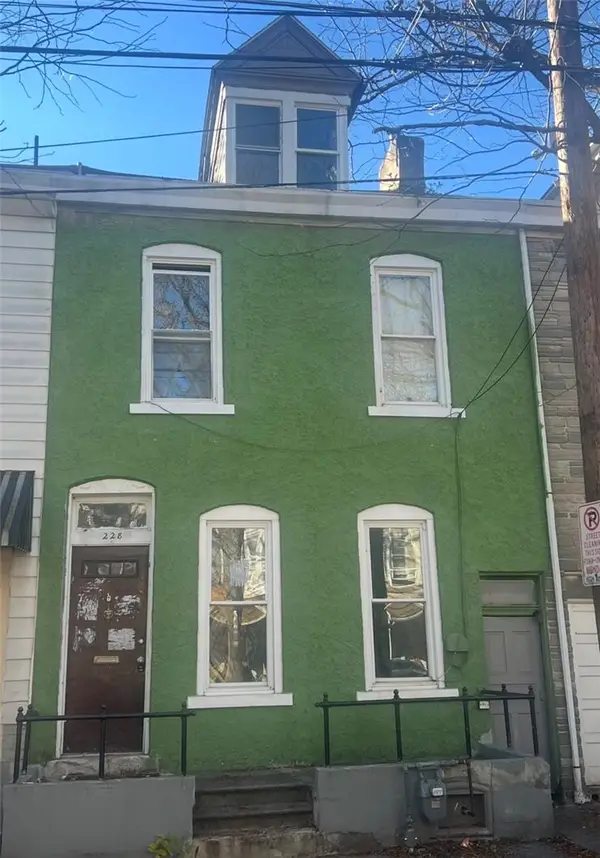 $225,000Active3 beds 2 baths2,040 sq. ft.
228 Jordan Street, Allentown City, PA 18102
MLS# 787370Listed by: HOMESTARR REALTY - New
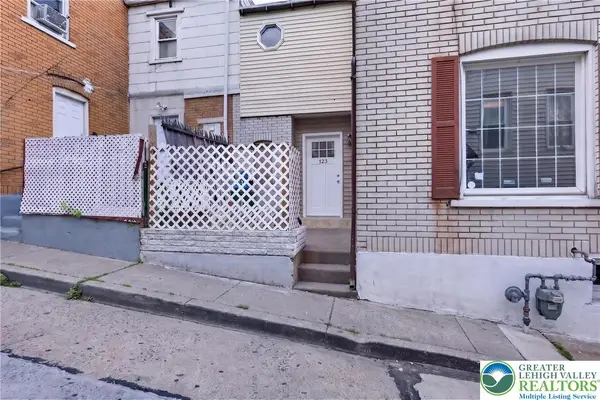 $159,900Active3 beds 1 baths1,046 sq. ft.
123 S Blank Street, Allentown City, PA 18102
MLS# 787493Listed by: I-DO REAL ESTATE - New
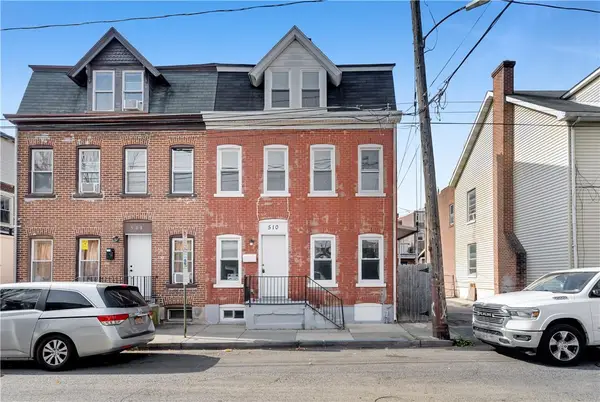 $180,000Active4 beds 1 baths960 sq. ft.
510 Park, Allentown City, PA 18102
MLS# 787449Listed by: LIGHT HOUSE REALTY LV LLC - Open Sat, 2 to 4pmNew
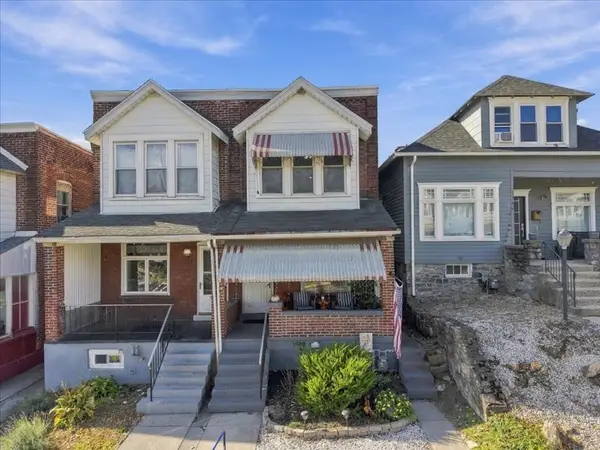 $269,999Active3 beds 1 baths1,252 sq. ft.
1118 S 10th Street, Allentown City, PA 18103
MLS# 786665Listed by: COLDWELL BANKER HEARTHSIDE


Protect your home and budget from life's surprises with an Assurant Home Warranty, backed by a partner that supports you through every step of homeownership. Explore Plans.
© 2026 Better Homes and Gardens Real Estate LLC. An Anywhere Real Estate company. All rights reserved. Better Homes and Gardens® Real Estate is a registered trademark owned by Meredith Operations Corporation, licensed to Better Homes and Gardens Real Estate LLC and used with permission. Better Homes and Gardens Real Estate LLC fully supports the principles of the Fair Housing Act and the Equal Opportunity Act. Listing information is deemed reliable but is not guaranteed accurate.
Each office is independently owned and operated.
Any services or products provided by third parties are not provided by, affiliated with or related to Better Homes and Gardens Real Estate LLC, or its affiliated companies.