
34 S 41st Street, Allentown, PA 18104
Local realty services provided by:Better Homes and Gardens Real Estate Cassidon Realty
34 S 41st Street,Allentown, PA 18104
$410,000
- 3 Beds
- 2 Baths
- 1,852 sq. ft.
- Single family
- Pending
Listed by: jotham oliver
Office: century 21 keim - e. stroudsburg
MLS#:PM-142854
Source:PA_PMAR
Price summary
- Price:$410,000
- Price per sq. ft.:$221.38
About this home
Discover the charm of this beautifully maintained bi-level home nestled in the desirable Westview Heights neighborhood. Built in 1966, this residence combines classic layout with modern comforts, making it the perfect sanctuary for those seeking both style and functionality. Step inside to find a warm and inviting interior that boasts three spacious bedrooms and one and a half bathrooms. The ceiling fans and central AC ensure a comfortable atmosphere year-round. The stylish and durable hardwood floors give a timeless touch of class while the plush carpeting adds a touch of warmth and comfort underfoot. The kitchen features a built-in range and wall oven and is designed for efficiency, making meal preparation a breeze. The lower floor laundry area adds practicality to your daily routine, ensuring that chores are easily managed. As you explore the exterior, you'll appreciate the well-maintained landscaping that frames the property, creating a welcoming curb appeal. The front yard is perfect for enjoying morning coffee, while the rear yard offers a private retreat for outdoor activities or relaxation. An awning provides shade for those sunny days, making it an ideal spot for summer barbecues or simply unwinding with a good book. Parking is a breeze with an attached garage that features a front entry and garage door opener, along with additional driveway space for up to four vehicles. The paved driveway adds to the home's overall appeal and functionality. This property is not just a home; it's a lifestyle. With a lot size of 0.24 acres, there's ample space for gardening, play, or simply enjoying the outdoors. The added benefit of a PV solar array contributes to energy efficiency, making this home not only environmentally friendly but also cost-effective. In summary, this residence offers a perfect blend of comfort, style, and practicality. Don't miss the opportunity to make this charming property your own!...
Contact an agent
Home facts
- Year built:1966
- Subdivision & Development:None
- Listing ID #:PM-142854
- Added:46 day(s) ago
- Updated:August 11, 2026 at 08:02 PM
Rooms and interior
- Bedrooms:3
- Total bathrooms:2
- Full bathrooms:1
- Half bathrooms:1
- Flooring:Carpet, Hardwood, Tile
- Living area:1,852 sq. ft.
Heating and cooling
- Cooling:Ceiling Fan(s), Central Air, Heat Pump
- Heating:Baseboard, Electric, Forced Air, Heat Pump, Heating
- Central air:Yes
Structure and exterior
- Year built:1966
- Building area:1,852 sq. ft.
- Lot area:0.24 Acres
- Architectural Style:Bi-Level
- Construction Materials:Brick, Vinyl Siding
Utilities
- Water:Public
- Sewer:Public Sewer
Finances and disclosures
- Price:$410,000
- Price per sq. ft.:$221.38
- Tax amount:$4,446
Features and amenities
- Amenities:Ceiling Fan(s)
Parking
- Parking description:Attached Garage
- Garage:Yes
New listings near 34 S 41st Street
- Coming SoonOpen Thu, 5 to 7pm
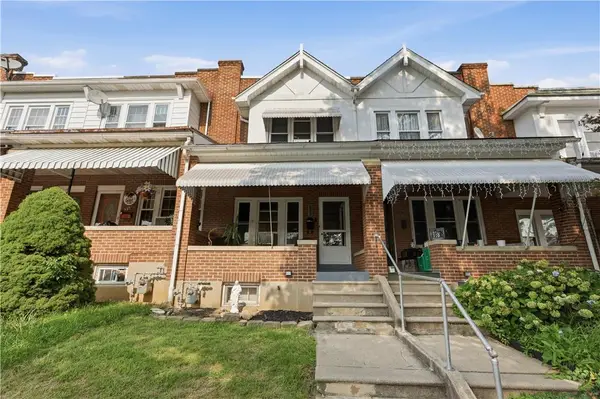 $259,900Coming Soon3 beds 1 baths1,384 sq. ft.
623 Saint Elmo Street, Allentown City, PA 18104
MLS# 782895Listed by: KELLER WILLIAMS ALLENTOWN - New
 $250,000Active3 beds 2 baths1,120 sq. ft.
227 E Elm Street, Allentown City, PA 18109
MLS# 783199Listed by: ALLENTOWN CITY REALTY - New
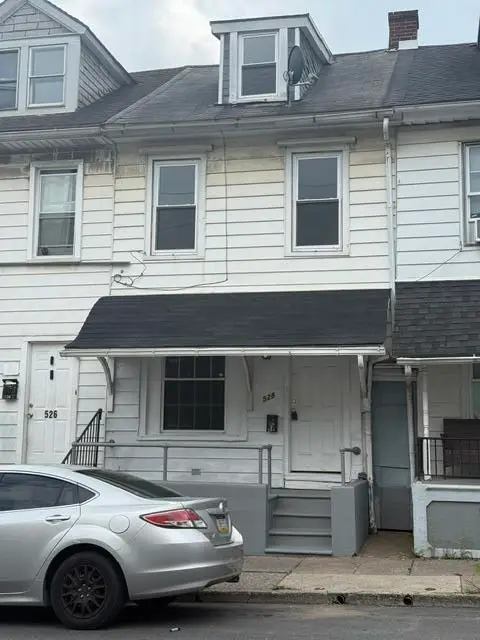 $195,000Active3 beds 1 baths1,188 sq. ft.
528 Gordon Street, Allentown City, PA 18102
MLS# 783188Listed by: RE/MAX CENTRAL - ALLENTOWN - New
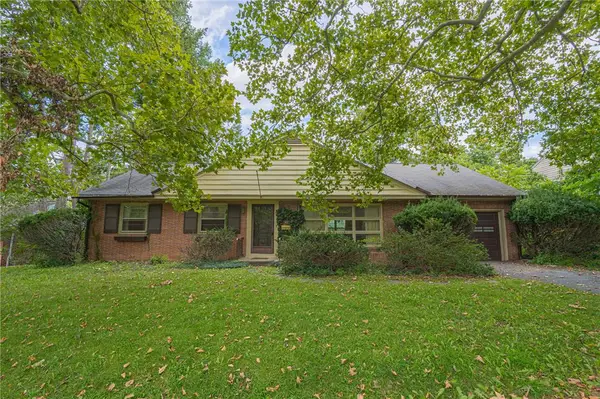 $350,000Active3 beds 2 baths1,762 sq. ft.
1055 Lehigh Parkway E, Allentown City, PA 18103
MLS# 780624Listed by: RE/MAX REAL ESTATE - New
 $249,900Active3 beds 1 baths1,310 sq. ft.
632 N Lafayette Street, Allentown City, PA 18104
MLS# 782728Listed by: COLDWELL BANKER HEARTHSIDE - New
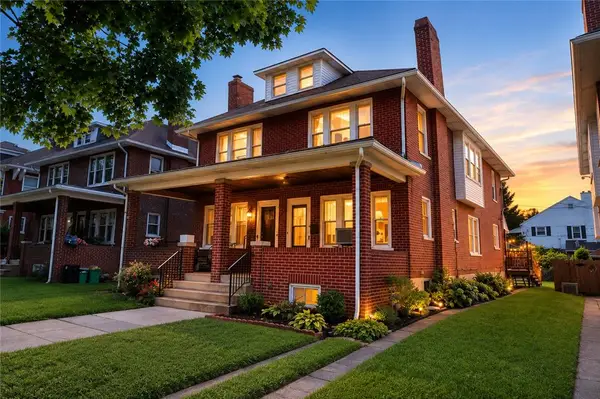 $274,000Active3 beds 2 baths1,714 sq. ft.
2020 W Highland Street, Allentown City, PA 18104
MLS# 783151Listed by: JOSEPH T KOCHAN REALTORS - New
 $179,900Active3 beds 1 baths1,203 sq. ft.
2014 S Aubrey Street, Allentown City, PA 18103
MLS# 782623Listed by: REAL OF PENNSYLVANIA - Open Sun, 1 to 3pmNew
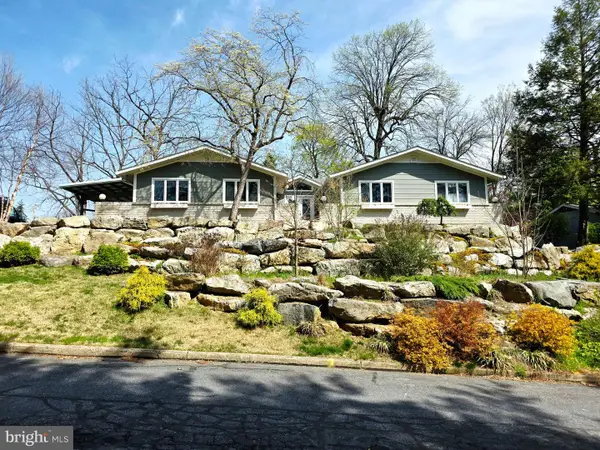 $619,900Active4 beds 3 baths2,700 sq. ft.
3525 Byrd Ave, ALLENTOWN, PA 18103
MLS# PALH2016622Listed by: PREFERRED PROPERTIES PLUS - New
 $280,000Active5 beds 2 baths1,820 sq. ft.
120 S 12th Street, Allentown City, PA 18102
MLS# 783100Listed by: REALTY ONE GROUP SUPREME - New
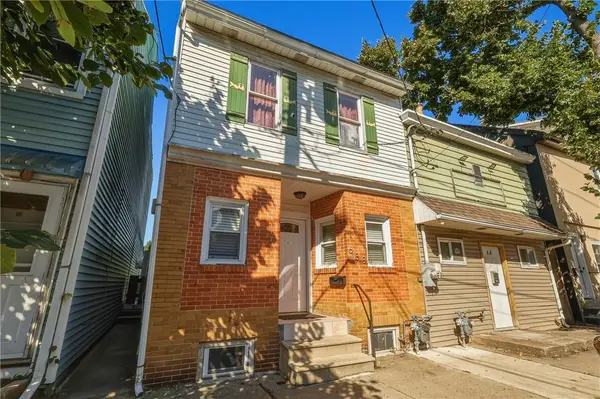 $239,900Active3 beds 3 baths2,109 sq. ft.
638 N 2nd Street, Allentown City, PA 18102
MLS# 782951Listed by: HARVEY Z RAAD REAL ESTATE


Protect your home and budget from life's surprises with an Assurant Home Warranty, backed by a partner that supports you through every step of homeownership. Explore Plans.
© 2026 Better Homes and Gardens Real Estate LLC. An Anywhere Real Estate company. All rights reserved. Better Homes and Gardens® Real Estate is a registered trademark owned by Meredith Operations Corporation, licensed to Better Homes and Gardens Real Estate LLC and used with permission. Better Homes and Gardens Real Estate LLC fully supports the principles of the Fair Housing Act and the Equal Opportunity Act. Listing information is deemed reliable but is not guaranteed accurate.
Each office is independently owned and operated.
Any services or products provided by third parties are not provided by, affiliated with or related to Better Homes and Gardens Real Estate LLC, or its affiliated companies.