
44 S 18th Street, Allentown, PA 18104
Local realty services provided by:Better Homes and Gardens Real Estate Cassidon Realty
44 S 18th Street,Allentown City, PA 18104
$349,900
- 5 Beds
- 2 Baths
- 2,666 sq. ft.
- Single family
- Active
Listed by: austin brown
Office: realty one group supreme
MLS#:781261
Source:PA_LVAR
Price summary
- Price:$349,900
- Price per sq. ft.:$131.25
About this home
Welcome to 44 S. 18th Street, a spacious 5-bedroom, 2-bath brick home offering over 2,500 square feet of living space in Allentown’s desirable West End. Conveniently located near St. Luke’s Hospital, shopping, dining, parks, and major routes, this home combines an excellent location with an impressive amount of space inside and out. Step inside to find hardwood flooring throughout the home and a bright, comfortable layout with plenty of room to spread out. The eat-in kitchen features granite countertops, a gas range, and abundant cabinet and counter space. Upstairs, you’ll find generously sized bedrooms along with a beautiful second-floor sunroom/den, surrounded by windows and filled with natural light—an ideal space for a home office, reading room, or additional living area. With five bedrooms and no walkthrough bedrooms, the home offers flexibility for a variety of needs. The space continues downstairs with a partially finished basement featuring a huge recreation area, bonus room, full bathroom, and laundry/utility space. Outside, enjoy a covered front patio, covered rear deck, and fenced-in yard, giving you multiple places to relax or entertain. A detached one-car garage provides valuable off-street parking and additional storage. Additional highlights include gas heat and hot water and classic brick construction. With its combination of size, character, outdoor space, parking, and a convenient West End location, 44 S. 18th Street has a lot to offer—schedule your showing today!...
Contact an agent
Home facts
- Year built:1925
- Subdivision & Development:Not in Development
- Listing ID #:781261
- Added:18 day(s) ago
- Updated:August 10, 2026 at 03:05 PM
Rooms and interior
- Bedrooms:5
- Total bathrooms:2
- Full bathrooms:2
- Rooms Total:10
- Flooring:Carpet, Hardwood, Luxury Vinyl, Luxury Vinyl Plank, Tile
- Dining Description:Dining Area, Separate Formal Dining Room
- Kitchen Description:Gas Oven, Refrigerator
- Basement:Yes
- Basement Description:Exterior Entry, Full, Partially Finished
- Living area:2,666 sq. ft.
Heating and cooling
- Cooling:Wall Window Units
- Heating:Gas, Radiators
Structure and exterior
- Roof:Asphalt, Fiberglass
- Year built:1925
- Building area:2,666 sq. ft.
- Lot area:0.05 Acres
- Lot Features:Flat
- Architectural Style:Colonial
- Construction Materials:Brick
- Exterior Features:Covered, Deck, Fence, Patio
- Levels:3 or More Stories
Schools
- High school:William Allen High School
- Middle school:Francis D Raub Middle School
- Elementary school:Union Terrace Elementary School
Utilities
- Water:Public
- Sewer:Public Sewer
Finances and disclosures
- Price:$349,900
- Price per sq. ft.:$131.25
- Tax amount:$4,387
Features and amenities
- Appliances:Gas Oven, Gas Water Heater, Refrigerator, Washer
- Laundry features:Electric Dryer Hookup, Lower Level, Washer
Parking
- Parking description:Garage, Off Street, On Street
- Garage:Yes
- Garage spaces:1
New listings near 44 S 18th Street
- New
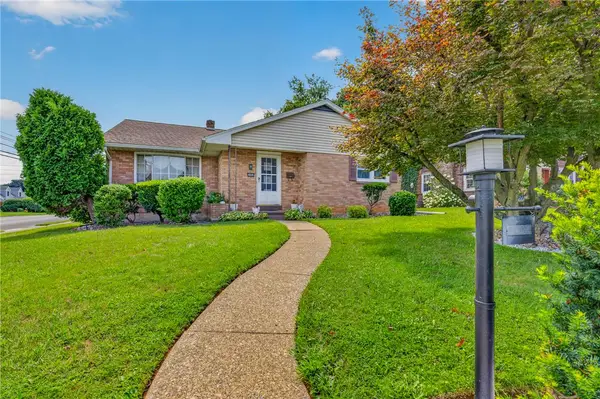 $449,900Active3 beds 3 baths2,250 sq. ft.
2404 South Street, Allentown City, PA 18104
MLS# 782375Listed by: IRONVALLEY RE OF LEHIGH VALLEY - New
 $209,900Active4 beds 2 baths1,437 sq. ft.
219 N Fountain Street, Allentown City, PA 18102
MLS# 782317Listed by: HOWARD HANNA THEFREDERICKGROUP - Coming SoonOpen Sun, 12 to 2pm
 $475,000Coming Soon3 beds 3 baths
375 Pennycress Rd, ALLENTOWN, PA 18104
MLS# PALH2016290Listed by: KELLER WILLIAMS REAL ESTATE -EXTON - New
 $264,900Active3 beds 1 baths1,597 sq. ft.
37 E Federal Street, Allentown City, PA 18103
MLS# 782334Listed by: BHHS FOX & ROACH - ALLENTOWN - New
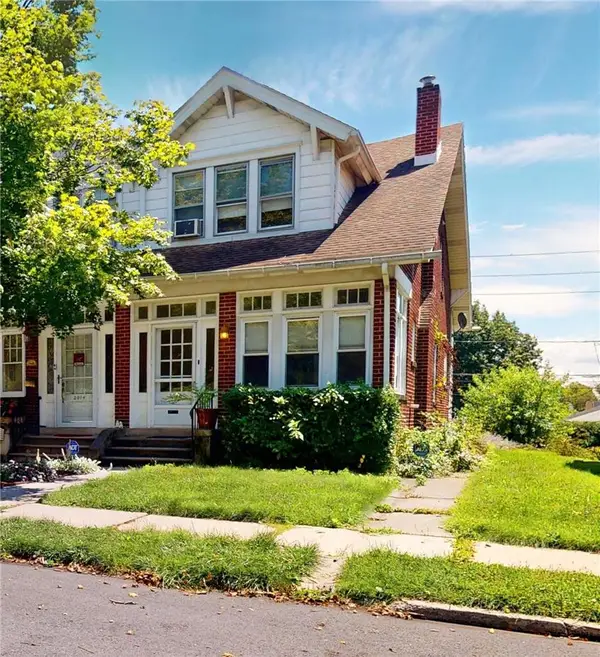 $235,000Active3 beds 2 baths1,792 sq. ft.
2016 W Pennsylvania Street, Allentown City, PA 18104
MLS# 782355Listed by: IRONVALLEY RE OF LEHIGH VALLEY - New
 Listed by BHGRE$350,000Active2 beds 2 baths1,376 sq. ft.
1033 N Main Street, Allentown City, PA 18104
MLS# 781951Listed by: BETTERHOMES&GARDENSRE/CASSIDON - New
 $279,900Active5 beds 2 baths1,588 sq. ft.
821 N New Street, Allentown City, PA 18102
MLS# 782153Listed by: CENTURY 21 RAMOS REALTY - New
 $280,000Active3 beds -- baths720 sq. ft.
761 11th Street, Allentown City, PA 18102
MLS# 782307Listed by: UNITED REALESTATE STRIVE212 LV - New
 $259,900Active5 beds 1 baths2,152 sq. ft.
815 W Chew Street, Allentown City, PA 18102
MLS# 782329Listed by: CENTURY 21 RAMOS REALTY - New
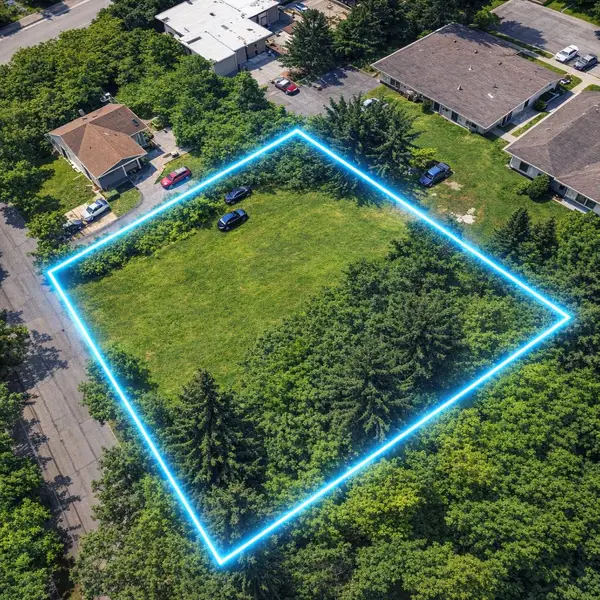 $150,000Active0 Acres
513-523 S Aubrey St, ALLENTOWN, PA 18103
MLS# PALH2016502Listed by: LONG & FOSTER REAL ESTATE, INC.


Protect your home and budget from life's surprises with an Assurant Home Warranty, backed by a partner that supports you through every step of homeownership. Explore Plans.
© 2026 Better Homes and Gardens Real Estate LLC. An Anywhere Real Estate company. All rights reserved. Better Homes and Gardens® Real Estate is a registered trademark owned by Meredith Operations Corporation, licensed to Better Homes and Gardens Real Estate LLC and used with permission. Better Homes and Gardens Real Estate LLC fully supports the principles of the Fair Housing Act and the Equal Opportunity Act. Listing information is deemed reliable but is not guaranteed accurate.
Each office is independently owned and operated.
Any services or products provided by third parties are not provided by, affiliated with or related to Better Homes and Gardens Real Estate LLC, or its affiliated companies.