
603 S 25th, Allentown, PA 18104
Local realty services provided by:Better Homes and Gardens Real Estate Valley Partners
603 S 25th,Allentown City, PA 18104
$298,500
- 2 Beds
- 1 Baths
- 1,120 sq. ft.
- Single family
- Coming Soon
Upcoming open houses
- Fri, Sep 1104:30 pm - 06:30 pm
- Sat, Sep 1211:00 am - 01:00 pm
Listed by: craig a. sachse, ayda sanchez
Office: keller williams allentown
MLS#:784087
Source:PA_LVAR
Price summary
- Price:$298,500
- Price per sq. ft.:$266.52
About this home
Open Houses: Friday 9/11 4:30-6:30 & Saturday 11am-1pm. Some homes simply wrap their arms around you the moment you walk through the door- this is one of them! Tucked into Hamilton Park- one of Allentown's most beloved West End neighborhoods- this beautifully-maintained ranch home delivers the kind of warmth, charm, and effortless livability that is increasingly difficult to find in today's market. Thoughtfully updated and move-in ready, this is the home that checks every box for the buyer who values quality of life over square footage. Step inside and discover hardwood floors, fresh paint, and a kitchen appointed with stainless steel appliances that strikes the perfect balance between function and style. The bathroom with its jetted tub and tiled floor adds a touch of everyday luxury that never gets old. A huge walkout unfinished basement offers tremendous potential for additional living space, a home office, or a recreational retreat tailored entirely to your lifestyle. And then there is the backyard…Fully fenced, generously sized, and genuinely beautiful, this outdoor sanctuary is everything a family, a pet lover, or an entertainer could ask for. Whether it is summer gatherings, quiet mornings with a cup of coffee, or simply a safe and private space to enjoy a bit of the outdoors, this backyard delivers in every season. An attached one car garage and a one-year home warranty is included for complete peace of mind. Conveniently located near hospital, major highways, shopping, and dining- and priced to reflect an incredible opportunity in the West End. The best things in life do not always come in the largest packages- come see for yourself!...
Contact an agent
Home facts
- Year built:1956
- Subdivision & Development:Hamilton Park
- Listing ID #:784087
- Updated:September 08, 2026 at 04:49 PM
Rooms and interior
- Bedrooms:2
- Total bathrooms:1
- Full bathrooms:1
- Rooms Total:4
- Flooring:Hardwood, Tile
- Dining Description:Dining Area
- Kitchen Description:Dishwasher, Electric Oven, Electric Range, Microwave, Refrigerator
- Basement Description:Block
- Living area:1,120 sq. ft.
Heating and cooling
- Cooling:Ceiling Fans, Central Air
- Heating:Oil
- Central air:Yes
Structure and exterior
- Roof:Asphalt, Fiberglass
- Year built:1956
- Building area:1,120 sq. ft.
- Lot area:0.22 Acres
- Lot Features:Flat
- Architectural Style:Ranch
- Construction Materials:Stone Veneer, Stucco, Vinyl Siding
- Exterior Features:Awnings, Covered, Deck, Fence, Porch
- Foundation Description:Block
- Levels:1 Story
Schools
- High school:William Allen HS
- Middle school:Francis R. Daub MS
- Elementary school:Union Terrace ES
Utilities
- Water:Public
- Sewer:Public Sewer
Finances and disclosures
- Price:$298,500
- Price per sq. ft.:$266.52
- Tax amount:$4,982
Features and amenities
- Appliances:Dishwasher, Electric Oven, Electric Water Heater, Microwave, Refrigerator, Washer
- Laundry features:Lower Level, Washer
Parking
- Parking description:Garage, Off Street, On Street
- Garage:Yes
- Garage spaces:1
New listings near 603 S 25th
- Coming Soon
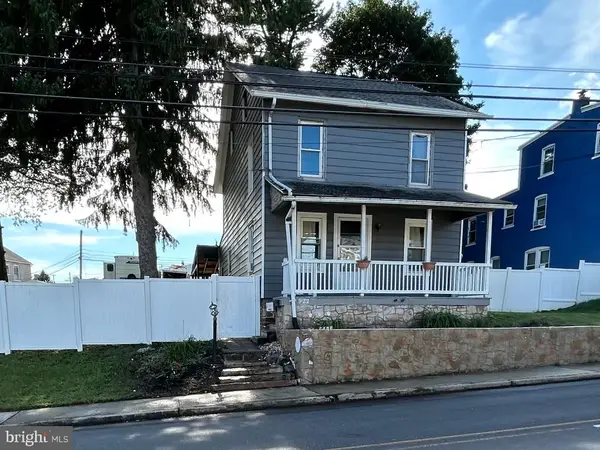
 $335,000Coming Soon3 beds 2 baths1,818 sq. ft.
2530 Walnut Street, Allentown City, PA 18104
MLS# 783979Listed by: COLDWELL BANKER HEARTHSIDE - Coming Soon
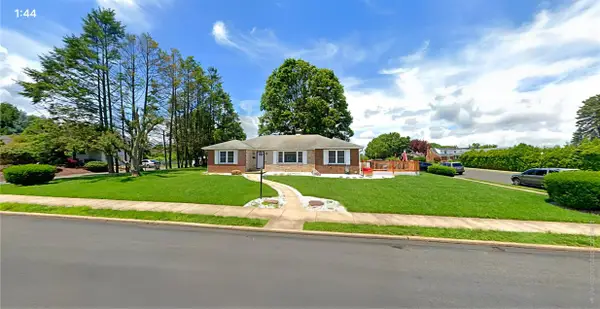
 $329,999Coming Soon3 beds 2 baths1,315 sq. ft.
926 S Filmore St S #922, ALLENTOWN, PA 18103
MLS# PALH2016772Listed by: REALTY ONE GROUP EXCLUSIVE - Coming Soon
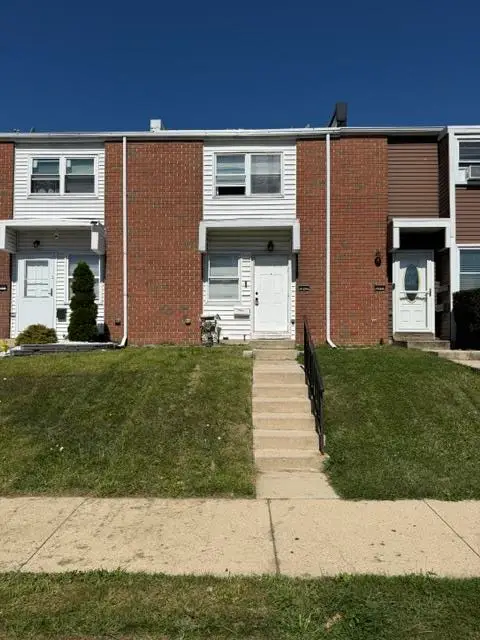
 $450,000Coming Soon3 beds 2 baths3,248 sq. ft.
1405 Highland Street, Allentown City, PA 18102
MLS# 783866Listed by: CENTURY 21 KEIM REALTORS - New
 $275,000Active3 beds 2 baths1,440 sq. ft.
269 E Mosser, Allentown City, PA 18109
MLS# 784139Listed by: LEHIGH VALLEY JUST LISTED LLC - New
 $225,000Active3 beds 2 baths1,616 sq. ft.
2868 Ithaca Street, Allentown City, PA 18103
MLS# 783985Listed by: LEHIGH VALLEY JUST LISTED LLC - New
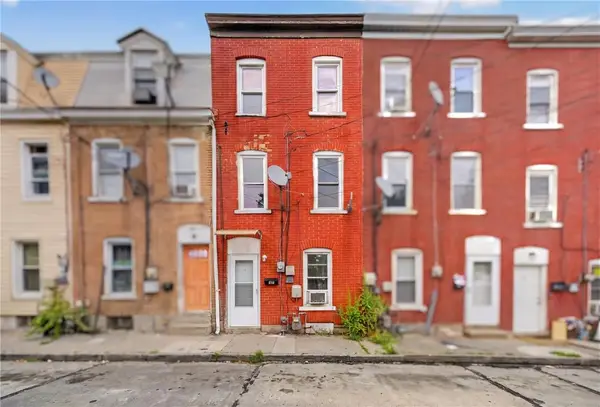 $179,900Active3 beds 1 baths1,235 sq. ft.
527 N Elliger Street, Allentown City, PA 18102
MLS# 784105Listed by: I-DO REAL ESTATE - New
 $1,590,000Active18 beds 12 baths
4 Multi Unit Portfolio, Allentown City, PA 18102
MLS# 784004Listed by: CENTURY 21 RAMOS REALTY - New
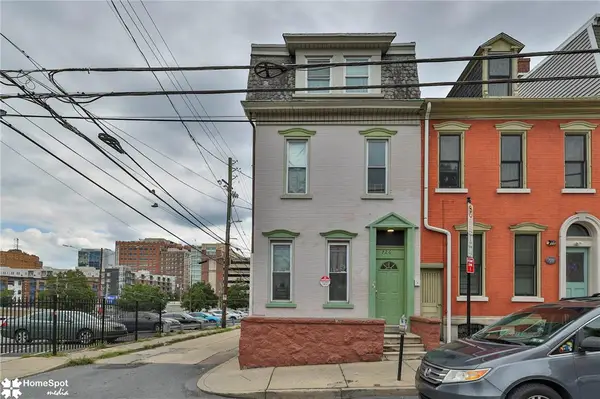 $485,000Active-- beds -- baths1,950 sq. ft.
726 W Turner Street, Allentown City, PA 18102
MLS# 784092Listed by: CENTURY 21 RAMOS REALTY - New
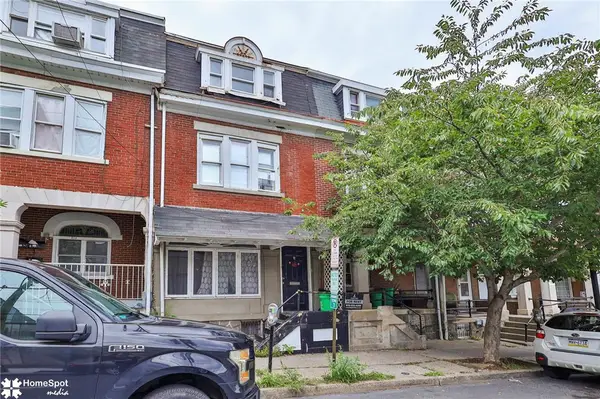 $290,000Active5 beds 1 baths2,084 sq. ft.
517 W Turner Street, Allentown City, PA 18102
MLS# 782341Listed by: CENTURY 21 RAMOS REALTY


Protect your home and budget from life's surprises with an Assurant Home Warranty, backed by a partner that supports you through every step of homeownership. Explore Plans.
© 2026 Better Homes and Gardens Real Estate LLC. An Anywhere Real Estate company. All rights reserved. Better Homes and Gardens® Real Estate is a registered trademark owned by Meredith Operations Corporation, licensed to Better Homes and Gardens Real Estate LLC and used with permission. Better Homes and Gardens Real Estate LLC fully supports the principles of the Fair Housing Act and the Equal Opportunity Act. Listing information is deemed reliable but is not guaranteed accurate.
Each office is independently owned and operated.
Any services or products provided by third parties are not provided by, affiliated with or related to Better Homes and Gardens Real Estate LLC, or its affiliated companies.