
715 N Maxwell, Allentown, PA 18109
Local realty services provided by:Better Homes and Gardens Real Estate Valley Partners
715 N Maxwell,Allentown City, PA 18109
$325,000
- 4 Beds
- 2 Baths
- 1,944 sq. ft.
- Single family
- Active
Listed by: sonia wehbey
Office: weichert realtors - allentown
MLS#:786500
Source:PA_LVAR
Price summary
- Price:$325,000
- Price per sq. ft.:$167.18
About this home
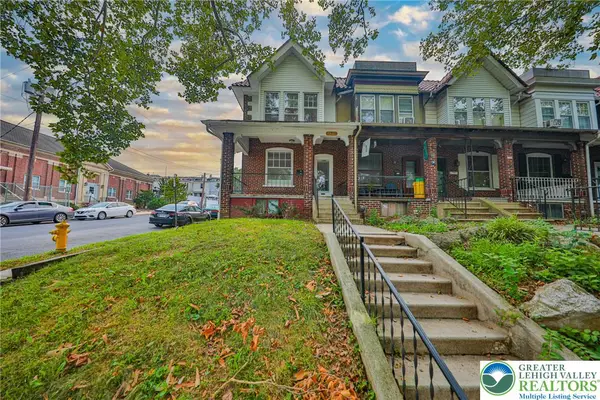
Discover the timeless appeal of this 4 bedroom, 1 and a half bath brick colonial home. Rich in old-world charm and traditional character, this home features hardwood floors on the first and second level, adding warmth and elegance to every room. The additional 2 rooms on the first floor could be used as an office, an additional bedroom, a possible full bathroom or keep its current use as a laundry room. This home offers a basement that provides additional storage possibilities and a detached single car garage. Enjoy the added privacy of a fenced-in yard and a patio providing outdoor space for relaxing ,gardening or entertaining. Whether you're looking to preserve its charm or add your personal touches, this property presents an exciting opportunity to make it your own. Don't miss your chance to discover the possibilities this charming Allentown home has to offer.
Home is being sold in As-Is condition. Please excuse the misc items throughout the home. Sellers are in the process of packing. Sellers have requested a presale inspection. Buyers will be reponsible for CO repairs. Please provide 24 hour notice for showing requests. No showings on Monday or Tuesday. No sign in the front yard.
Please note: Sale of home is contingent upon sellers finding and securing suitable housing. Negotiable....
Contact an agent
Home facts
- Year built:1955
- Subdivision & Development:Not in Development
- Listing ID #:786500
- Added:1 day(s) ago
- Updated:October 23, 2026 at 08:04 PM
Rooms and interior
- Bedrooms:4
- Total bathrooms:2
- Full bathrooms:1
- Half bathrooms:1
- Rooms Total:8
- Dining Description:Dining Area, Separate Formal Dining Room
- Kitchen Description:Dishwasher, Electric Oven, Electric Range
- Basement Description:Block, Slab
- Living area:1,944 sq. ft.
Heating and cooling
- Cooling:Wall Units
- Heating:Oil
Structure and exterior
- Roof:Asphalt, Fiberglass
- Year built:1955
- Building area:1,944 sq. ft.
- Lot area:0.26 Acres
- Architectural Style:Colonial
- Construction Materials:Brick
- Foundation Description:Block, Slab
Schools
- High school:Dieruff
- Middle school:Harrison-Morton
- Elementary school:Ritter
Utilities
- Water:Public
- Sewer:Public Sewer
Finances and disclosures
- Price:$325,000
- Price per sq. ft.:$167.18
- Tax amount:$5,846
Features and amenities
- Appliances:Dishwasher, Electric Oven, Electric Water Heater, Washer
- Laundry features:Electric Dryer Hookup, Washer
Parking
- Parking description:Garage, Off Street, On Street
- Garage:Yes
- Garage spaces:1
New listings near 715 N Maxwell
- Coming Soon
 $575,000Coming Soon4 beds 4 baths2,356 sq. ft.
514-518 N Glenwood St, ALLENTOWN, PA 18104
MLS# PALH2017282Listed by: RE/MAX REAL ESTATE-ALLENTOWN - Coming Soon
 $575,000Coming Soon4 beds 4 baths2,356 sq. ft.
516 N Glenwood Street, Allentown City, PA 18104
MLS# 786224Listed by: RE/MAX REAL ESTATE - Coming SoonOpen Sun, 1 to 3pm
 $269,900Coming Soon3 beds 1 baths1,495 sq. ft.
1803 W Linden Street, Allentown City, PA 18104
MLS# 786844Listed by: COLDWELL BANKER HEARTHSIDE - Coming SoonOpen Sat, 12 to 3pm
 $369,900Coming Soon4 beds 2 baths1,736 sq. ft.
928 S Race Street, Allentown City, PA 18103
MLS# 786451Listed by: RE/MAX REAL ESTATE - Coming Soon
 $350,000Coming Soon3 beds 2 baths1,534 sq. ft.
1444 Stanley Ave, ALLENTOWN, PA 18103
MLS# PALH2017190Listed by: CENTURY 21 GOLD - New
 $269,900Active4 beds 2 baths1,906 sq. ft.
250 S 13th Street, Allentown City, PA 18102
MLS# 786853Listed by: BHHS FOX & ROACH - ALLENTOWN - New
 $259,900Active3 beds 2 baths1,944 sq. ft.
658 S. Woodward Street, Allentown City, PA 18103
MLS# 786106Listed by: EXP REALTY LLC - New
 $339,900Active3 beds 1 baths1,080 sq. ft.
1144 N 22nd Street, Allentown City, PA 18104
MLS# 786747Listed by: RUDY AMELIO REAL ESTATE - New
 $289,900Active5 beds 2 baths2,688 sq. ft.
820 W Liberty Street, Allentown City, PA 18102
MLS# 786814Listed by: WEICHERT REALTORS - ALLENTOWN


Protect your home and budget from life's surprises with an Assurant Home Warranty, backed by a partner that supports you through every step of homeownership. Explore Plans.
© 2026 Better Homes and Gardens Real Estate LLC. An Anywhere Real Estate company. All rights reserved. Better Homes and Gardens® Real Estate is a registered trademark owned by Meredith Operations Corporation, licensed to Better Homes and Gardens Real Estate LLC and used with permission. Better Homes and Gardens Real Estate LLC fully supports the principles of the Fair Housing Act and the Equal Opportunity Act. Listing information is deemed reliable but is not guaranteed accurate.
Each office is independently owned and operated.
Any services or products provided by third parties are not provided by, affiliated with or related to Better Homes and Gardens Real Estate LLC, or its affiliated companies.