
817 N Penn Street, Allentown, PA 18102
Local realty services provided by:Better Homes and Gardens Real Estate Cassidon Realty
817 N Penn Street,Allentown City, PA 18102
$209,900
- 4 Beds
- 2 Baths
- 1,372 sq. ft.
- Townhouse
- Active
Listed by: nick smith, mike dragotta
Office: coldwell banker hearthside
MLS#:784973
Source:PA_LVAR
Price summary
- Price:$209,900
- Price per sq. ft.:$152.99
About this home
Welcome to 817 N Penn Street in Allentown! This three-story brick row home offers 4 bedrooms, 1 full bathroom and approximately 1,372 square feet of living space. The main level features a comfortable living area and an updated kitchen with white cabinetry, butcher-block-style countertops and durable flooring. Upstairs, you’ll find generously sized bedrooms and a full bathroom with a tiled tub/shower. Additional highlights include a full basement offering plenty of storage space and economical baseboard heat. Conveniently located near shopping, dining, schools, public transportation and major commuter routes. With plenty of room and low annual taxes, this property is a great opportunity for an owner-occupant or investor. Schedule your showing today!
Contact an agent
Home facts
- Year built:1907
- Subdivision & Development:Not in Development
- Listing ID #:784973
- Added:1 day(s) ago
- Updated:September 25, 2026 at 06:49 PM
Rooms and interior
- Bedrooms:4
- Total bathrooms:2
- Full bathrooms:1
- Half bathrooms:1
- Rooms Total:6
- Flooring:Carpet, Laminate, Resilient
- Dining Description:Dining Area, Separate Formal Dining Room
- Kitchen Description:Gas Oven, Gas Range
- Basement:Yes
- Basement Description:Full
- Living area:1,372 sq. ft.
Heating and cooling
- Cooling:Wall Window Units
- Heating:Gas, Hot Water
Structure and exterior
- Roof:Asphalt, Fiberglass
- Year built:1907
- Building area:1,372 sq. ft.
- Lot area:0.04 Acres
- Architectural Style:Colonial
- Construction Materials:Brick
- Exterior Features:Covered, Porch
- Levels:3 or More Stories
Schools
- High school:William Allen High School
- Middle school:Trexler Middle School
- Elementary school:Sheridan Elementary
Utilities
- Water:Public
- Sewer:Public Sewer
Finances and disclosures
- Price:$209,900
- Price per sq. ft.:$152.99
- Tax amount:$1,761
Features and amenities
- Appliances:Gas Oven, Gas Range, Gas Water Heater
Parking
- Parking description:No Garage
New listings near 817 N Penn Street
- Coming Soon
 $215,000Coming Soon3 beds 2 baths1,402 sq. ft.
713 Mohawk Street, Allentown City, PA 18103
MLS# 785162Listed by: BHHS FOX & ROACH - ALLENTOWN - New
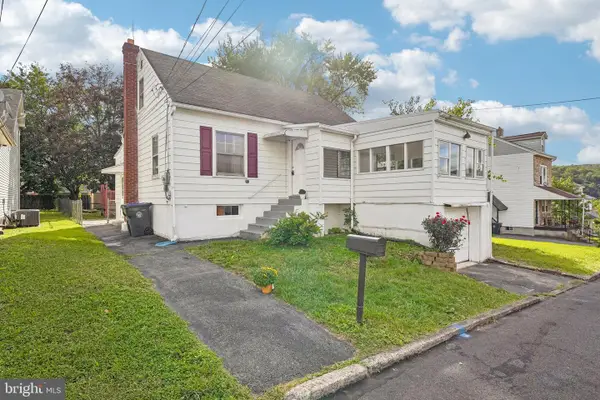 $285,000Active4 beds 1 baths1,262 sq. ft.
1325 Byfield St, ALLENTOWN, PA 18103
MLS# PALH2016958Listed by: REDFIN CORPORATION - New
 $259,900Active5 beds 1 baths1,890 sq. ft.
222 N 13th Street, Allentown City, PA 18102
MLS# 784829Listed by: LEHIGH VALLEY JUST LISTED LLC - New
 $340,000Active3 beds 2 baths1,404 sq. ft.
1112 S 9th Street, Allentown City, PA 18103
MLS# 784954Listed by: AXEN REALTY LLC - New
 $559,500Active6 beds 4 baths4,130 sq. ft.
1285 Clearview Cir, ALLENTOWN, PA 18103
MLS# PALH2016954Listed by: RUDY AMELIO REAL ESTATE - New
 $249,900Active2 beds 1 baths989 sq. ft.
1232 Rye Street, Allentown City, PA 18103
MLS# 785068Listed by: SPADE PROPERTY MANAGEMENT INC. - New
 $304,900Active3 beds 1 baths1,209 sq. ft.
2519 S Alice Street, Allentown City, PA 18103
MLS# 785045Listed by: IRONVALLEY RE OF LEHIGH VALLEY - New
 $269,900Active3 beds 1 baths1,080 sq. ft.
1967 S 6th Street, Allentown City, PA 18103
MLS# 784935Listed by: HARVEY Z RAAD REAL ESTATE - New
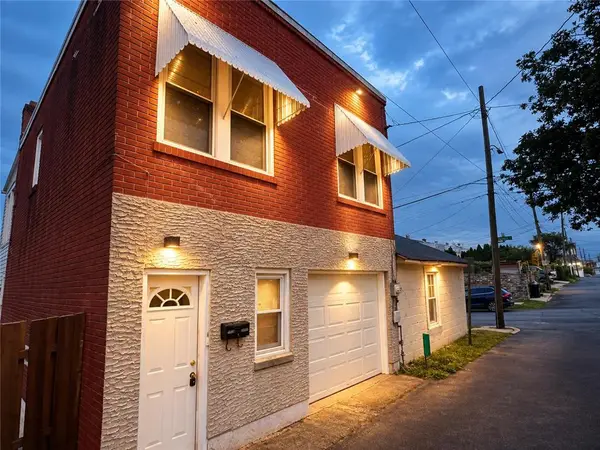 $144,000Active1 beds 1 baths520 sq. ft.
1133 Fern Street, Allentown City, PA 18102
MLS# 785104Listed by: IRONVALLEY RE OF LEHIGH VALLEY


Protect your home and budget from life's surprises with an Assurant Home Warranty, backed by a partner that supports you through every step of homeownership. Explore Plans.
© 2026 Better Homes and Gardens Real Estate LLC. An Anywhere Real Estate company. All rights reserved. Better Homes and Gardens® Real Estate is a registered trademark owned by Meredith Operations Corporation, licensed to Better Homes and Gardens Real Estate LLC and used with permission. Better Homes and Gardens Real Estate LLC fully supports the principles of the Fair Housing Act and the Equal Opportunity Act. Listing information is deemed reliable but is not guaranteed accurate.
Each office is independently owned and operated.
Any services or products provided by third parties are not provided by, affiliated with or related to Better Homes and Gardens Real Estate LLC, or its affiliated companies.