
102 Logan Avenue, Altoona, PA 16602
Local realty services provided by:Better Homes and Gardens Real Estate GSA Realty
Listed by: catherine zottola
Office: re/max results realty group
MLS#:81426
Source:PA_AHAR
Price summary
- Price:$229,900
- Price per sq. ft.:$144.23
About this home
Welcome home to this beautifully remodeled 1.5-story gem offering 4 bedrooms, 1.5 bathrooms and modern upgrades throughout. From the moment you step inside, you will notice the fresh ambiance created by brand-new flooring and plush new carpeting underfoot. The heart of the home features a stunningly remodeled kitchen fully equipped with premium stainless steel appliances, elegant granite countertops and breakfast bar seating - perfect for casual dining or entertaining guests. Comfort is guaranteed year-round with a completely new AC system. There is so much to appreciate here, including a serene 3-season screened-in porch that invites you to relax with your morning coffee free from bugs. Need more space? The unfinished basement is clean, wide open and ready for your imagination - whether you want to design a home gym, a workshop, or a future recreation room. Combine classic architectural charm with peace-of-mind modern updates in a home that is truly move-in ready!
Contact an agent
Home facts
- Year built:1961
- Subdivision & Development:None
- Listing ID #:81426
- Added:8 day(s) ago
- Updated:October 10, 2026 at 02:54 PM
Rooms and interior
- Bedrooms:4
- Total bathrooms:2
- Full bathrooms:1
- Half bathrooms:1
- Rooms Total:7
- Flooring:Carpet, Ceramic Tile, Laminate, Vinyl
- Kitchen Description:Dishwasher, Microwave, Oven, Pantry, Range, Refrigerator
- Basement Description:Full, Unfinished
- Living area:1,594 sq. ft.
Heating and cooling
- Cooling:Central Air
- Heating:Forced Air, Natural Gas
- Central air:Yes
Structure and exterior
- Year built:1961
- Building area:1,594 sq. ft.
- Lot area:0.19 Acres
- Lot Features:Cleared, Level
- Architectural Style:Cape Cod
- Exterior Features:Covered, Porch
- Foundation Description:Block
Utilities
- Water:Public
- Sewer:Public Sewer, Sewer Connected
Finances and disclosures
- Price:$229,900
- Price per sq. ft.:$144.23
- Tax amount:$2,200 (2025)
Features and amenities
- Appliances:Microwave, Oven, Range, Refrigerator
- Amenities:Ceiling Fan(s)
Parking
- Garage:Yes
- Garage spaces:1
New listings near 102 Logan Avenue
- New
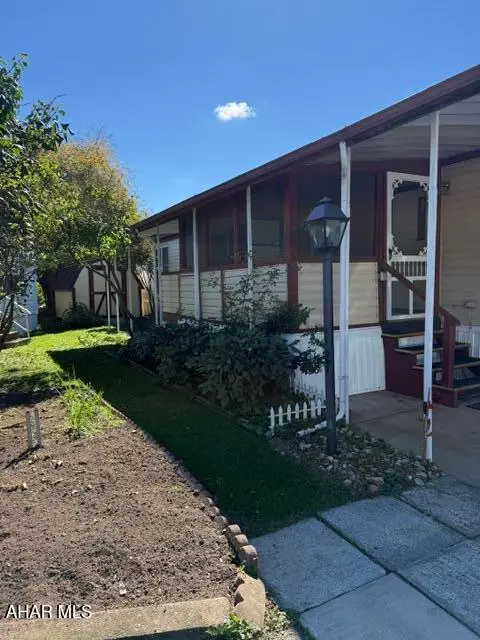 $35,000Active2 beds 2 baths780 sq. ft.
728 Maplewood Court #54, Altoona, PA 16601
MLS# 81490Listed by: RE/MAX RESULTS REALTY GROUP  $80,000Pending3 beds 2 baths1,096 sq. ft.
213 N 5th Ave, ALTOONA, PA 16601
MLS# PABR2016362Listed by: KELLER WILLIAMS ADVANTAGE REALTY- New
 $377,900Active3 beds 3 baths2,473 sq. ft.
1018 Lasalle Lane, Altoona, PA 16602
MLS# 81484Listed by: JOHN HILL REAL ESTATE - New
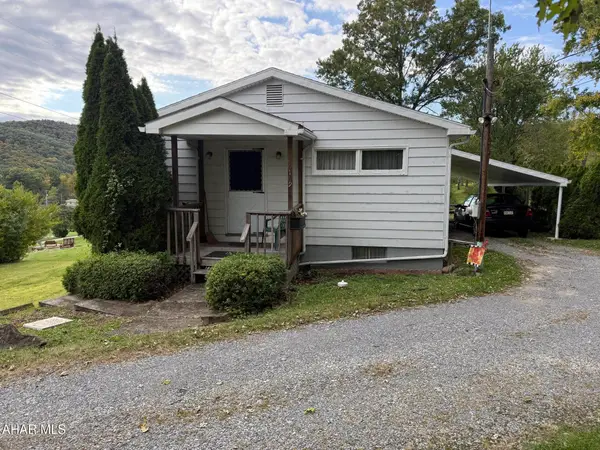 $199,900Active3 beds 2 baths1,107 sq. ft.
6169 Beacon Street, Altoona, PA 16601
MLS# 81481Listed by: 814 REALTY GROUP INC. - New
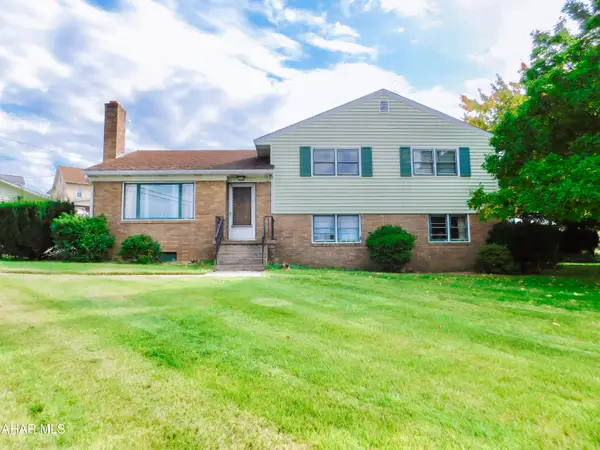 $180,000Active4 beds 2 baths1,960 sq. ft.
500-508 23rd Avenue, Altoona, PA 16601
MLS# 81479Listed by: RE/MAX RESULTS REALTY GROUP - New
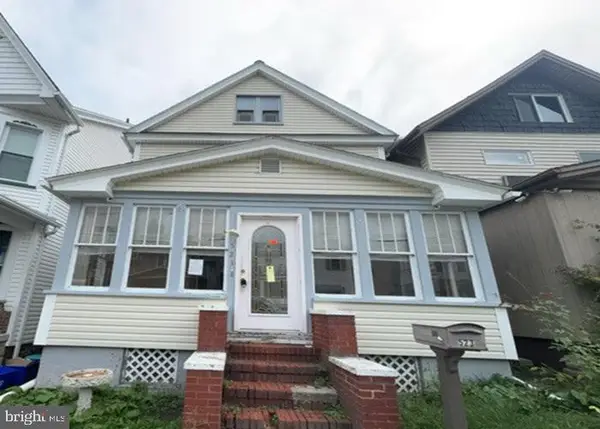 $31,800Active3 beds 1 baths1,512 sq. ft.
523 21st Ave, ALTOONA, PA 16601
MLS# PABR2016356Listed by: REALHOME SERVICES AND SOLUTIONS, INC. - New
 $149,900Active4 beds 1 baths1,716 sq. ft.
1201 Broadway, Altoona, PA 16601
MLS# 81469Listed by: COLDWELL BANKER TOWN & COUNTRY R.E. - New
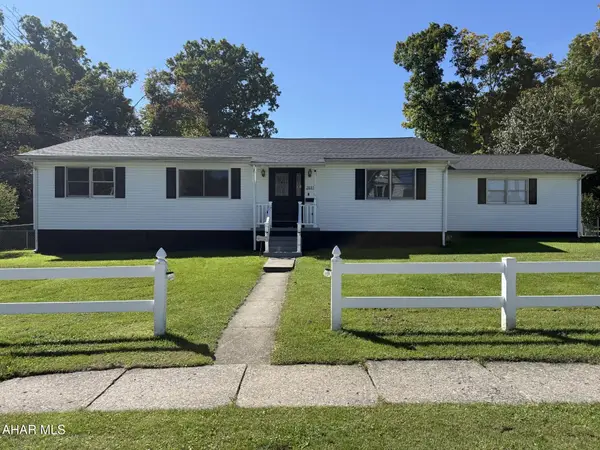 $299,900Active3 beds 2 baths1,820 sq. ft.
2815 Ivyside Drive, Altoona, PA 16601
MLS# 81467Listed by: COLDWELL BANKER TOWN & COUNTRY R.E. - New
 $210,000Active2 beds 1 baths2,239 sq. ft.
624 S Logan Boulevard, Altoona, PA 16602
MLS# 81462Listed by: RE/MAX RESULTS REALTY GROUP - New
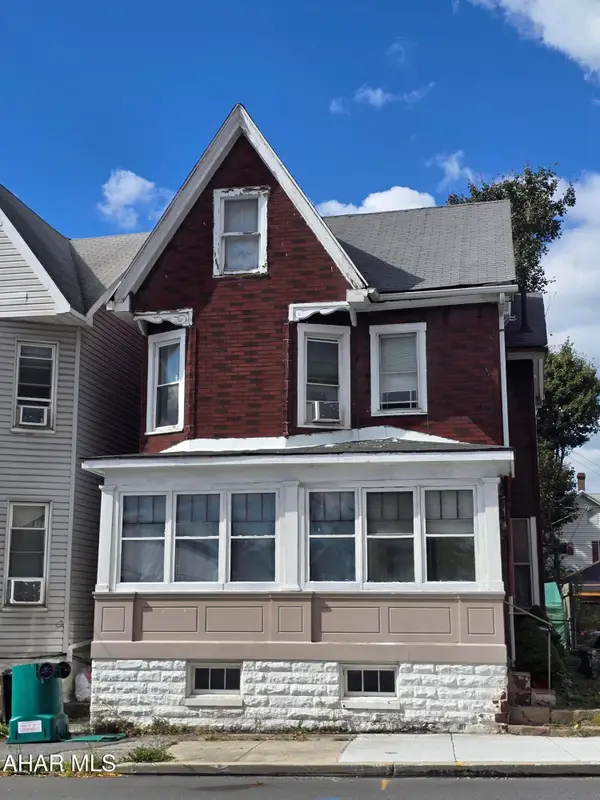 $55,000Active3 beds 1 baths1,702 sq. ft.
2124 Beale Avenue, Altoona, PA 16601
MLS# 81463Listed by: PERRY WELLINGTON REALTY, LLC


Protect your home and budget from life's surprises with an Assurant Home Warranty, backed by a partner that supports you through every step of homeownership. Explore Plans.
© 2026 Better Homes and Gardens Real Estate LLC. An Anywhere Real Estate company. All rights reserved. Better Homes and Gardens® Real Estate is a registered trademark owned by Meredith Operations Corporation, licensed to Better Homes and Gardens Real Estate LLC and used with permission. Better Homes and Gardens Real Estate LLC fully supports the principles of the Fair Housing Act and the Equal Opportunity Act. Listing information is deemed reliable but is not guaranteed accurate.
Each office is independently owned and operated.
Any services or products provided by third parties are not provided by, affiliated with or related to Better Homes and Gardens Real Estate LLC, or its affiliated companies.