
1420 N 7th Avenue, Altoona, PA 16601
Local realty services provided by:Better Homes and Gardens Real Estate GSA Realty
Listed by: jannell mckinney
Office: re/max results realty group
MLS#:80656
Source:PA_AHAR
Price summary
- Price:$210,000
- Price per sq. ft.:$103.75
About this home
This sweet Juniata ranch is cute as a button! Just wait until you walk inside and are met with the charm this home has to offer.
The living room is oversized and spacious with a large picture window letting in all of the natural light. The kitchen is cozy perfection with plenty of both cabinet and counter space. The newer LVT flooring adds a great modern feel.
From the kitchen, you can walk out onto the back deck to enjoy a fresh cup of morning coffee or relax at the end of a long day with your favorite book. You can really enjoy this space looking out over your private back yard.
The main floor bedrooms are going to make you just as excited as neither one is lacking in space. The primary bedroom also features not one but two closets to meet all of your storage needs.
The finished basement is going to bring its own perfect oasis. With the ability to offer a third bedroom option, this room could be a private master suite with gas fireplace, walk in closet, and personal ensuite bathroom. Need more space to entertain? This space could also make for a great family room, gaming room, home office or even workout space. It's such a great flexible space that it can conveniently transform into the ideal room you need.
The paved driveway is going to be the icing on the cake to make this a must see home. Call your local realtor today to schedule your private tour!...
Contact an agent
Home facts
- Year built:1950
- Subdivision & Development:Juniata
- Listing ID #:80656
- Added:66 day(s) ago
- Updated:September 17, 2026 at 11:45 AM
Rooms and interior
- Bedrooms:2
- Total bathrooms:2
- Full bathrooms:2
- Rooms Total:9
- Flooring:Carpet, Luxury Vinyl
- Kitchen Description:Dishwasher, Oven, Refrigerator
- Basement Description:Finished, Full
- Living area:2,024 sq. ft.
Heating and cooling
- Cooling:Central Air
- Heating:Forced Air, Natural Gas
- Central air:Yes
Structure and exterior
- Year built:1950
- Building area:2,024 sq. ft.
- Lot area:0.28 Acres
- Lot Features:Cleared, Gentle Sloping
- Architectural Style:Ranch
- Construction Materials:Vinyl Siding
- Exterior Features:Deck, Porch, Private Yard
- Foundation Description:Block
Utilities
- Water:Public
- Sewer:Public Sewer, Sewer Connected
Finances and disclosures
- Price:$210,000
- Price per sq. ft.:$103.75
- Tax amount:$2,165 (2026)
Features and amenities
- Appliances:Dryer, Oven, Refrigerator, Washer
- Laundry features:Dryer, Washer
New listings near 1420 N 7th Avenue
- Coming Soon
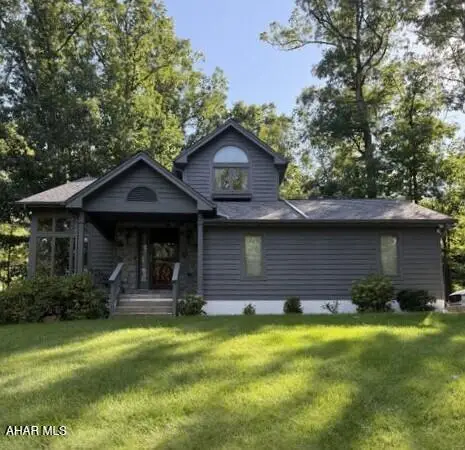 $329,900Coming Soon3 beds 3 baths1,779 sq. ft.
307 Baker Lane, Altoona, PA 16601
MLS# 81277Listed by: COLDWELL BANKER TOWN & COUNTRY R.E. - New
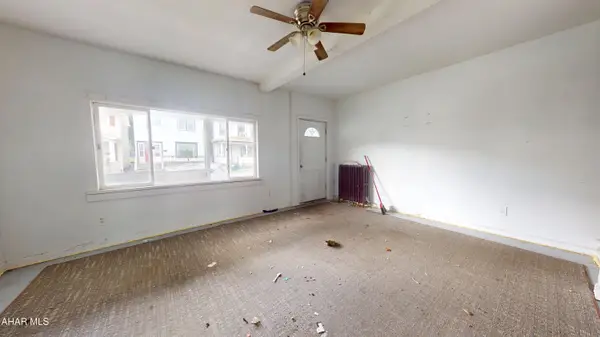 $55,000Active4 beds 1 baths1,752 sq. ft.
311 Spruce Avenue, Altoona, PA 16601
MLS# 81294Listed by: PERRY WELLINGTON REALTY, LLC - New
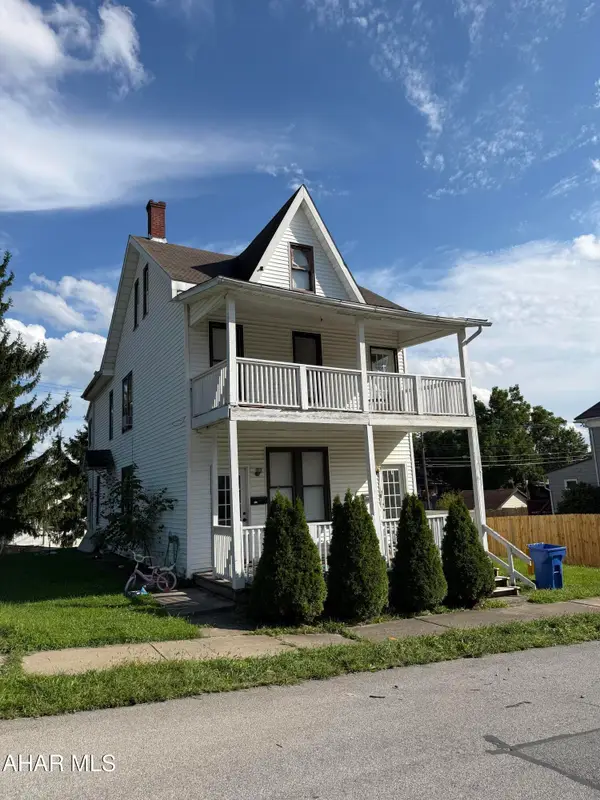 $185,000Active-- beds 2 baths2,258 sq. ft.
1601 21st Avenue, Altoona, PA 16601
MLS# 81295Listed by: KELLER WILLIAMS FLAGSHIP - New
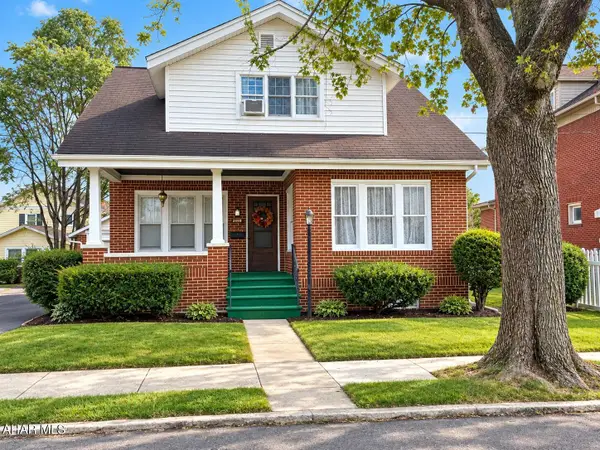 Listed by BHGRE$175,000Active3 beds 1 baths1,535 sq. ft.
2215 1st Avenue, Altoona, PA 16602
MLS# 81293Listed by: BHGRE GSA REALTY ALTOONA - New
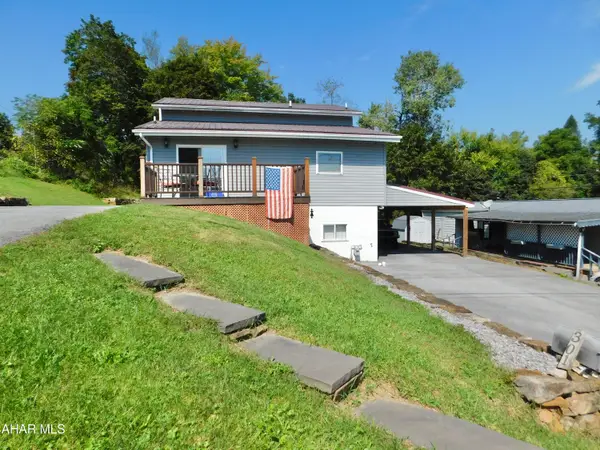 $199,900Active4 beds 4 baths2,160 sq. ft.
301 N 13th Avenue, Altoona, PA 16601
MLS# 81292Listed by: RE/MAX RESULTS REALTY GROUP - New
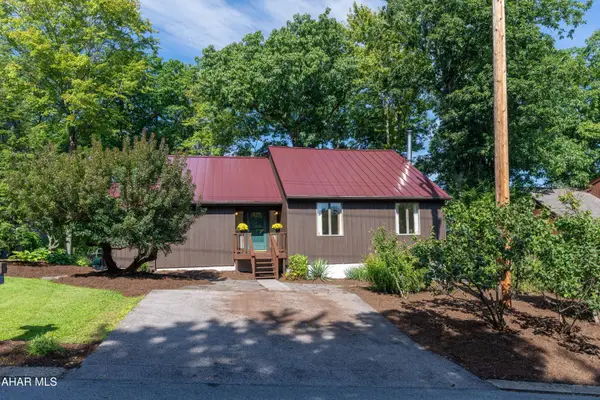 $295,000Active4 beds 3 baths2,574 sq. ft.
4 Cricket Club Lane, Altoona, PA 16601
MLS# 81288Listed by: RADIATE REAL ESTATE, LLC - New
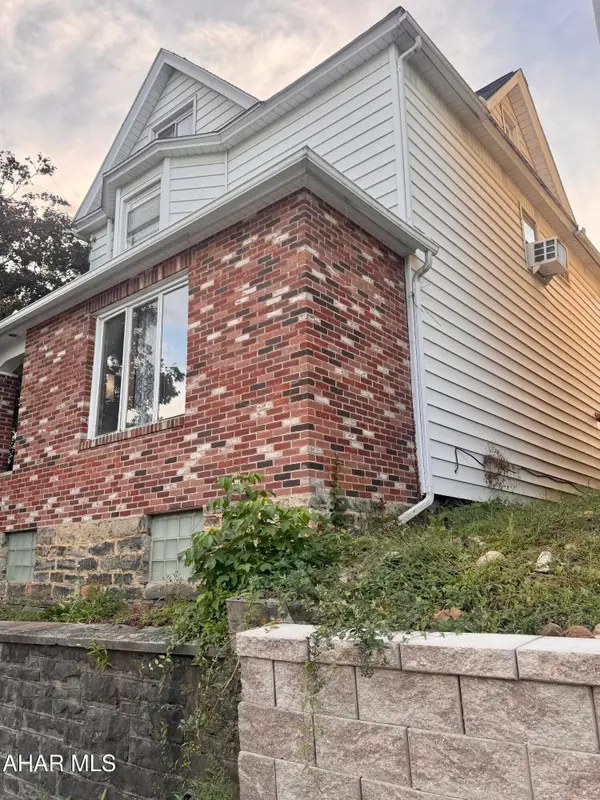 $169,000Active4 beds 2 baths2,468 sq. ft.
512 22nd Avenue, Altoona, PA 16601
MLS# 81276Listed by: 814 REALTY GROUP INC. - New
 $319,900Active3 beds 3 baths2,464 sq. ft.
622 Davis Road, Altoona, PA 16601
MLS# 81263Listed by: PERRY WELLINGTON REALTY, LLC - New
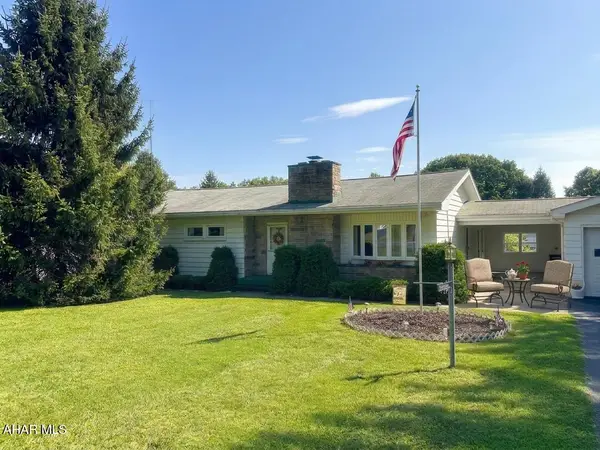 $249,900Active3 beds 2 baths1,584 sq. ft.
384 Avalon Road, Altoona, PA 16601
MLS# 81254Listed by: COLONY REALTY GROUP, LTD - New
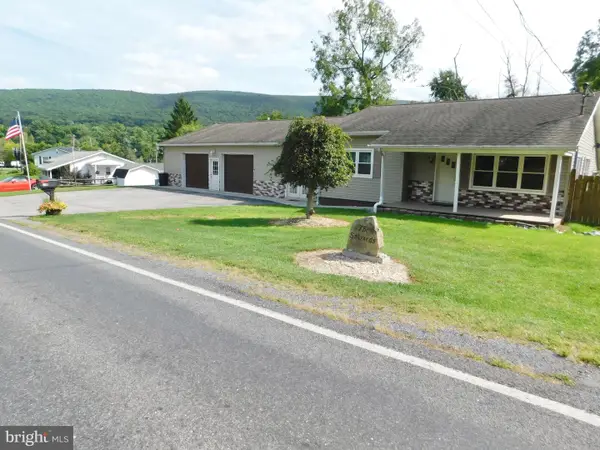 $249,900Active2 beds 2 baths2,718 sq. ft.
519 S S Dartmouth Ln, ALTOONA, PA 16602
MLS# PABR2016306Listed by: RE/MAX RESULTS REALTY GROUP


Protect your home and budget from life's surprises with an Assurant Home Warranty, backed by a partner that supports you through every step of homeownership. Explore Plans.
© 2026 Better Homes and Gardens Real Estate LLC. An Anywhere Real Estate company. All rights reserved. Better Homes and Gardens® Real Estate is a registered trademark owned by Meredith Operations Corporation, licensed to Better Homes and Gardens Real Estate LLC and used with permission. Better Homes and Gardens Real Estate LLC fully supports the principles of the Fair Housing Act and the Equal Opportunity Act. Listing information is deemed reliable but is not guaranteed accurate.
Each office is independently owned and operated.
Any services or products provided by third parties are not provided by, affiliated with or related to Better Homes and Gardens Real Estate LLC, or its affiliated companies.