
160 Sarah Drive, Altoona, PA 16601
Local realty services provided by:Better Homes and Gardens Real Estate GSA Realty
Listed by: shane mcmanus
Office: irvin real estate llc.
MLS#:80779
Source:PA_AHAR
Price summary
- Price:$399,900
- Price per sq. ft.:$117.2
About this home
Welcome to 160 Sarah Drive!
This beautiful home is designed
for everyday living, entertaining,
and making the most of every
season. This 5-bedroom, 4-
bath traditional style home
offers approximately 2,292
square feet of thoughtfully
designed space in the Bellwood-Antis School District.
Inside you will find
luxury vinyl plank, tile, carpet,
and hardwood flooring that
creates a clean timeless look
throughout the main living areas.
The spacious eat-in kitchen
features a center island, luxury
vinyl tile floors and plenty of
cabinet space. You will love the
open floor plan from the kitchen
to the dining room. Walk out
from the kitchen to an outdoor
deck and enjoy your morning
coffee. The finished basement
expands your living space with
endless possibilities, including a gas fireplace,
family room, 1⁄2 bath, and a private
workshop.
Step outside and you will find a
concrete patio for entertaining,
a basketball court for the kids to
enjoy, and a peaceful sitting area
under the Pergola. Lots of
parking in the driveway and a 2
car attached garage offers plenty of
storage.
This property delivers the space,
flexibility, and outdoor
amenities that today's buyers are
looking for. Schedule your
private showing today and
experience everything this
exceptional home has to offer....
Contact an agent
Home facts
- Year built:1992
- Subdivision & Development:Other
- Listing ID #:80779
- Added:39 day(s) ago
- Updated:September 02, 2026 at 12:45 PM
Rooms and interior
- Bedrooms:5
- Total bathrooms:4
- Full bathrooms:2
- Half bathrooms:2
- Rooms Total:15
- Flooring:Carpet, Ceramic Tile, Hardwood, Luxury Vinyl
- Kitchen Description:Dishwasher, Disposal, Microwave, Oven, Range, Refrigerator
- Basement Description:Finished, Full, Walk-Out Access
- Living area:3,412 sq. ft.
Heating and cooling
- Cooling:Central Air
- Heating:Forced Air, Natural Gas
- Central air:Yes
Structure and exterior
- Year built:1992
- Building area:3,412 sq. ft.
- Lot area:0.3 Acres
- Lot Features:Cul-De-Sac, Rolling Slope
- Architectural Style:Traditional
- Construction Materials:Vinyl Siding
- Exterior Features:Covered, Deck, Patio, Porch
- Foundation Description:Block
Utilities
- Water:Public
- Sewer:Public Sewer, Sewer Connected
Finances and disclosures
- Price:$399,900
- Price per sq. ft.:$117.2
- Tax amount:$4,728 (2026)
Features and amenities
- Appliances:Dryer, Microwave, Oven, Range, Refrigerator, Washer
- Laundry features:Dryer, Washer
- Amenities:Ceiling Fan(s)
Parking
- Garage:Yes
- Garage spaces:2
New listings near 160 Sarah Drive
- New
 $199,900Active2 beds 2 baths1,136 sq. ft.
508 E Logan Avenue, Altoona, PA 16602
MLS# 81147Listed by: HOWARD HANNA BARDELL REALTY - New
 $175,000Active3 beds 2 baths1,148 sq. ft.
2715 4th Street, Altoona, PA 16601
MLS# 81144Listed by: JOHN HILL REAL ESTATE - New
 $350,000Active4 beds 3 baths2,365 sq. ft.
199 Swartz Rd, ALTOONA, PA 16601
MLS# PABR2016294Listed by: RE/MAX RESULTS REALTY GROUP - New
 $154,900Active3 beds 2 baths1,152 sq. ft.
917 Millville Road, Altoona, PA 16601
MLS# 81133Listed by: RAIL CITY REALTY, LLC - Open Sun, 12 to 1:30pmNew
 $274,900Active3 beds 2 baths1,638 sq. ft.
3832 Juniata Gap Road, Altoona, PA 16601
MLS# 81129Listed by: PERRY WELLINGTON REALTY, LLC - New
 $49,900Active3 beds 1 baths1,120 sq. ft.
3628-34 6th Avenue, Altoona, PA 16602
MLS# 81127Listed by: COLDWELL BANKER TOWN & COUNTRY R.E. 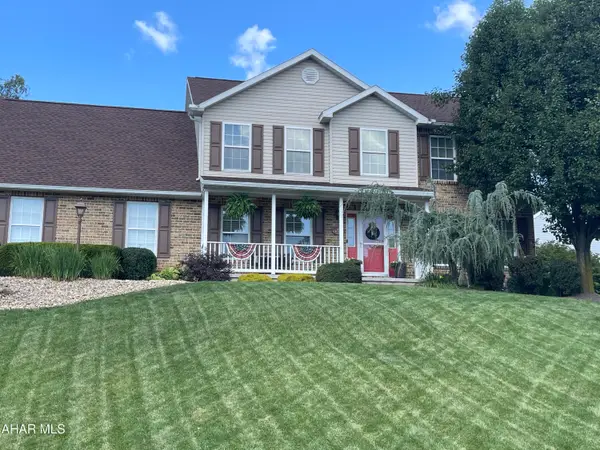 $439,000Pending4 beds 4 baths3,347 sq. ft.
108 Deerfield Lane, Altoona, PA 16601
MLS# 81126Listed by: JOHN HILL REAL ESTATE- New
 $274,900Active3 beds 3 baths1,800 sq. ft.
1330 28th Avenue, Altoona, PA 16601
MLS# 81123Listed by: PERRY WELLINGTON REALTY, LLC - Open Sun, 2 to 3:30pmNew
 $199,900Active2 beds 2 baths1,148 sq. ft.
1216 Rosehill Drive, Altoona, PA 16602
MLS# 81121Listed by: PERRY WELLINGTON REALTY, LLC - New
 $219,900Active3 beds 1 baths960 sq. ft.
1317 Spring Run Drive, Altoona, PA 16601
MLS# 81119Listed by: COLDWELL BANKER TOWN & COUNTRY R.E.


Protect your home and budget from life's surprises with an Assurant Home Warranty, backed by a partner that supports you through every step of homeownership. Explore Plans.
© 2026 Better Homes and Gardens Real Estate LLC. An Anywhere Real Estate company. All rights reserved. Better Homes and Gardens® Real Estate is a registered trademark owned by Meredith Operations Corporation, licensed to Better Homes and Gardens Real Estate LLC and used with permission. Better Homes and Gardens Real Estate LLC fully supports the principles of the Fair Housing Act and the Equal Opportunity Act. Listing information is deemed reliable but is not guaranteed accurate.
Each office is independently owned and operated.
Any services or products provided by third parties are not provided by, affiliated with or related to Better Homes and Gardens Real Estate LLC, or its affiliated companies.