
219 E 24th Avenue, Altoona, PA 16601
Local realty services provided by:Better Homes and Gardens Real Estate GSA Realty
Listed by: jennifer mallery
Office: john hill real estate
MLS#:80589
Source:PA_AHAR
Price summary
- Price:$195,500
- Price per sq. ft.:$105.79
About this home
Welcome to this move in ready three bedroom, two full bath home in the desirable Fairview area. This newly sided home features comfortable living space perfect for everyday living and entertaining. The finished basement adds even more room and features a bar ideal for hosting family and friends. Outside you will find a covered patio to enjoy quiet evenings. Schedule your showing today! Sale is contingent on seller securing alternate housing.
Contact an agent
Home facts
- Year built:1954
- Subdivision & Development:Fairview
- Listing ID #:80589
- Added:39 day(s) ago
- Updated:August 15, 2026 at 11:46 AM
Rooms and interior
- Bedrooms:3
- Total bathrooms:2
- Full bathrooms:2
- Flooring:Carpet, Ceramic Tile, Hardwood
- Kitchen Description:Dishwasher, Microwave, Oven, Range, Refrigerator
- Basement Description:Finished
- Living area:1,848 sq. ft.
Heating and cooling
- Cooling:Central Air
- Heating:Natural Gas
- Central air:Yes
Structure and exterior
- Year built:1954
- Building area:1,848 sq. ft.
- Lot area:0.21 Acres
- Lot Features:Sloped
- Architectural Style:Ranch
- Construction Materials:Vinyl Siding
- Exterior Features:Covered, Patio, Porch
- Foundation Description:Block
Utilities
- Water:Public
- Sewer:Public Sewer
Finances and disclosures
- Price:$195,500
- Price per sq. ft.:$105.79
- Tax amount:$1,792 (2026)
Features and amenities
- Appliances:Dryer, Microwave, Oven, Range, Refrigerator, Washer
- Laundry features:Dryer, Washer
- Amenities:Ceiling Fan(s)
New listings near 219 E 24th Avenue
- New
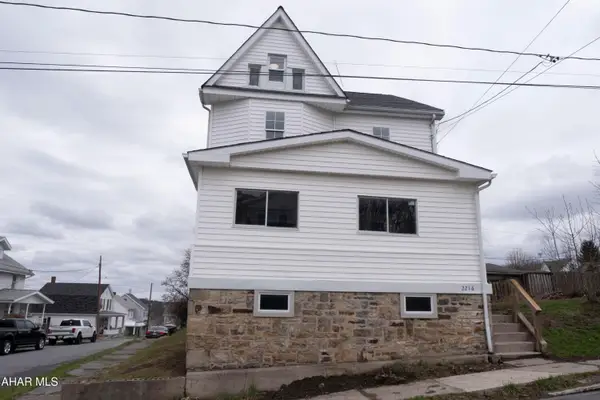 $109,900Active3 beds 1 baths1,977 sq. ft.
2216 4th Street, Altoona, PA 16601
MLS# 80964Listed by: PERRY WELLINGTON REALTY, LLC - New
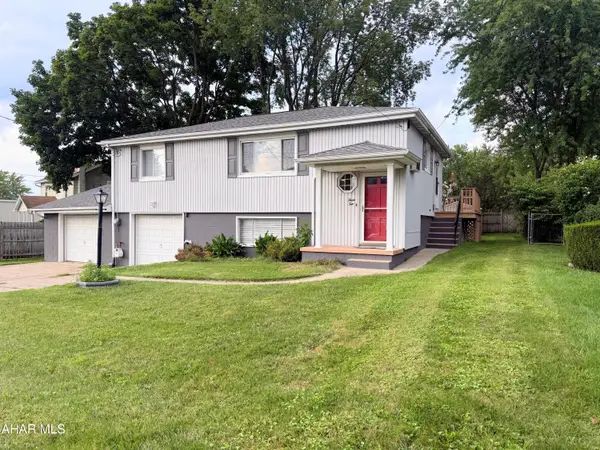 $179,500Active3 beds 2 baths1,440 sq. ft.
310 Sycamore Street, Altoona, PA 16602
MLS# 80961Listed by: PERRY WELLINGTON REALTY, LLC - New
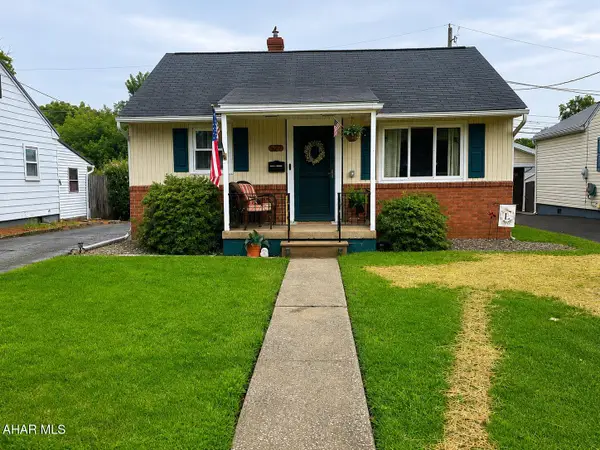 $187,000Active3 beds 2 baths1,131 sq. ft.
527 E 26th Avenue, Altoona, PA 16601
MLS# 80956Listed by: RAIL CITY REALTY, LLC - New
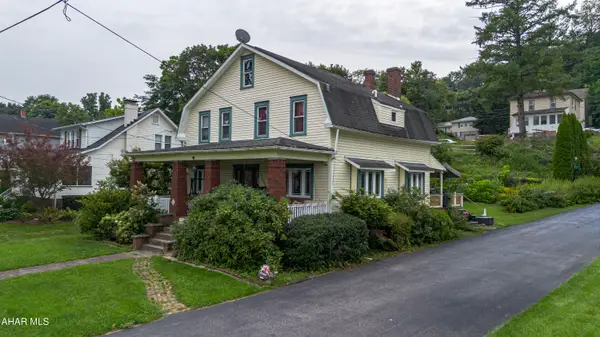 $245,900Active3 beds 3 baths2,410 sq. ft.
108 Wordsworth Avenue, Altoona, PA 16602
MLS# 80958Listed by: PERRY WELLINGTON REALTY, LLC - New
 $21,900Active0.14 Acres
415 Sprankle Avenue, Altoona, PA 16602
MLS# 80948Listed by: RE/MAX RESULTS REALTY GROUP - New
 $299,900Active3 beds 2 baths1,885 sq. ft.
5104 Oak Avenue, Altoona, PA 16601
MLS# 80943Listed by: 814 REALTY GROUP INC. - New
 $20,000Active3 beds 1 baths1,560 sq. ft.
1009 19th Avenue, Altoona, PA 16601
MLS# 80941Listed by: COLDWELL BANKER TOWN & COUNTRY R.E. - New
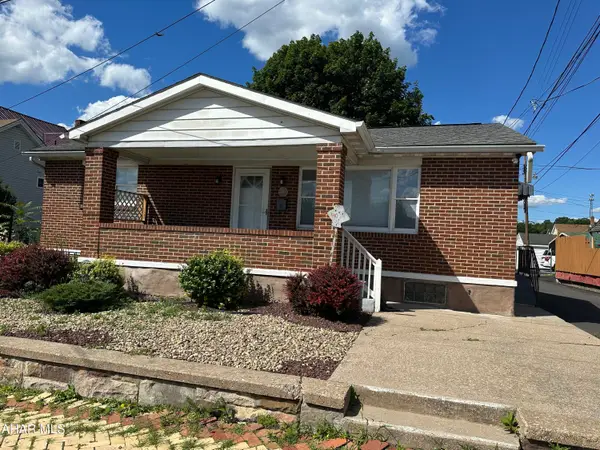 $180,000Active3 beds 2 baths1,064 sq. ft.
410 3rd Street, Altoona, PA 16602
MLS# 80940Listed by: COLDWELL BANKER TOWN & COUNTRY R.E. - New
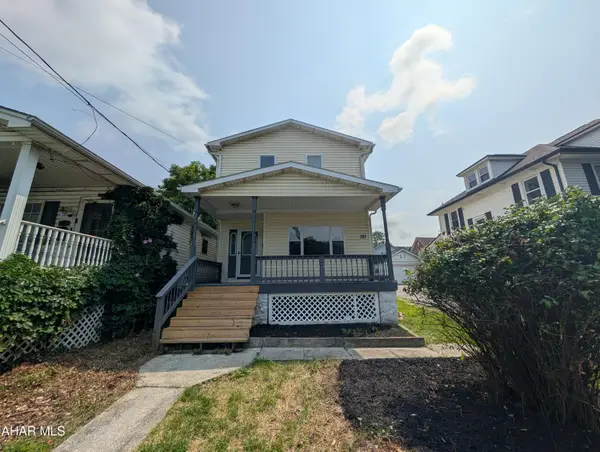 $119,900Active3 beds 2 baths1,416 sq. ft.
327 S Logan Boulevard, Altoona, PA 16602
MLS# 80938Listed by: JOHN HILL REAL ESTATE - New
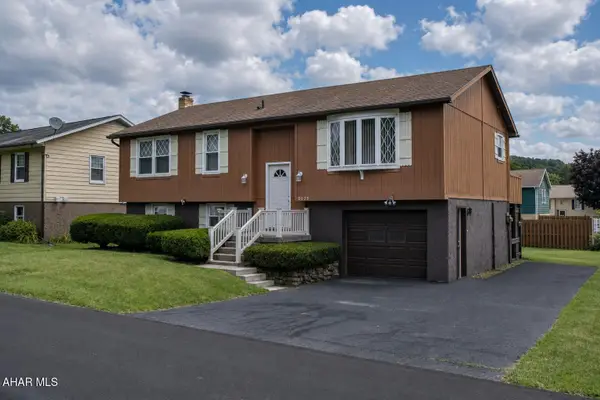 $223,000Active3 beds 2 baths1,861 sq. ft.
5023 Broad Avenue, Altoona, PA 16601
MLS# 80926Listed by: PERRY WELLINGTON REALTY, LLC


Protect your home and budget from life's surprises with an Assurant Home Warranty, backed by a partner that supports you through every step of homeownership. Explore Plans.
© 2026 Better Homes and Gardens Real Estate LLC. An Anywhere Real Estate company. All rights reserved. Better Homes and Gardens® Real Estate is a registered trademark owned by Meredith Operations Corporation, licensed to Better Homes and Gardens Real Estate LLC and used with permission. Better Homes and Gardens Real Estate LLC fully supports the principles of the Fair Housing Act and the Equal Opportunity Act. Listing information is deemed reliable but is not guaranteed accurate.
Each office is independently owned and operated.
Any services or products provided by third parties are not provided by, affiliated with or related to Better Homes and Gardens Real Estate LLC, or its affiliated companies.