
2912 4th Ave, Altoona, PA 16602
Local realty services provided by:Better Homes and Gardens Real Estate Reserve
2912 4th Ave,Altoona, PA 16602
$174,900
- - Beds
- - Baths
- 1,695 sq. ft.
- Single family
- Active
Listed by: rebekah graham
Office: realty one group landmark
MLS#:PABR2016330
Source:BRIGHTMLS
Price summary
- Price:$174,900
- Price per sq. ft.:$103.19
About this home
Welcome to 2912 4th Avenue in Altoona! This spacious 4-bedroom, 1-bath home offers 1,695 square feet of comfortable living space filled with timeless character and endless potential. High ceilings and generously sized rooms create an open, inviting feel throughout, providing plenty of space for family, entertaining, or working from home.
Step outside to enjoy a partially fenced backyard, perfect for children, pets, or outdoor gatherings, while the large additional lot provides even more room for recreation, gardening, future projects, or expansion opportunities.
Conveniently located just minutes from Altoona's shopping, dining, schools, medical facilities, and everyday amenities, this home also provides easy access to major roadways, making commuting simple while keeping everything you need close by.
Whether you're searching for your first home, need extra space for a growing family, or are looking for a property with room to make your own, this home offers the size, location, and outdoor space you've been looking for. Schedule your showing today!...
Contact an agent
Home facts
- Year built:1910
- Subdivision & Development:EAST END
- Listing ID #:PABR2016330
- Added:1 day(s) ago
- Updated:September 22, 2026 at 09:53 PM
Rooms and interior
- Rooms Total:9
- Flooring:Carpet, Vinyl
- Dining Description:Dining Area
- Bathrooms Description:Bathroom 1
- Kitchen Description:Carpet, Dishwasher, Kitchen - Eat-In, Oven/Range - Electric, Refrigerator, Water Heater
- Bedroom Description:Carpet
- Basement:Yes
- Basement Description:Unfinished
- Living area:1,695 sq. ft.
Heating and cooling
- Heating:Forced Air, Natural Gas
Structure and exterior
- Roof:Shingle
- Year built:1910
- Building area:1,695 sq. ft.
- Lot area:0.21 Acres
- Architectural Style:Traditional
- Construction Materials:Vinyl Siding
- Foundation Description:Stone
- Levels:2 1/2 Stories
Utilities
- Water:Public
- Sewer:Public Sewer
Finances and disclosures
- Price:$174,900
- Price per sq. ft.:$103.19
- Tax amount:$2,177 (2026)
Features and amenities
- Amenities:Attic, Carpet
Parking
- Parking description:On Street
New listings near 2912 4th Ave
- New
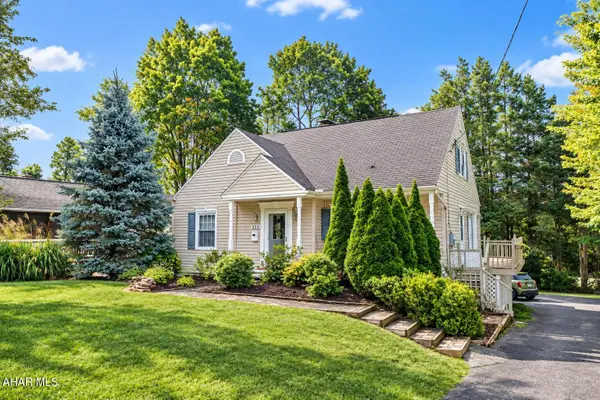 $249,900Active4 beds 2 baths2,979 sq. ft.
323 Ruskin Drive, Altoona, PA 16602
MLS# 81339Listed by: PERRY WELLINGTON REALTY, LLC - New
 $149,900Active3 beds 1 baths1,894 sq. ft.
904 Broadway St, ALTOONA, PA 16601
MLS# PABR2016334Listed by: REALTY ONE GROUP LANDMARK - New
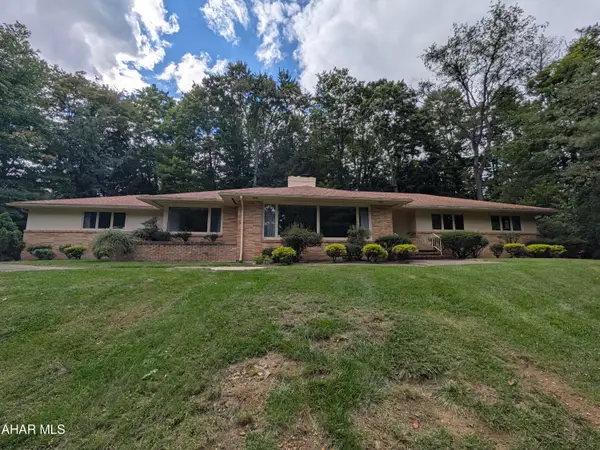 $335,000Active3 beds 3 baths2,036 sq. ft.
312 Ruskin Drive, Altoona, PA 16602
MLS# 81326Listed by: JOHN HILL REAL ESTATE - New
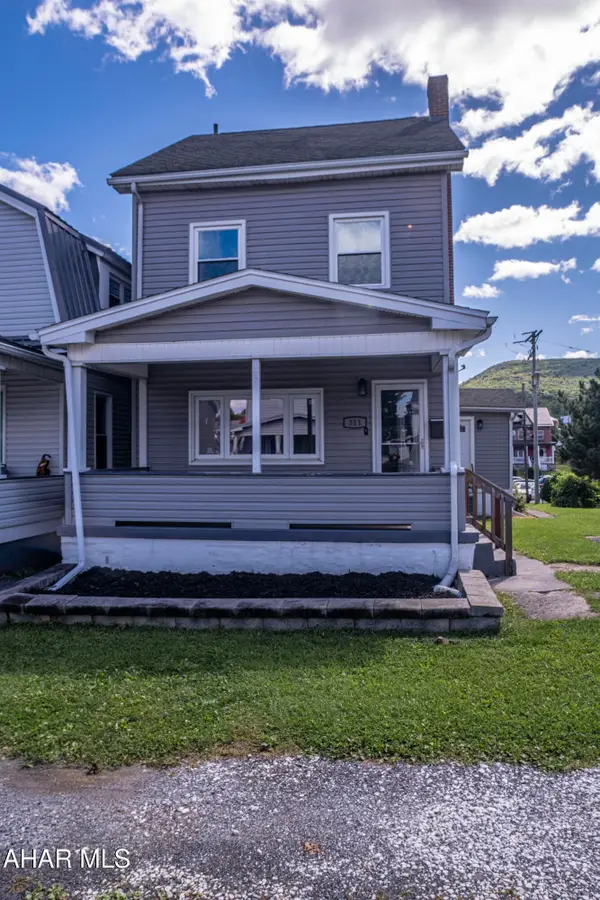 $169,000Active3 beds 2 baths1,800 sq. ft.
311 E Logan Avenue, Altoona, PA 16602
MLS# 81322Listed by: PERRY WELLINGTON REALTY, LLC - New
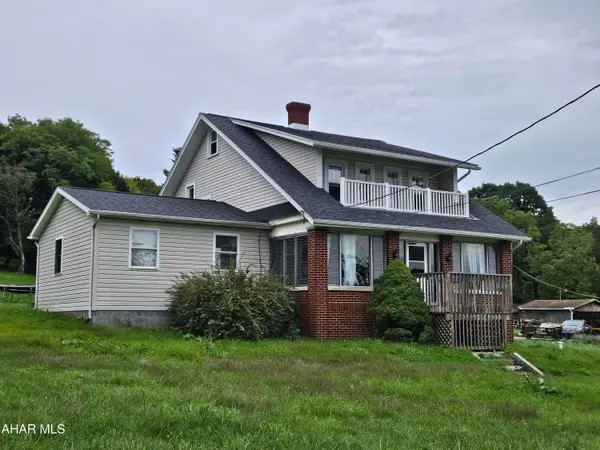 $175,000Active4 beds 2 baths1,891 sq. ft.
711 Gazebo Lane, Altoona, PA 16601
MLS# 81319Listed by: COLDWELL BANKER TOWN & COUNTRY R.E. - Open Sun, 12 to 1:30pmNew
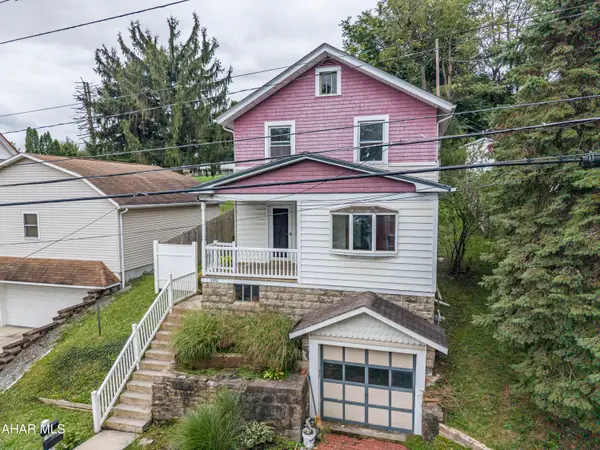 $99,900Active3 beds 1 baths1,300 sq. ft.
2401 16th Street, Altoona, PA 16601
MLS# 81317Listed by: PERRY WELLINGTON REALTY, LLC - New
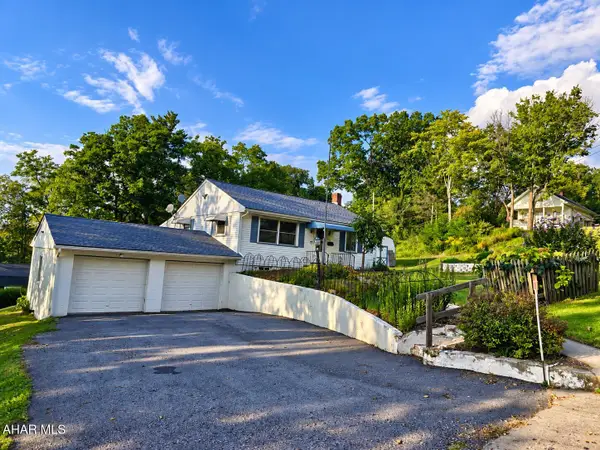 $175,900Active3 beds 2 baths1,209 sq. ft.
518 Keystone Street, Altoona, PA 16602
MLS# 81315Listed by: RAIL CITY REALTY, LLC - Open Sat, 5 to 6:30pmNew
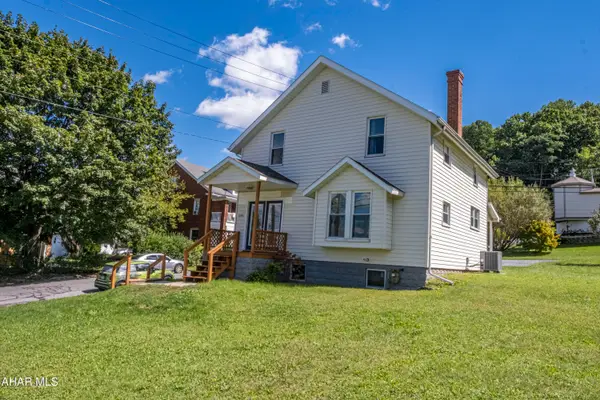 $215,000Active3 beds 1 baths1,370 sq. ft.
4501 6th Avenue, Altoona, PA 16602
MLS# 81313Listed by: PERRY WELLINGTON REALTY, LLC - New
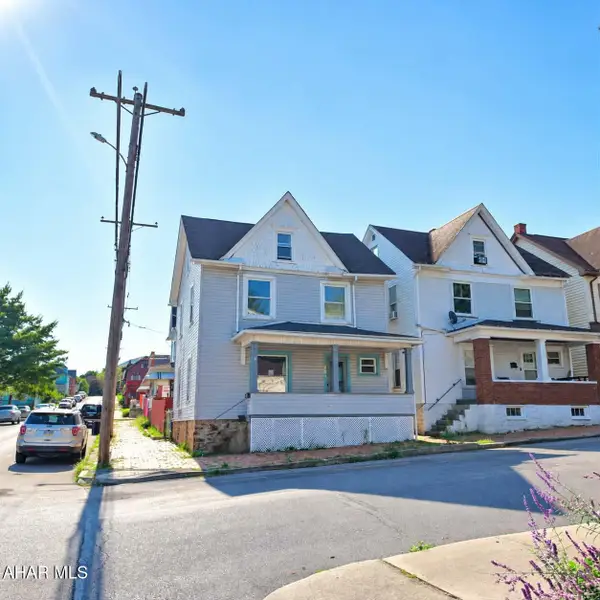 $119,900Active3 beds 1 baths1,235 sq. ft.
101 2nd Avenue, Altoona, PA 16602
MLS# 81310Listed by: L&H REALTY GROUP


Protect your home and budget from life's surprises with an Assurant Home Warranty, backed by a partner that supports you through every step of homeownership. Explore Plans.
© 2026 Better Homes and Gardens Real Estate LLC. An Anywhere Real Estate company. All rights reserved. Better Homes and Gardens® Real Estate is a registered trademark owned by Meredith Operations Corporation, licensed to Better Homes and Gardens Real Estate LLC and used with permission. Better Homes and Gardens Real Estate LLC fully supports the principles of the Fair Housing Act and the Equal Opportunity Act. Listing information is deemed reliable but is not guaranteed accurate.
Each office is independently owned and operated.
Any services or products provided by third parties are not provided by, affiliated with or related to Better Homes and Gardens Real Estate LLC, or its affiliated companies.