
3011 3rd Avenue, Altoona, PA 16602
Local realty services provided by:Better Homes and Gardens Real Estate GSA Realty
Listed by: sandra kurtz
Office: coldwell banker town & country r.e.
MLS#:81805
Source:PA_AHAR
Price summary
- Price:$279,900
- Price per sq. ft.:$147.16
About this home
Classic Dutch Colonial style home in Columbia Park area. Beautiful corner lot with mature shrubs and trees. Original hardwood floors with inlay throughout the house, carpeted sunroom with beautiful built in cabinetry, eat in kitchen with appliances and lots of storage. Three bedrooms and updated bath in second floor. Screened porch with some furnishings. Store room and laundry in full basement with a 3/4 bath. New roof over screened porch and garage in 2025. The living room fireplace is equipped with a wood burner. One car garage with rear entrance.
Contact an agent
Home facts
- Year built:1926
- Subdivision & Development:Columbia Park
- Listing ID #:81805
- Added:2 day(s) ago
- Updated:November 22, 2026 at 03:38 PM
Rooms and interior
- Bedrooms:3
- Total bathrooms:2
- Full bathrooms:2
- Rooms Total:11
- Flooring:Carpet, Hardwood, Vinyl
- Kitchen Description:Dishwasher, Freezer, Range, Refrigerator
- Basement Description:Partially Finished
- Living area:1,902 sq. ft.
Heating and cooling
- Heating:Hot Water, Natural Gas
Structure and exterior
- Year built:1926
- Building area:1,902 sq. ft.
- Lot area:0.18 Acres
- Lot Features:Level
- Architectural Style:Traditional
- Construction Materials:Wood Siding
- Exterior Features:Garden, Porch
- Foundation Description:Stone
Utilities
- Water:Public
- Sewer:Public Sewer, Sewer Connected
Finances and disclosures
- Price:$279,900
- Price per sq. ft.:$147.16
- Tax amount:$2,916 (2026)
Features and amenities
- Appliances:Dryer, Freezer, Range, Refrigerator, Washer
- Laundry features:Dryer, Washer
Parking
- Garage:Yes
- Garage spaces:1
New listings near 3011 3rd Avenue
- New
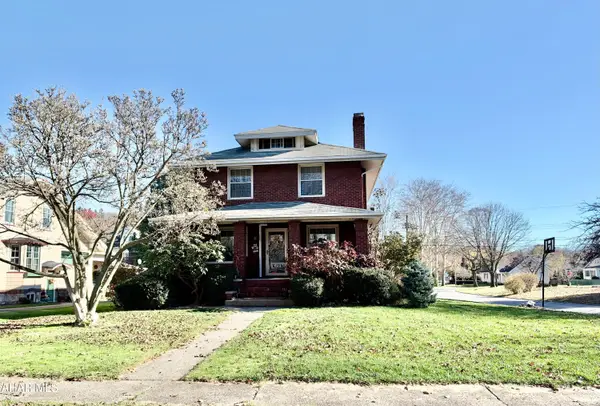 $325,000Active3 beds 3 baths2,170 sq. ft.
2909 4th Avenue, Altoona, PA 16602
MLS# 81807Listed by: COLDWELL BANKER TOWN & COUNTRY R.E. - New
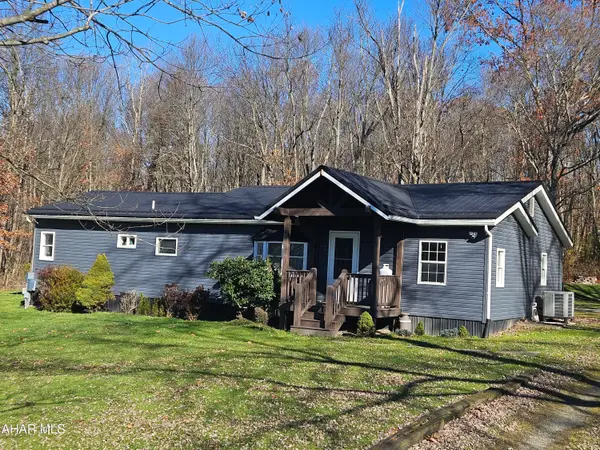 $119,000Active3 beds 2 baths1,428 sq. ft.
324 Shroeder Street, Altoona, PA 16601
MLS# 81811Listed by: COLDWELL BANKER TOWN & COUNTRY R.E. - New
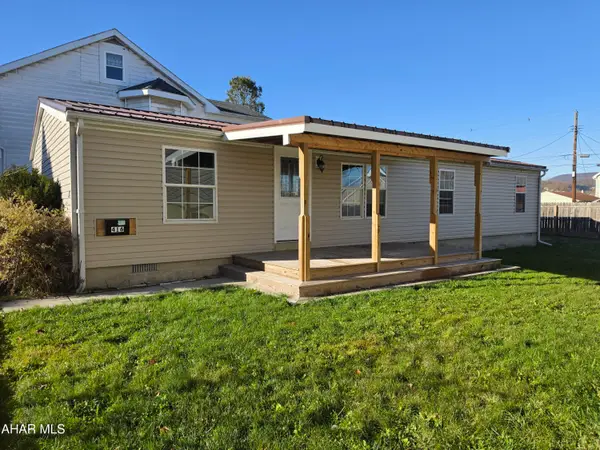 $107,500Active3 beds 2 baths1,248 sq. ft.
416 5th Avenue, Altoona, PA 16602
MLS# 81804Listed by: PERRY WELLINGTON REALTY, LLC - New
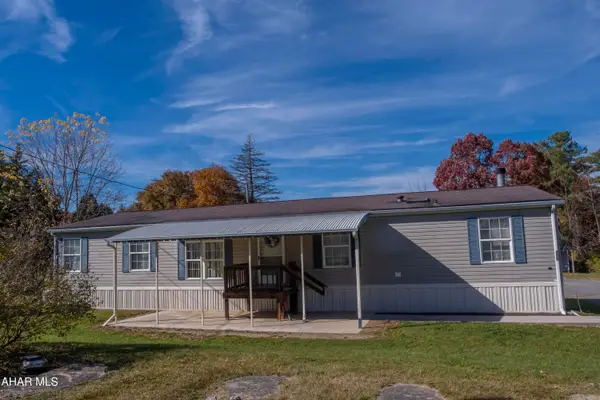 $60,000Active3 beds 2 baths1,792 sq. ft.
220 Scarlet Lane, Altoona, PA 16602
MLS# 81802Listed by: PERRY WELLINGTON REALTY, LLC - New
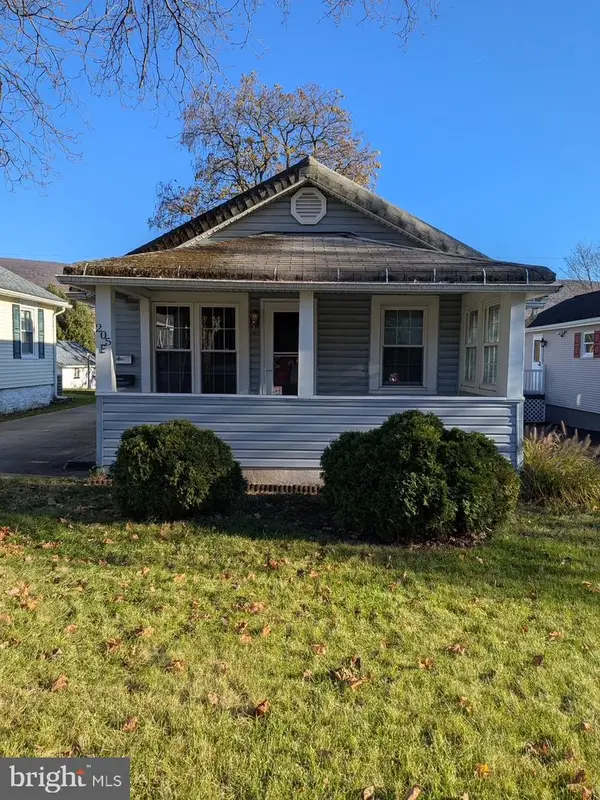 $110,000Active2 beds 1 baths704 sq. ft.
205 E Logan Ave, ALTOONA, PA 16602
MLS# PABR2016414Listed by: WEICHERT REALTORS - New
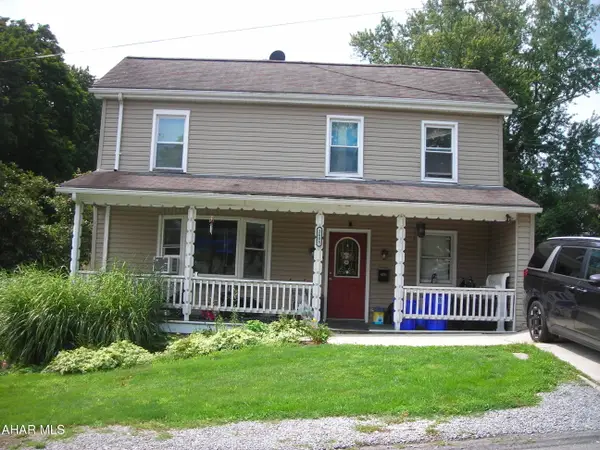 $135,000Active2 beds 1 baths1,696 sq. ft.
2605 16th Street, Altoona, PA 16601
MLS# 81790Listed by: RE/MAX RESULTS REALTY GROUP - New
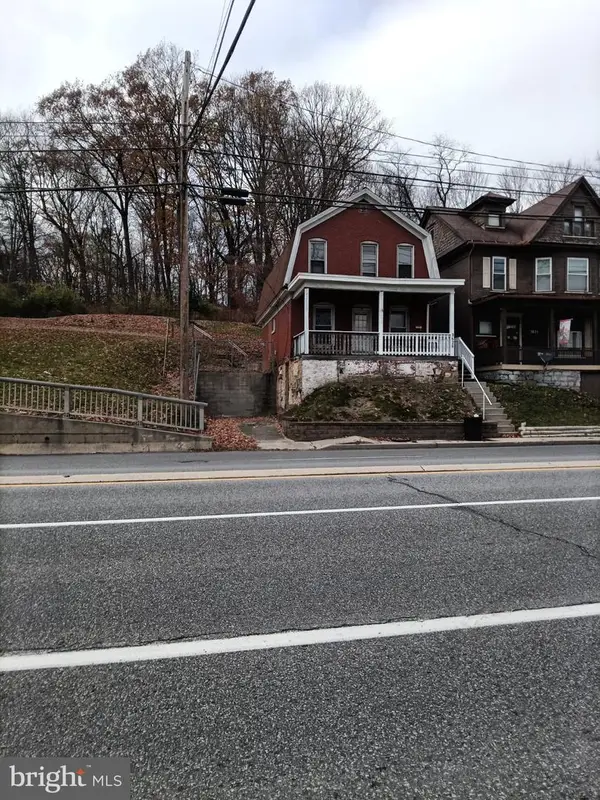 $95,000Active3 beds 1 baths1,275 sq. ft.
3628 6th Ave, ALTOONA, PA 16602
MLS# PABR2016412Listed by: REALTY ONE GROUP LANDMARK - New
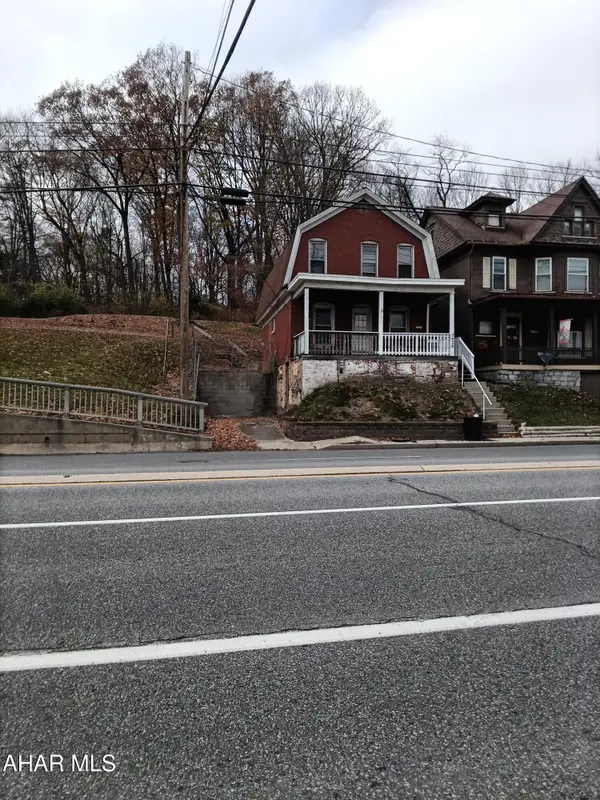 $95,000Active3 beds 1 baths1,275 sq. ft.
3628-34 6th Avenue, Altoona, PA 16602
MLS# 81788Listed by: REALTY ONE GROUP LANDMARK PHILIPSBURG 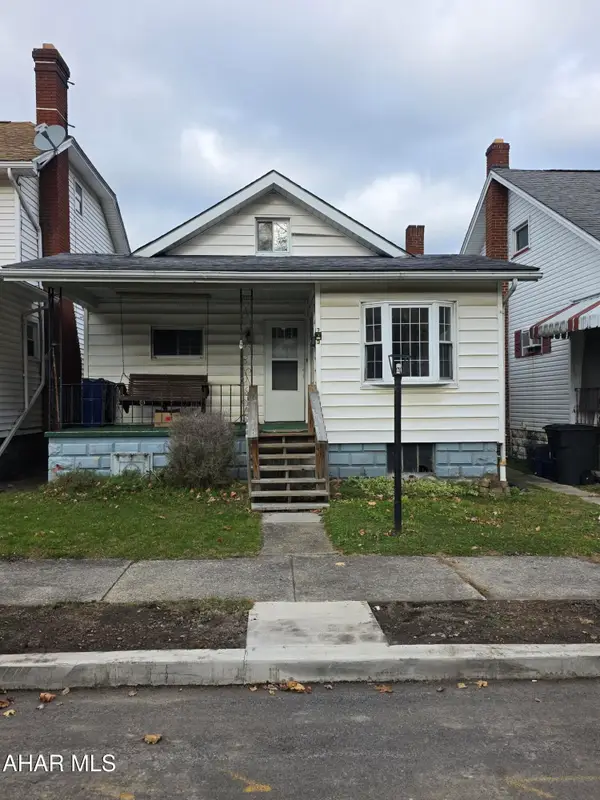 $50,000Pending2 beds 1 baths1,760 sq. ft.
710 Park Boulevard, Altoona, PA 16601
MLS# 81777Listed by: 814 REALTY GROUP INC.


Protect your home and budget from life's surprises with an Assurant Home Warranty, backed by a partner that supports you through every step of homeownership. Explore Plans.
© 2026 Better Homes and Gardens Real Estate LLC. An Anywhere Real Estate company. All rights reserved. Better Homes and Gardens® Real Estate is a registered trademark owned by Meredith Operations Corporation, licensed to Better Homes and Gardens Real Estate LLC and used with permission. Better Homes and Gardens Real Estate LLC fully supports the principles of the Fair Housing Act and the Equal Opportunity Act. Listing information is deemed reliable but is not guaranteed accurate.
Each office is independently owned and operated.
Any services or products provided by third parties are not provided by, affiliated with or related to Better Homes and Gardens Real Estate LLC, or its affiliated companies.