
313 12th Street, Altoona, PA 16602
Local realty services provided by:Better Homes and Gardens Real Estate GSA Realty
Listed by: david hite, jordan conrad
Office: perry wellington realty, llc.
MLS#:80247
Source:PA_AHAR
Price summary
- Price:$225,000
- Price per sq. ft.:$132.35
About this home
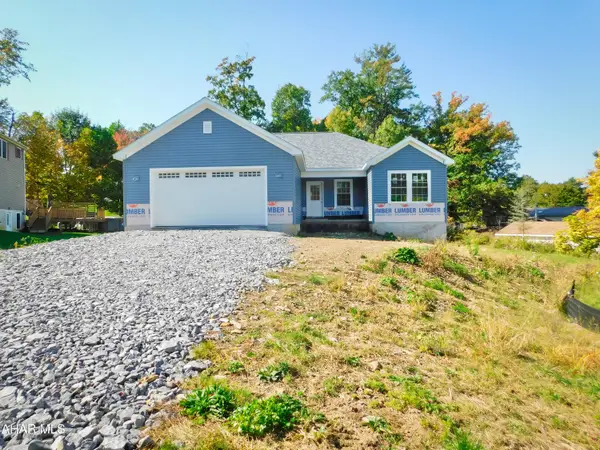
Welcome home to this beautiful new construction Colonial-style home offering 3 bedrooms and 2 full baths with approximately 1,700 square feet of finished living space. Thoughtfully designed with modern comfort and timeless curb appeal, this home features a spacious primary suite complete with a private master bathroom and generous bedroom layout.
The bright and open floor plan provides plenty of room for entertaining and everyday living, while quality finishes throughout add style and functionality. Situated on a 2,250 sq. ft. lot, this property offers low-maintenance living in a convenient location.
Enjoy the ability to walk to both the elementary school and Altoona Area High School, making this an ideal home for families and those seeking convenience close to schools, shopping, and local amenities. Don't miss your opportunity to own a brand-new home in a desirable neighborhood!
Contact an agent
Home facts
- Year built:2026
- Subdivision & Development:None
- Listing ID #:80247
- Added:138 day(s) ago
- Updated:October 14, 2026 at 02:58 PM
Rooms and interior
- Bedrooms:3
- Total bathrooms:2
- Full bathrooms:2
- Flooring:Carpet, Ceramic Tile, Wood
- Kitchen Description:Dishwasher, Microwave, Oven, Refrigerator
- Basement Description:Crawl Space, Finished, Partial
- Living area:1,700 sq. ft.
Heating and cooling
- Cooling:Central Air
- Heating:Forced Air, Natural Gas
- Central air:Yes
Structure and exterior
- Year built:2026
- Building area:1,700 sq. ft.
- Lot area:0.05 Acres
- Lot Features:Sloped, Views
- Architectural Style:Colonial
- Construction Materials:Vinyl Siding
- Exterior Features:Deck, Porch
- Foundation Description:Concrete Perimeter
Utilities
- Water:Public
- Sewer:Public Sewer, Sewer Connected
Finances and disclosures
- Price:$225,000
- Price per sq. ft.:$132.35
- Tax amount:$3,870 (2026)
Features and amenities
- Appliances:Dryer, Microwave, Oven, Refrigerator, Washer
- Laundry features:Dryer, Washer
New listings near 313 12th Street
- New
 $169,999Active2 beds 2 baths1,551 sq. ft.
4021 Ridge Avenue, Altoona, PA 16602
MLS# 81514Listed by: HOWARD HANNA BARDELL REALTY ALTOONA - New
 $425,000Active3 beds 3 baths2,300 sq. ft.
193 Frederick Road, Altoona, PA 16602
MLS# 81513Listed by: RE/MAX RESULTS REALTY GROUP - New
 $149,900Active2 beds 1 baths1,038 sq. ft.
225 Calder Street, Altoona, PA 16602
MLS# 81511Listed by: PERRY WELLINGTON REALTY, LLC - New
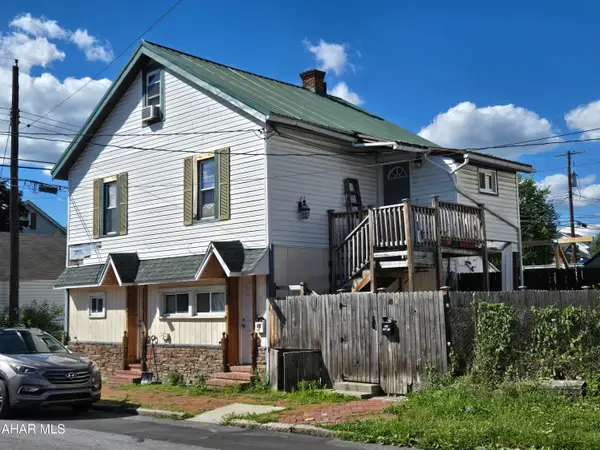 $95,000Active-- beds 2 baths1,672 sq. ft.
406 1st Street, Altoona, PA 16602
MLS# 81504Listed by: RE/MAX RESULTS REALTY GROUP - New
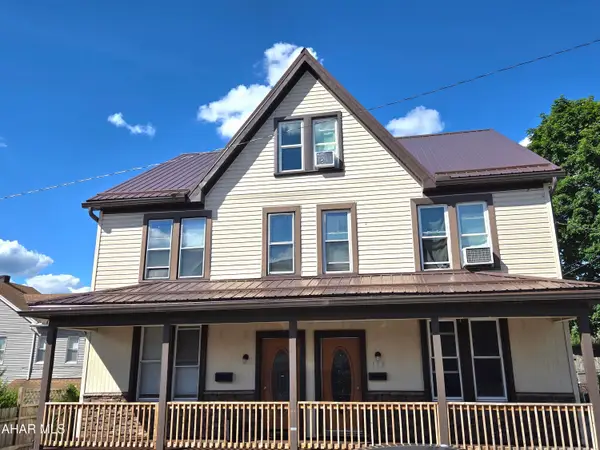 $120,000Active-- beds 3 baths2,808 sq. ft.
106 S 7th Street, Altoona, PA 16602
MLS# 81505Listed by: RE/MAX RESULTS REALTY GROUP - New
 $89,900Active4 beds 2 baths1,465 sq. ft.
1230 3rd Avenue, Altoona, PA 16602
MLS# 81506Listed by: RE/MAX RESULTS REALTY GROUP - New
 $79,500Active4 beds 1 baths1,563 sq. ft.
890 20th Street, Altoona, PA 16601
MLS# 81507Listed by: RE/MAX RESULTS REALTY GROUP - New
 $54,900Active2 beds 1 baths1,288 sq. ft.
801 3rd Avenue, Altoona, PA 16602
MLS# 81508Listed by: COLDWELL BANKER TOWN & COUNTRY R.E. - New
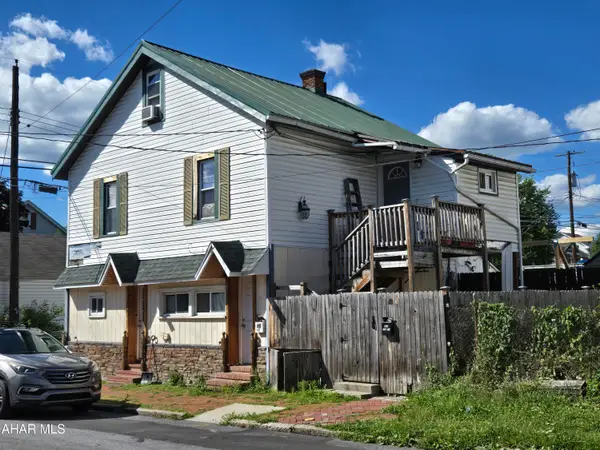 $384,400Active-- beds 4 baths7,672 sq. ft.
4 Homes Package Sale, Altoona, PA 16602
MLS# 81509Listed by: RE/MAX RESULTS REALTY GROUP - New
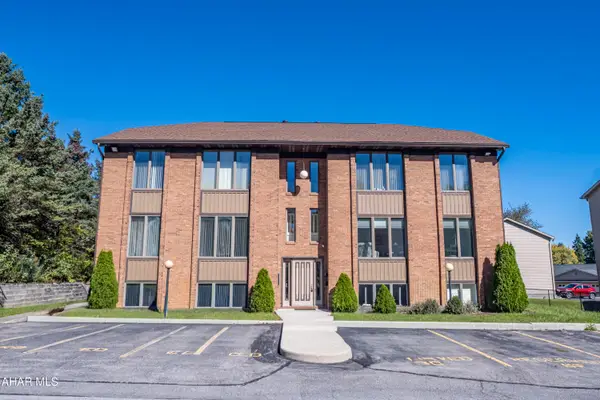 $100,000Active2 beds 2 baths1,288 sq. ft.
100 Beckman Drive #1a, Altoona, PA 16602
MLS# 81499Listed by: PERRY WELLINGTON REALTY, LLC


Protect your home and budget from life's surprises with an Assurant Home Warranty, backed by a partner that supports you through every step of homeownership. Explore Plans.
© 2026 Better Homes and Gardens Real Estate LLC. An Anywhere Real Estate company. All rights reserved. Better Homes and Gardens® Real Estate is a registered trademark owned by Meredith Operations Corporation, licensed to Better Homes and Gardens Real Estate LLC and used with permission. Better Homes and Gardens Real Estate LLC fully supports the principles of the Fair Housing Act and the Equal Opportunity Act. Listing information is deemed reliable but is not guaranteed accurate.
Each office is independently owned and operated.
Any services or products provided by third parties are not provided by, affiliated with or related to Better Homes and Gardens Real Estate LLC, or its affiliated companies.