
323 Ruskin Drive, Altoona, PA 16602
Local realty services provided by:Better Homes and Gardens Real Estate GSA Realty
323 Ruskin Drive,Altoona, PA 16602
$249,900
- 4 Beds
- 2 Baths
- 2,979 sq. ft.
- Single family
- Active
Listed by: cara weibley
Office: perry wellington realty, llc.
MLS#:81339
Source:PA_AHAR
Price summary
- Price:$249,900
- Price per sq. ft.:$83.89
About this home
Welcome home to 323 Ruskin Drive!
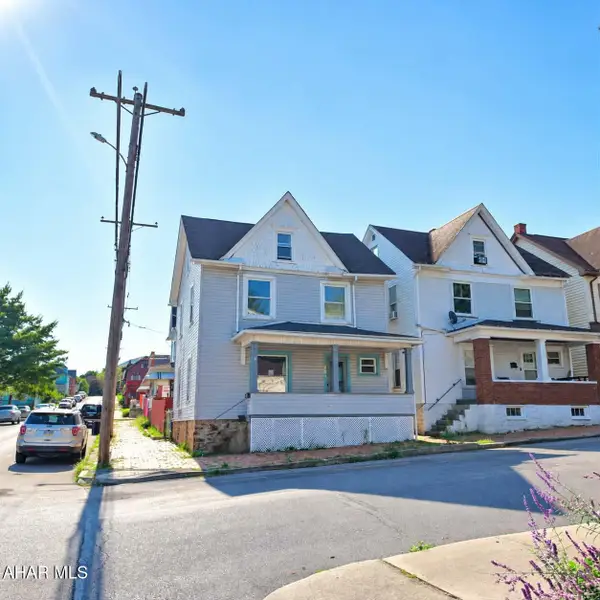
This charming cape cod is bright and welcoming as you step into the door. Enter the home into the kitchen that features plenty of cabinet and counter space & updated appliances. The kitchen flows into the spacious living room with double doors to exit to the deck that gives a lot of natural light to the living space, and a cozy gas fireplace as the focal point to this room. The main level features 2 bedrooms with spacious walk-in closets, and a bathroom with a walk-in shower. The spacious primary bedroom with ensuite is on the 2nd floor of the home with 2 walk-in showers, double sinks, recessed lighting, a ceramic tiled shower, and a jacuzzi tub. The basement could offer a 4th and 5th bedroom as there are 2 finished rooms in the basement as well. One of the rooms even has 2 full size windows. The oversized 2-car garage allows for an additional storage area for lawn mower, outdoor tools, bikes and children's toys.
Come check it out this weekend at the Open House on Sunday, 9/27 from 10:00-12:00!...
Contact an agent
Home facts
- Year built:1955
- Subdivision & Development:Other
- Listing ID #:81339
- Added:1 day(s) ago
- Updated:September 22, 2026 at 08:44 PM
Rooms and interior
- Bedrooms:4
- Total bathrooms:2
- Full bathrooms:2
- Rooms Total:8
- Flooring:Carpet, Ceramic Tile, Laminate
- Kitchen Description:Dishwasher, Disposal, Freezer, Microwave, Oven, Range, Refrigerator
- Basement Description:Partially Finished, Walk-Out Access
- Living area:2,979 sq. ft.
Heating and cooling
- Cooling:Central Air
- Heating:Forced Air, Natural Gas
- Central air:Yes
Structure and exterior
- Year built:1955
- Building area:2,979 sq. ft.
- Lot area:0.17 Acres
- Architectural Style:Cape Cod
- Construction Materials:Vinyl Siding, Wood Siding
- Exterior Features:Deck
- Foundation Description:Block
Utilities
- Water:Public
- Sewer:Public Sewer, Sewer Connected
Finances and disclosures
- Price:$249,900
- Price per sq. ft.:$83.89
- Tax amount:$3,464
Features and amenities
- Appliances:Dryer, Freezer, Microwave, Oven, Range, Refrigerator, Washer
- Laundry features:Dryer, Washer
- Amenities:Ceiling Fan(s)
Parking
- Garage:Yes
- Garage spaces:2
New listings near 323 Ruskin Drive
- New
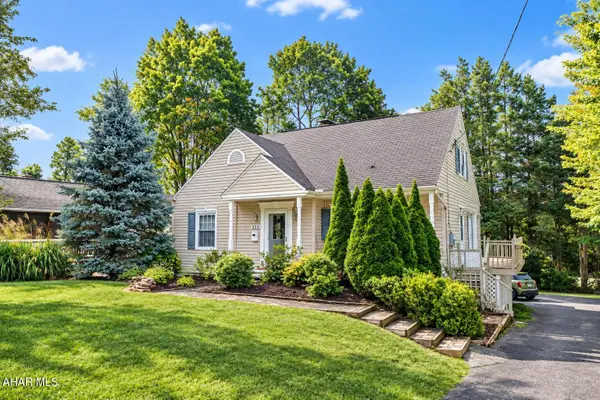 $249,900Active4 beds 2 baths2,979 sq. ft.
323 Ruskin Drive, Altoona, PA 16602
MLS# 81339Listed by: PERRY WELLINGTON REALTY, LLC - New
 $149,900Active3 beds 1 baths1,894 sq. ft.
904 Broadway St, ALTOONA, PA 16601
MLS# PABR2016334Listed by: REALTY ONE GROUP LANDMARK - New
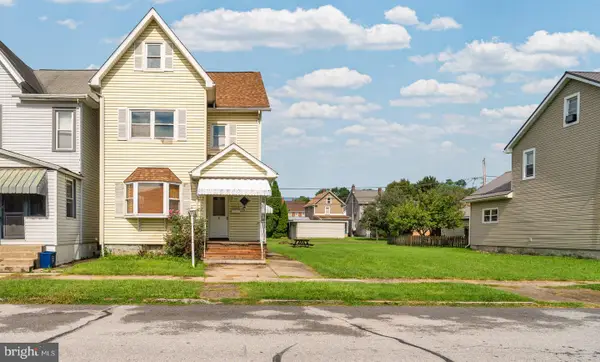 $174,900Active-- beds -- baths1,695 sq. ft.
2912 4th Ave, ALTOONA, PA 16602
MLS# PABR2016330Listed by: REALTY ONE GROUP LANDMARK - New
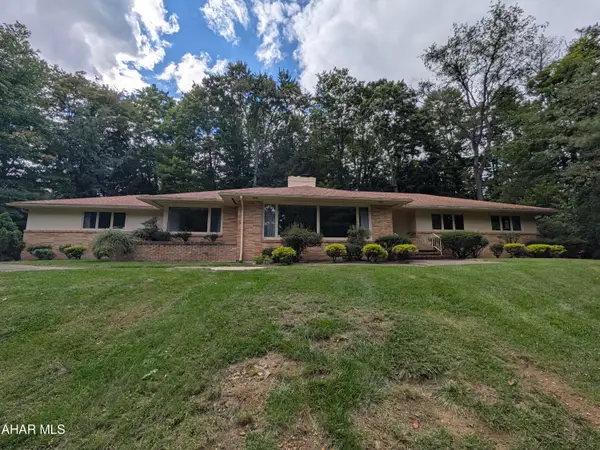 $335,000Active3 beds 3 baths2,036 sq. ft.
312 Ruskin Drive, Altoona, PA 16602
MLS# 81326Listed by: JOHN HILL REAL ESTATE - New
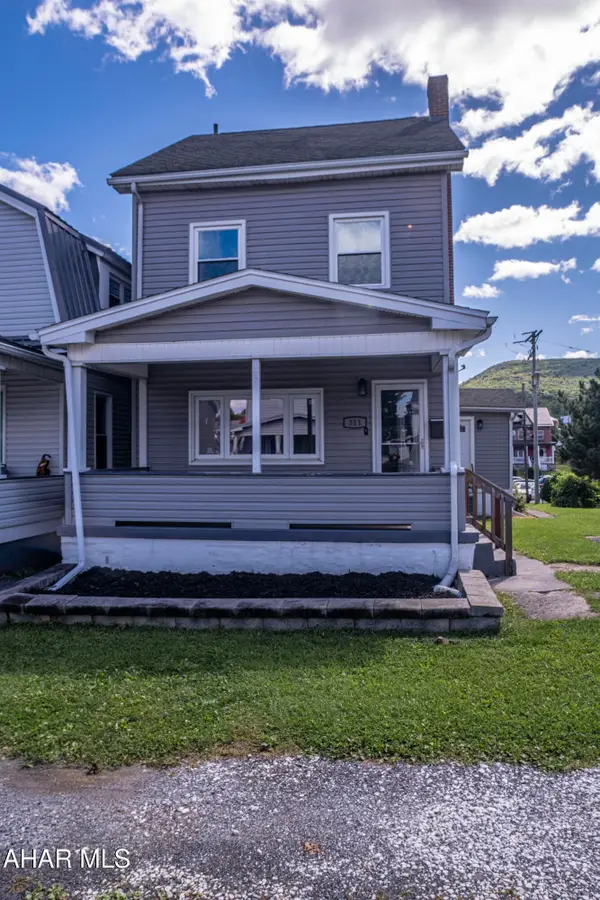 $169,000Active3 beds 2 baths1,800 sq. ft.
311 E Logan Avenue, Altoona, PA 16602
MLS# 81322Listed by: PERRY WELLINGTON REALTY, LLC - New
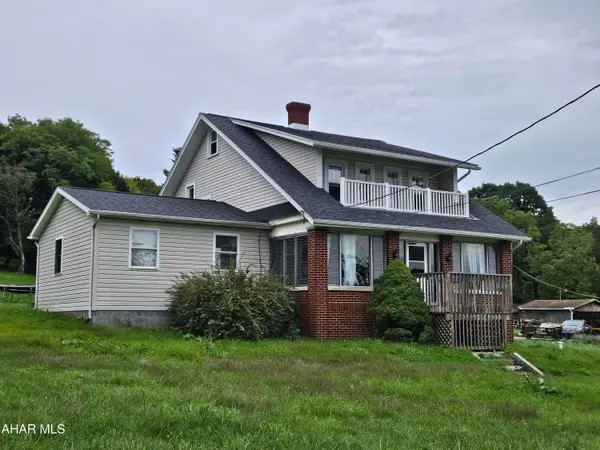 $175,000Active4 beds 2 baths1,891 sq. ft.
711 Gazebo Lane, Altoona, PA 16601
MLS# 81319Listed by: COLDWELL BANKER TOWN & COUNTRY R.E. - Open Sun, 12 to 1:30pmNew
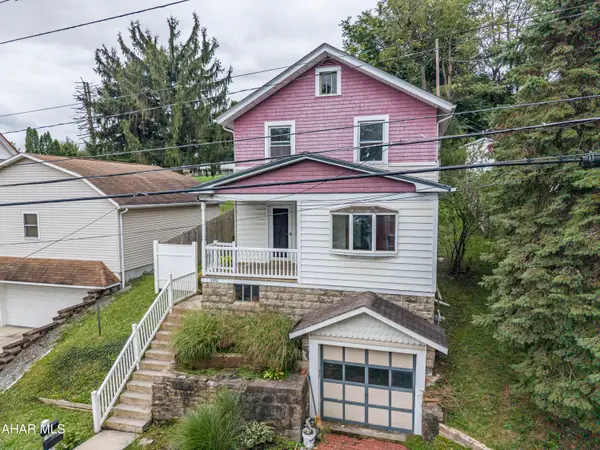 $99,900Active3 beds 1 baths1,300 sq. ft.
2401 16th Street, Altoona, PA 16601
MLS# 81317Listed by: PERRY WELLINGTON REALTY, LLC - New
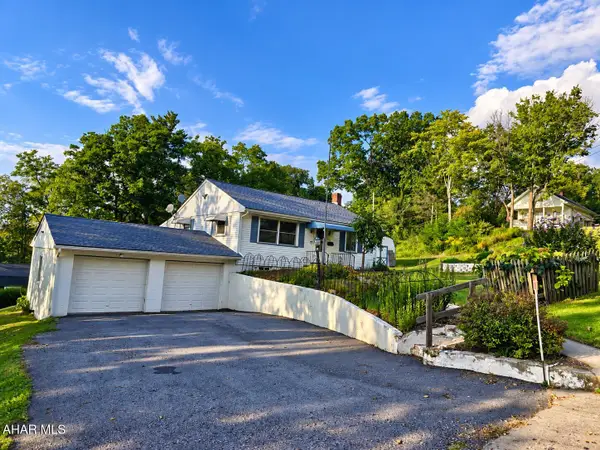 $175,900Active3 beds 2 baths1,209 sq. ft.
518 Keystone Street, Altoona, PA 16602
MLS# 81315Listed by: RAIL CITY REALTY, LLC - Open Sat, 5 to 6:30pmNew
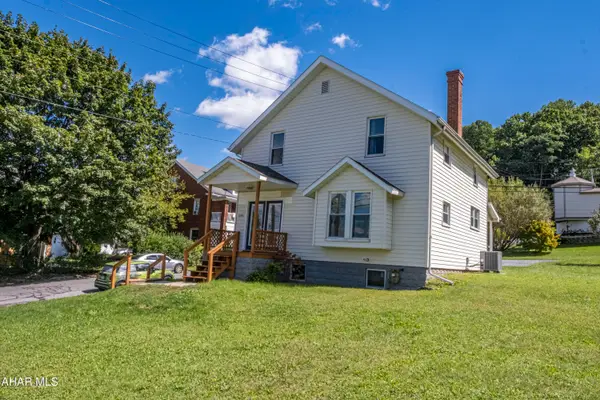 $215,000Active3 beds 1 baths1,370 sq. ft.
4501 6th Avenue, Altoona, PA 16602
MLS# 81313Listed by: PERRY WELLINGTON REALTY, LLC - New
 $119,900Active3 beds 1 baths1,235 sq. ft.
101 2nd Avenue, Altoona, PA 16602
MLS# 81310Listed by: L&H REALTY GROUP


Protect your home and budget from life's surprises with an Assurant Home Warranty, backed by a partner that supports you through every step of homeownership. Explore Plans.
© 2026 Better Homes and Gardens Real Estate LLC. An Anywhere Real Estate company. All rights reserved. Better Homes and Gardens® Real Estate is a registered trademark owned by Meredith Operations Corporation, licensed to Better Homes and Gardens Real Estate LLC and used with permission. Better Homes and Gardens Real Estate LLC fully supports the principles of the Fair Housing Act and the Equal Opportunity Act. Listing information is deemed reliable but is not guaranteed accurate.
Each office is independently owned and operated.
Any services or products provided by third parties are not provided by, affiliated with or related to Better Homes and Gardens Real Estate LLC, or its affiliated companies.