
500 Ruskin Dr, Altoona, PA 16602
Local realty services provided by:Better Homes and Gardens Real Estate Community Realty
500 Ruskin Dr,Altoona, PA 16602
$225,000
- 3 Beds
- 2 Baths
- 1,806 sq. ft.
- Single family
- Pending
Listed by: kerry gority
Office: john hill real estate
MLS#:PABR2016214
Source:BRIGHTMLS
Price summary
- Price:$225,000
- Price per sq. ft.:$124.58
About this home
Two-Story Home for sale in the Llyswen Area of Altoona. Inside you will discover
beautiful hardwood floors throughout the home, except for the kitchen and bathrooms, adding timeless warmth and elegance to nearly every room. The spacious layout provides plenty of room for everyday living and entertainment. Outside you will enjoy a beautiful .21 lot with mature trees and beautiful flowers. There is plenty of space to relax, garden, or host gatherings for family and friends. A large one-car garage offers space for a small car and more storage space. The three bedrooms are all located on the second floor along with a full bath with a walk-in shower. The laundry area is located in the primary bedroom, so there is no need to take your clothing downstairs. This home is conveniently located near schools, parks, shopping and restaurants. A must see!
Call now to set up a tour!
Contact an agent
Home facts
- Year built:1950
- Subdivision & Development:HIGHLAND PARK
- Listing ID #:PABR2016214
- Added:46 day(s) ago
- Updated:August 26, 2026 at 08:13 AM
Rooms and interior
- Bedrooms:3
- Total bathrooms:2
- Full bathrooms:1
- Half bathrooms:1
- Basement:Yes
- Basement Description:Full, Unfinished
- Living area:1,806 sq. ft.
Heating and cooling
- Heating:Forced Air, Natural Gas
Structure and exterior
- Year built:1950
- Building area:1,806 sq. ft.
- Lot area:0.21 Acres
- Architectural Style:Traditional
- Construction Materials:Brick, Vinyl Siding
- Foundation Description:Block
- Levels:2 Stories
Utilities
- Water:Public
- Sewer:Public Sewer
Finances and disclosures
- Price:$225,000
- Price per sq. ft.:$124.58
- Tax amount:$2,862 (2026)
Parking
- Parking description:Attached Garage, Garage - Front Entry
- Garage:Yes
- Garage spaces:1
New listings near 500 Ruskin Dr
- Coming Soon
 Listed by BHGRE$229,000Coming Soon2 beds 2 baths
311 Ash St, ALTOONA, PA 16602
MLS# PABR2016284Listed by: BETTER HOMES & GARDENS REAL ESTATE - GSA REALTY - New
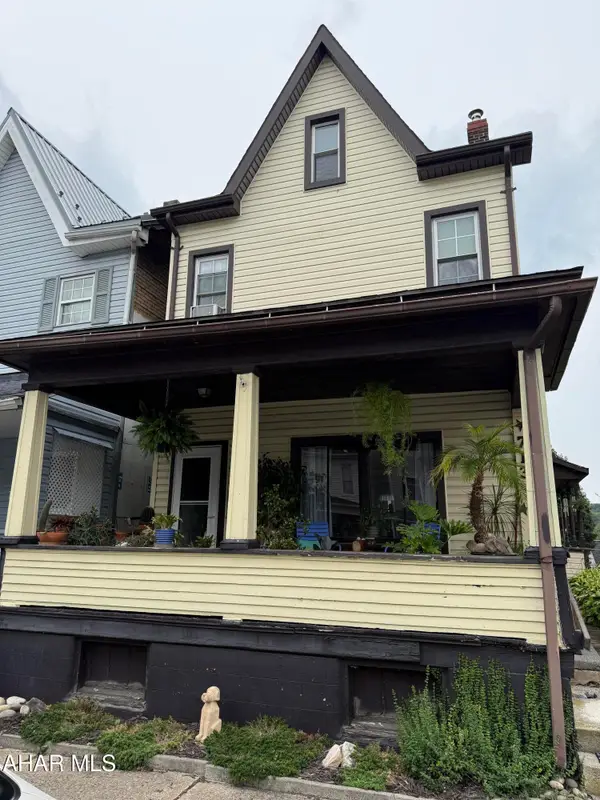 $74,900Active3 beds 1 baths1,786 sq. ft.
713 N 6th Avenue, Altoona, PA 16601
MLS# 81060Listed by: 814 REALTY GROUP INC. - New
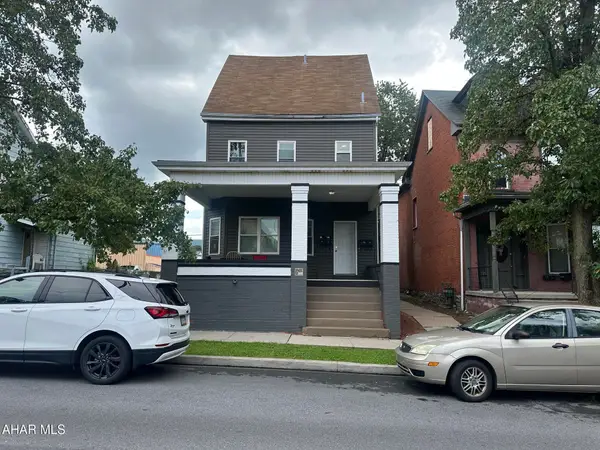 $125,000Active-- beds 1 baths2,659 sq. ft.
2119 8th Avenue, Altoona, PA 16602
MLS# 81057Listed by: HOWARD HANNA BARDELL REALTY ALTOONA - New
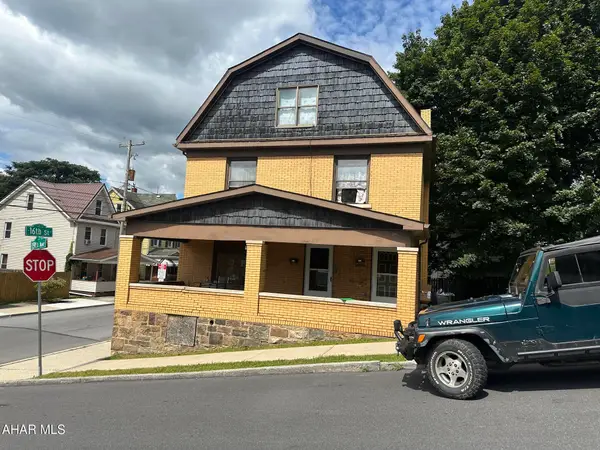 $90,000Active-- beds 2 baths2,388 sq. ft.
1528 19th Avenue, Altoona, PA 16601
MLS# 81055Listed by: HOWARD HANNA BARDELL REALTY ALTOONA - New
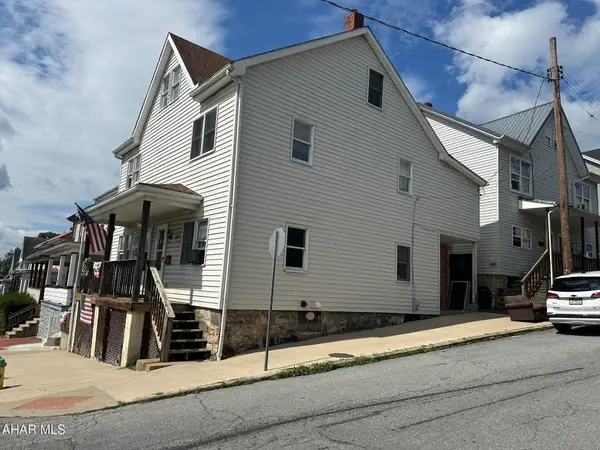 $95,000Active-- beds 2 baths2,568 sq. ft.
1600-02 1st Avenue, Altoona, PA 16602
MLS# 81056Listed by: HOWARD HANNA BARDELL REALTY ALTOONA - New
 $82,500Active4 beds 1 baths2,246 sq. ft.
2107 Maple Avenue, Altoona, PA 16601
MLS# 81051Listed by: L&H REALTY GROUP - New
 $274,999Active2 beds 1 baths1,176 sq. ft.
141 Hughes Drive, Altoona, PA 16601
MLS# 81044Listed by: HOWARD HANNA BARDELL REALTY ALTOONA - New
 $175,000Active3 beds 2 baths1,558 sq. ft.
3317 Skelp Mountain Road, Altoona, PA 16601
MLS# 81038Listed by: COLDWELL BANKER TOWN & COUNTRY R.E. - New
 $250,000Active3 beds 2 baths2,736 sq. ft.
213 E 21st Avenue, Altoona, PA 16601
MLS# 81036Listed by: RE/MAX RESULTS REALTY GROUP - New
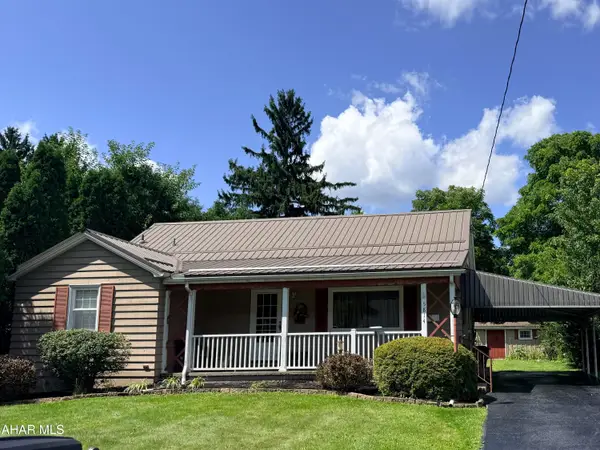 $185,000Active3 beds 1 baths2,448 sq. ft.
5814 Maryland Avenue, Altoona, PA 16602
MLS# 81034Listed by: COLDWELL BANKER TOWN & COUNTRY R.E.


Protect your home and budget from life's surprises with an Assurant Home Warranty, backed by a partner that supports you through every step of homeownership. Explore Plans.
© 2026 Better Homes and Gardens Real Estate LLC. An Anywhere Real Estate company. All rights reserved. Better Homes and Gardens® Real Estate is a registered trademark owned by Meredith Operations Corporation, licensed to Better Homes and Gardens Real Estate LLC and used with permission. Better Homes and Gardens Real Estate LLC fully supports the principles of the Fair Housing Act and the Equal Opportunity Act. Listing information is deemed reliable but is not guaranteed accurate.
Each office is independently owned and operated.
Any services or products provided by third parties are not provided by, affiliated with or related to Better Homes and Gardens Real Estate LLC, or its affiliated companies.