
506 Ash St, Altoona, PA 16602
Local realty services provided by:Better Homes and Gardens Real Estate Premier
506 Ash St,Altoona, PA 16602
$235,000
- 3 Beds
- 3 Baths
- 1,632 sq. ft.
- Single family
- Active
Listed by: tracy wilt
Office: re/max results realty group
MLS#:PABR2016398
Source:BRIGHTMLS
Price summary
- Price:$235,000
- Price per sq. ft.:$144
About this home
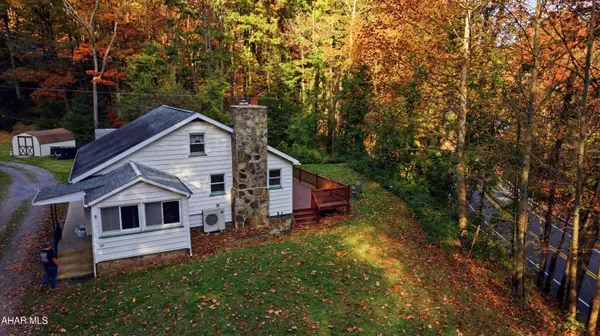
Get ready to fall in love with this stunning remodel where modern updates and everyday functionality come together. From top to bottom, this home offers the fresh feel and peace of mind of extensive renovations, making it easy to settle in and enjoy.
The brand new kitchen is sure to impress offering a fresh modern space to cook, entertain and gather with friends especially in the upcoming colder months.
Further updates include a thoughtfully designed layout including the convenience of main floor laundry and half bathroom as well as a versatile bonus space perfect for a home office, study, craft room, or gaming space.
The primary bedroom provides a private retreat, complete with an ensuite bathroom featuring a stunning tiled walk in shower. Two additional bedrooms and another full bathroom complete the second floor.
The updates go far beyond the interior with a new roof, siding, windows, air conditioning, updated plumbing, electrical as well as freshly paved off street parking!
This home is the perfect opportunity to enjoy modern living without the hassle of tackling a remodel yourself. All that's left to do is move in and make it your own!
Call your agent today to set up your private tour. Seller is a PA Licensed Realtor. The listing agent is related to the seller....
Contact an agent
Home facts
- Year built:1922
- Subdivision & Development:NONE AVAILABLE
- Listing ID #:PABR2016398
- Added:1 day(s) ago
- Updated:November 07, 2026 at 02:46 PM
Rooms and interior
- Bedrooms:3
- Total bathrooms:3
- Full bathrooms:2
- Half bathrooms:1
- Flooring:Carpet, Hardwood, Luxury Vinyl Plank
- Dining Description:Dining Room
- Bathrooms Description:Bathroom 1, Bathroom 2, Bathroom 3
- Kitchen Description:Dishwasher, Oven - Single, Refrigerator
- Bedroom Description:Primary Bedroom
- Basement:Yes
- Basement Description:Full, Unfinished
- Living area:1,632 sq. ft.
Heating and cooling
- Cooling:Central A/C
- Heating:Forced Air, Natural Gas
Structure and exterior
- Roof:Shingle
- Year built:1922
- Building area:1,632 sq. ft.
- Lot area:0.14 Acres
- Architectural Style:Traditional
- Construction Materials:Vinyl Siding
- Exterior Features:Gutter System
- Foundation Description:Stone
- Levels:2 Stories
Utilities
- Water:Public
- Sewer:Public Sewer
Finances and disclosures
- Price:$235,000
- Price per sq. ft.:$144
- Tax amount:$2,251 (2026)
Features and amenities
- Laundry features:Laundry
- Amenities:Ceiling Fan(s), Insulated Windows
Parking
- Parking description:Asphalt Driveway, Off Street
New listings near 506 Ash St
- New
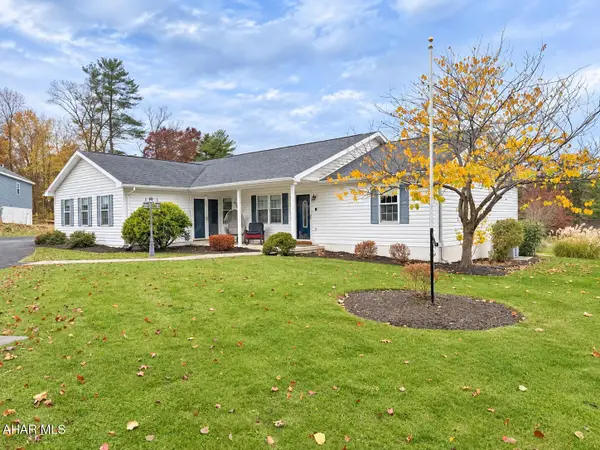 $374,900Active3 beds 2 baths2,280 sq. ft.
199 Frederick Road, Altoona, PA 16602
MLS# 81720Listed by: COLDWELL BANKER TOWN & COUNTRY R.E. - New
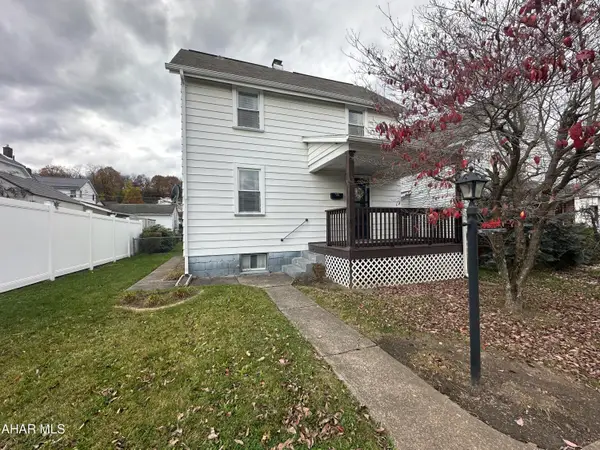 $105,900Active2 beds 1 baths900 sq. ft.
3714 Broad Avenue, Altoona, PA 16601
MLS# 81718Listed by: COLDWELL BANKER TOWN & COUNTRY R.E. - New
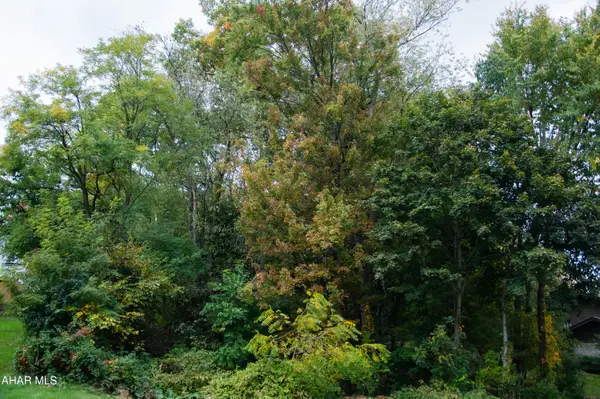 $40,000Active0.24 Acres
504 Ridge Avenue, Altoona, PA 16602
MLS# 81709Listed by: CENTURY 21 STRAYER & ASSOC., INC-ALTOONA - New
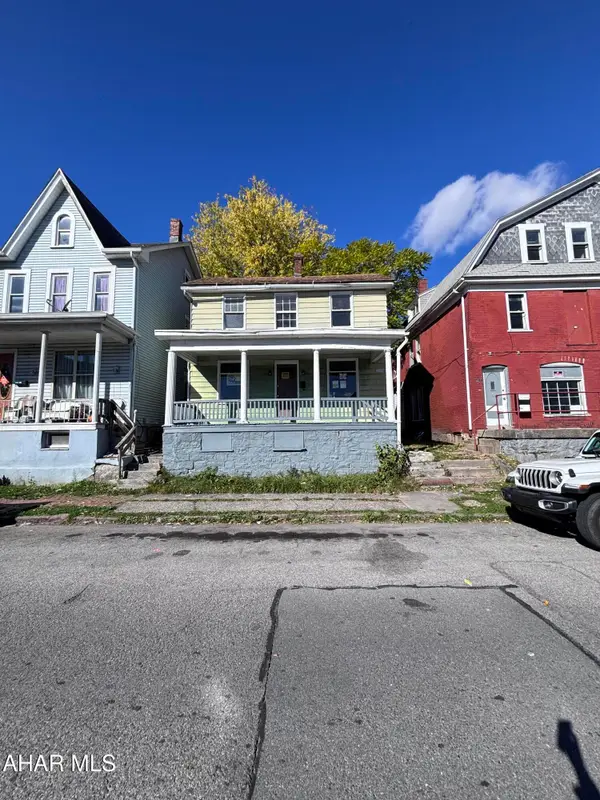 $40,000Active3 beds 1 baths1,056 sq. ft.
104 Howard Avenue, Altoona, PA 16601
MLS# 81701Listed by: RE/MAX RESULTS REALTY GROUP - New
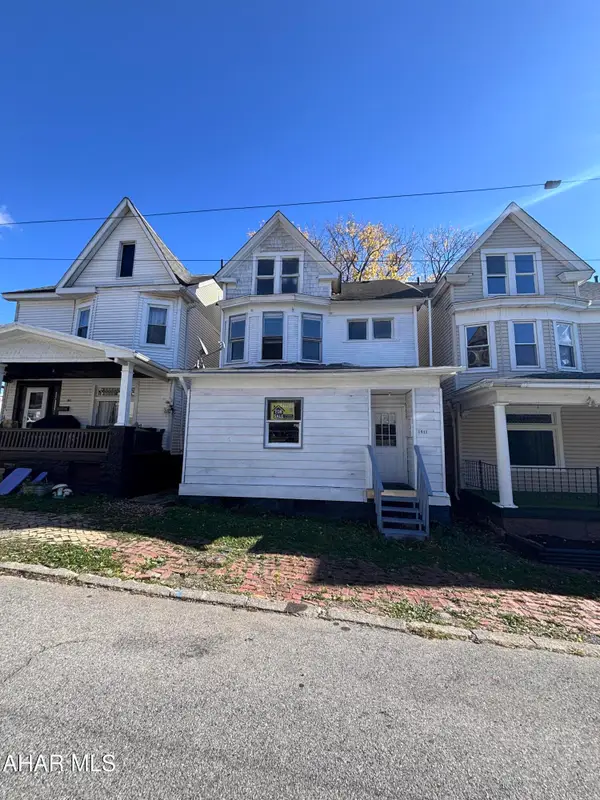 $47,000Active5 beds 3 baths2,457 sq. ft.
1915 W Chestnut Avenue, Altoona, PA 16601
MLS# 81702Listed by: RE/MAX RESULTS REALTY GROUP - New
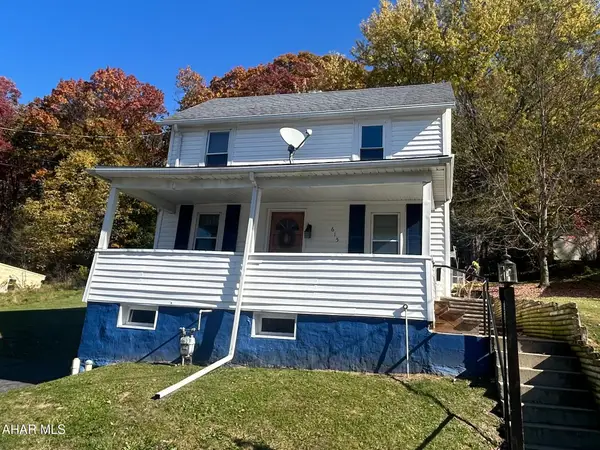 $185,000Active3 beds 2 baths1,536 sq. ft.
615 Jade Avenue, Altoona, PA 16602
MLS# 81691Listed by: JOHN HILL REAL ESTATE - New
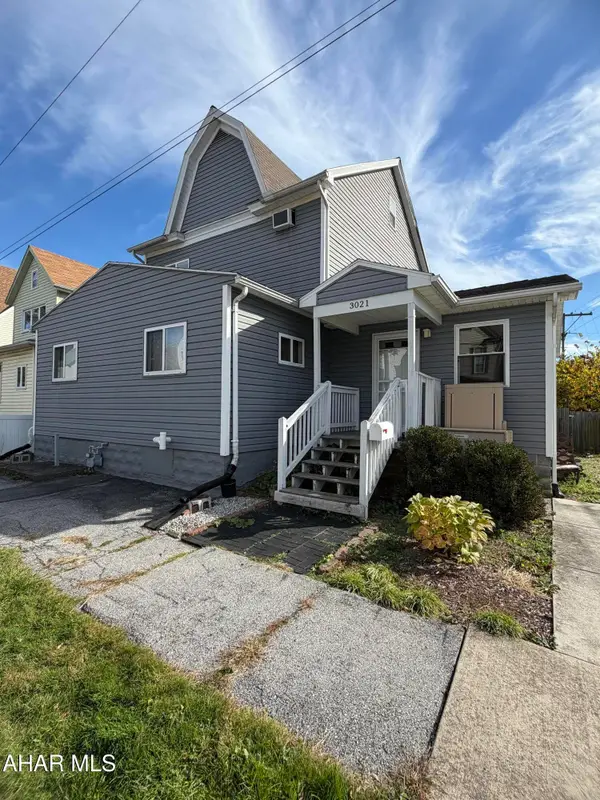 $119,999Active3 beds 2 baths2,234 sq. ft.
3021 Spruce Avenue, Altoona, PA 16601
MLS# 81692Listed by: HOWARD HANNA BARDELL REALTY ALTOONA - New
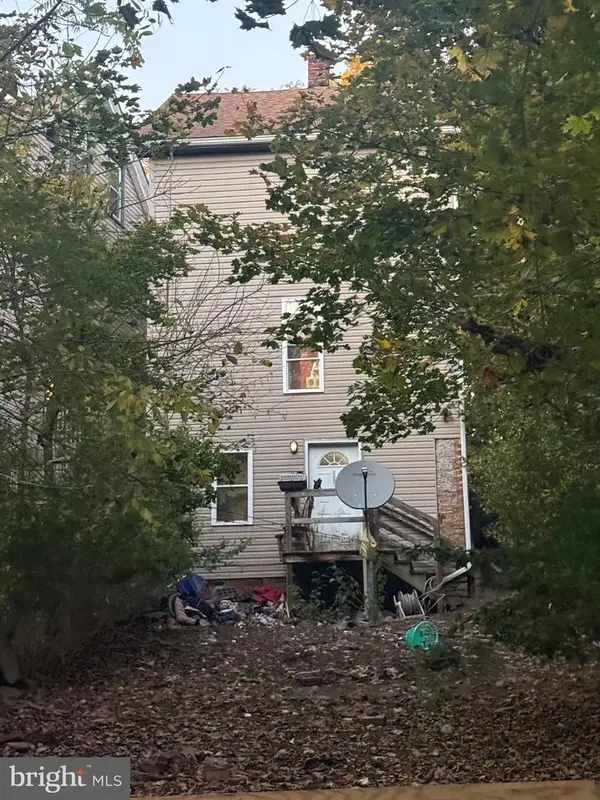 $105,000Active5 beds 1 baths1,378 sq. ft.
1481 Washington Ave, ALTOONA, PA 16601
MLS# PABR2016396Listed by: THE GREENE REALTY GROUP - New
 $195,000Active2 beds 1 baths1,000 sq. ft.
424 Dogpatch Lane, Altoona, PA 16601
MLS# 81689Listed by: KELLER WILLIAMS FLAGSHIP


Protect your home and budget from life's surprises with an Assurant Home Warranty, backed by a partner that supports you through every step of homeownership. Explore Plans.
© 2026 Better Homes and Gardens Real Estate LLC. An Anywhere Real Estate company. All rights reserved. Better Homes and Gardens® Real Estate is a registered trademark owned by Meredith Operations Corporation, licensed to Better Homes and Gardens Real Estate LLC and used with permission. Better Homes and Gardens Real Estate LLC fully supports the principles of the Fair Housing Act and the Equal Opportunity Act. Listing information is deemed reliable but is not guaranteed accurate.
Each office is independently owned and operated.
Any services or products provided by third parties are not provided by, affiliated with or related to Better Homes and Gardens Real Estate LLC, or its affiliated companies.