
5096 19th Avenue, Altoona, PA 16601
Local realty services provided by:Better Homes and Gardens Real Estate GSA Realty
5096 19th Avenue,Altoona, PA 16601
$275,000
- 3 Beds
- 2 Baths
- 1,335 sq. ft.
- Single family
- Active
Listed by: kevin bickings
Office: perry wellington realty, llc.
MLS#:81762
Source:PA_AHAR
Price summary
- Price:$275,000
- Price per sq. ft.:$205.99
About this home
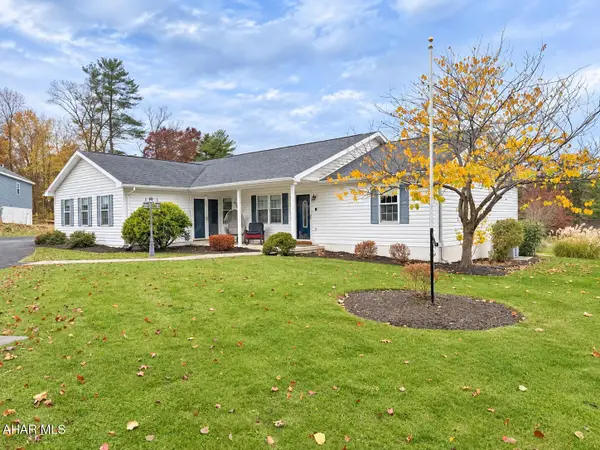
Welcome to 5096 N. 19th Avenue in Logan Township! This solid, well-cared-for all-brick Cape Cod home offers 1,338 sq. ft. of livable space full of original charm and updated conveniences. Situated on a generous 0.9-acre lot featuring cleared, level, and wooded areas, this property provides exceptional outdoor space, privacy, and room to grow.
Inside, you will find a cozy living room featuring hardwood floors, a welcoming fireplace, and central air conditioning for year-round comfort. The main floor includes comfortable bedrooms, a full bathroom, and an updated kitchen ready for your culinary endeavors. The spacious master bedroom and walk-in closet occupy the entire upper floor.
The fully finished basement offers versatile space for entertaining, exercising, or a home office, complete with a full bath, laundry room, and walk-out access to the outdoor living area. Additional conveniences include an attached 1-car garage--ideal for a workshop or extra storage--and ample off-street driveway parking. Welcome to 5096 N. 19th Avenue in Logan Township! This solid, well-cared-for all-brick Cape Cod home offers 1,338 sq. ft. of livable space full of original charm and updated conveniences. Situated on a generous 0.9-acre lot featuring cleared, level, and wooded areas, this property provides exceptional outdoor space, privacy, and room to grow.
Inside, you will find a cozy living room featuring hardwood floors, a welcoming fireplace, and central air conditioning for year-round comfort. The main floor includes comfortable bedrooms, a full bathroom, and an updated kitchen ready for your culinary endeavors. The spacious master bedroom and walk-in closet occupy the entire upper floor.
The fully finished basement offers versatile space for entertaining, exercising, or a home office, complete with a full bath, laundry room, and walk-out access to the outdoor living area. Additional conveniences include an attached 1-car garage--ideal for a workshop or extra storage--and ample off-street driveway parking....
Contact an agent
Home facts
- Year built:1959
- Subdivision & Development:None
- Listing ID #:81762
- Added:1 day(s) ago
- Updated:November 13, 2026 at 01:00 PM
Rooms and interior
- Bedrooms:3
- Total bathrooms:2
- Full bathrooms:2
- Rooms Total:10
- Flooring:Ceramic Tile, Hardwood
- Kitchen Description:Dishwasher, Microwave, Range, Refrigerator
- Basement Description:Finished, Full
- Living area:1,335 sq. ft.
Heating and cooling
- Cooling:Central Air
- Heating:Forced Air, Natural Gas
- Central air:Yes
Structure and exterior
- Year built:1959
- Building area:1,335 sq. ft.
- Lot area:0.9 Acres
- Lot Features:Cleared, Sloped
- Architectural Style:Cape Cod
- Construction Materials:Block, Brick, Wood Siding
- Exterior Features:Fire Pit, Patio, Porch
- Foundation Description:Block
Utilities
- Water:Public
- Sewer:Public Sewer, Sewer Connected
Finances and disclosures
- Price:$275,000
- Price per sq. ft.:$205.99
- Tax amount:$1,890
Features and amenities
- Appliances:Dryer, Microwave, Range, Refrigerator, Washer
- Laundry features:Dryer, Washer
Parking
- Garage:Yes
- Garage spaces:1
New listings near 5096 19th Avenue
- New
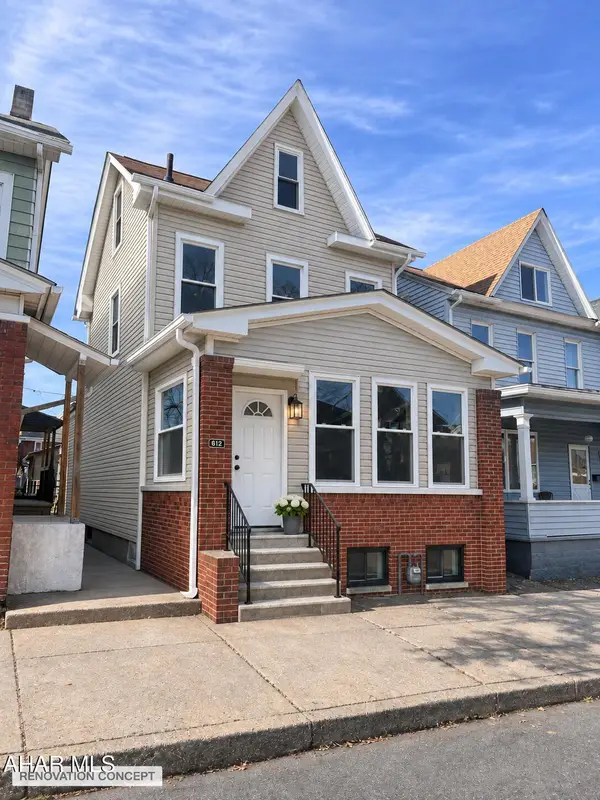 $150,000Active2 beds 2 baths1,431 sq. ft.
612 Bell Avenue, Altoona, PA 16602
MLS# 81757Listed by: PERRY WELLINGTON REALTY, LLC - New
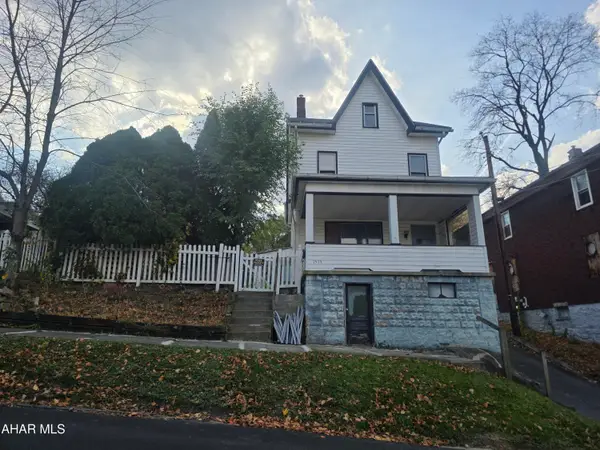 $49,000Active3 beds 1 baths1,950 sq. ft.
1515 14th Street, Altoona, PA 16601
MLS# 81756Listed by: PERRY WELLINGTON REALTY, LLC - New
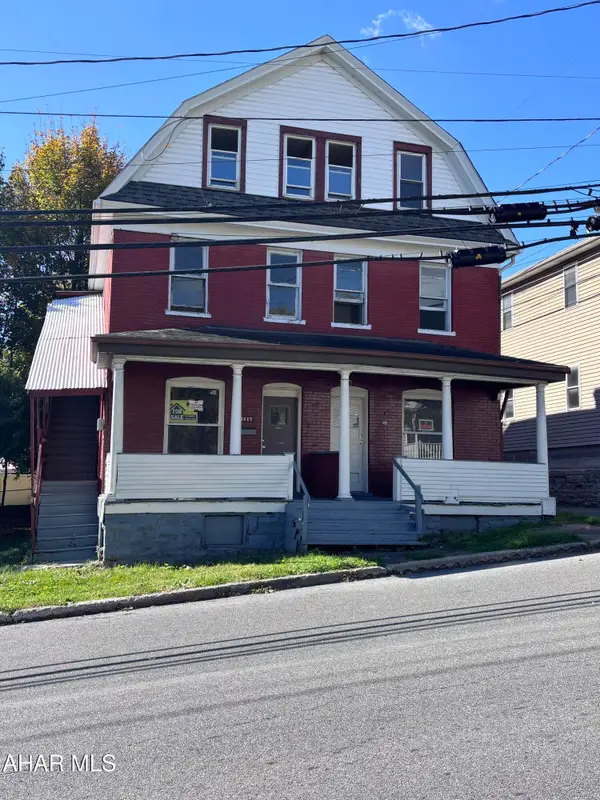 $65,000Active4 beds 2 baths3,304 sq. ft.
1417-19 1st Street, Altoona, PA 16601
MLS# 81749Listed by: RE/MAX RESULTS REALTY GROUP - New
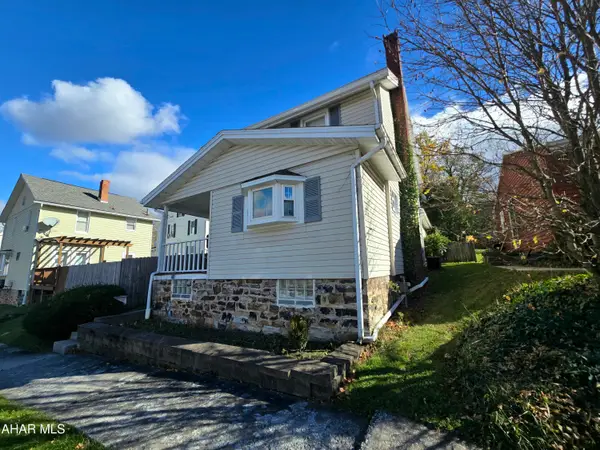 $179,900Active3 beds 2 baths3,017 sq. ft.
307 23rd Avenue, Altoona, PA 16601
MLS# 81747Listed by: STULTZ REAL ESTATE - New
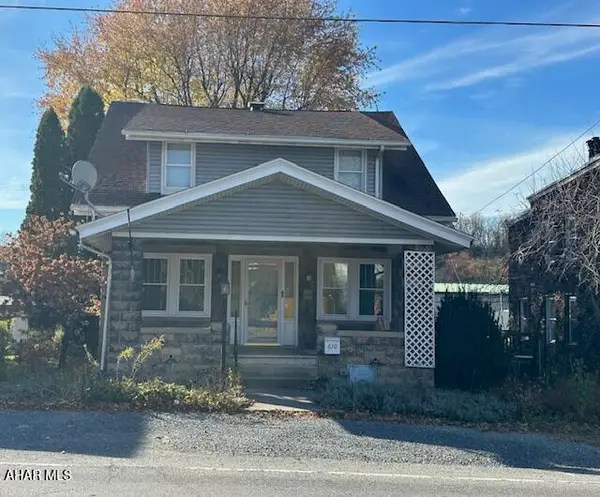 $179,900Active3 beds 2 baths1,657 sq. ft.
610 S Logan Boulevard, Altoona, PA 16602
MLS# 81742Listed by: STULTZ REAL ESTATE - New
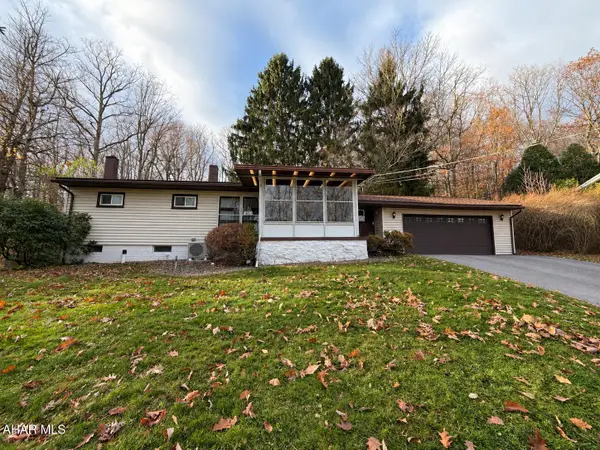 $245,000Active3 beds 2 baths1,614 sq. ft.
299 Mcmullen Road, Altoona, PA 16601
MLS# 81739Listed by: COLDWELL BANKER TOWN & COUNTRY R.E. - New
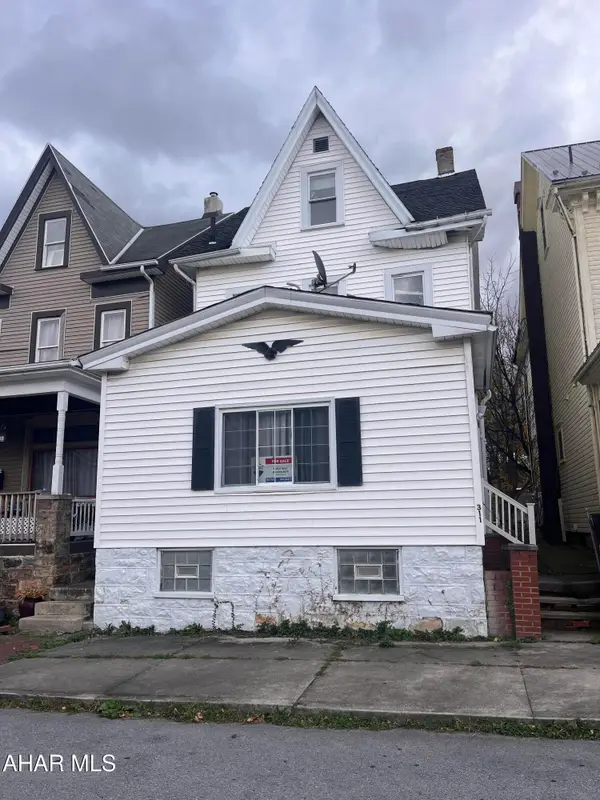 $45,000Active3 beds 1 baths1,726 sq. ft.
311 4th Avenue, Altoona, PA 16602
MLS# 81735Listed by: RE/MAX RESULTS REALTY GROUP - New
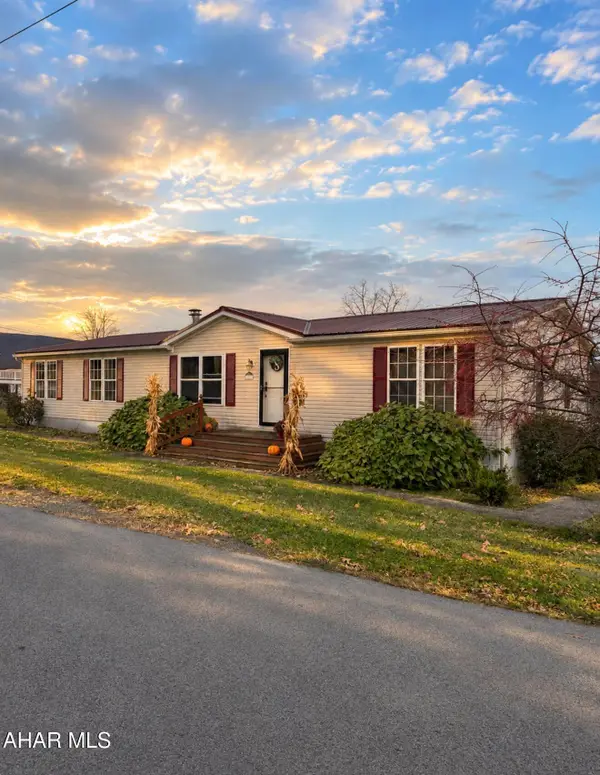 $159,900Active3 beds 2 baths1,755 sq. ft.
911 N 15th Street, Altoona, PA 16601
MLS# 81731Listed by: PERRY WELLINGTON REALTY, LLC - New
 $374,900Active3 beds 2 baths2,280 sq. ft.
199 Frederick Road, Altoona, PA 16602
MLS# 81720Listed by: COLDWELL BANKER TOWN & COUNTRY R.E.


Protect your home and budget from life's surprises with an Assurant Home Warranty, backed by a partner that supports you through every step of homeownership. Explore Plans.
© 2026 Better Homes and Gardens Real Estate LLC. An Anywhere Real Estate company. All rights reserved. Better Homes and Gardens® Real Estate is a registered trademark owned by Meredith Operations Corporation, licensed to Better Homes and Gardens Real Estate LLC and used with permission. Better Homes and Gardens Real Estate LLC fully supports the principles of the Fair Housing Act and the Equal Opportunity Act. Listing information is deemed reliable but is not guaranteed accurate.
Each office is independently owned and operated.
Any services or products provided by third parties are not provided by, affiliated with or related to Better Homes and Gardens Real Estate LLC, or its affiliated companies.