
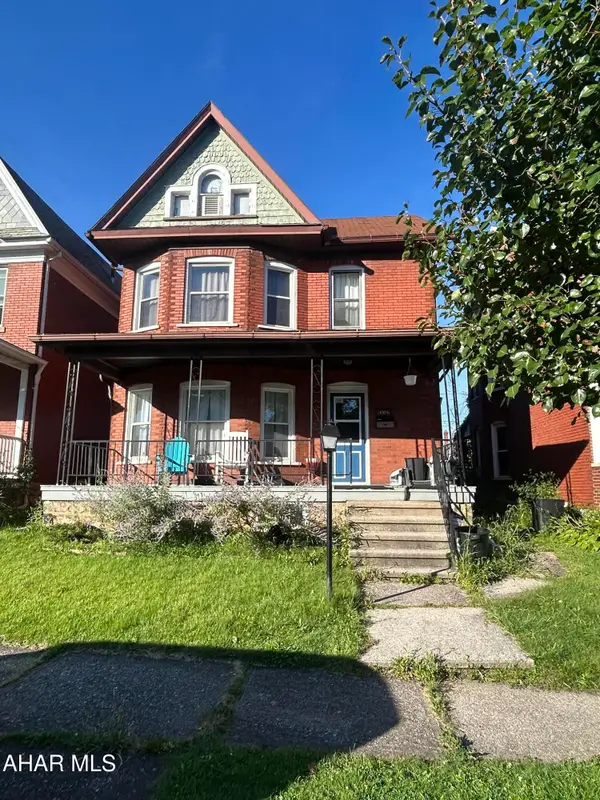
515 N 5th Avenue, Altoona, PA 16601
Local realty services provided by:Better Homes and Gardens Real Estate GSA Realty
515 N 5th Avenue,Altoona, PA 16601
$136,900
- 3 Beds
- 3 Baths
- 2,158 sq. ft.
- Single family
- Active
Listed by: jody marks
Office: john hill real estate
MLS#:81197
Source:PA_AHAR
Price summary
- Price:$136,900
- Price per sq. ft.:$63.44
About this home
Welcome to this spacious two-story home offering 3 bedrooms, with a finished attic that provides the flexibility to serve as a 4th bedroom, home office or bonus space. The home features large rooms throughout, an updated kitchen and a convenient first-floor half bath. A mudroom adds practical storage and everyday convenience. Outside, enjoy a flat, usable yard with privacy fence, perfect for relaxing, entertaining or enjoying outdoor activities. The covered porch and covered patio provide great spaces to enjoy the outdoors in any weather. A one-car garage offers additional parking and storage. Major updates include a roof installed in 2017 and a bran-new hot water tank. With its generous room sizes, flexible attic space, updated kitchen and great outdoor areas, this home offers plenty of space and versatility.
Contact an agent
Home facts
- Year built:1910
- Subdivision & Development:Juniata
- Listing ID #:81197
- Added:1 day(s) ago
- Updated:September 08, 2026 at 08:48 PM
Rooms and interior
- Bedrooms:3
- Total bathrooms:3
- Full bathrooms:1
- Half bathrooms:2
- Rooms Total:10
- Flooring:Carpet, Laminate, Vinyl
- Kitchen Description:Freezer, Range, Refrigerator
- Basement Description:Full, Unfinished
- Living area:2,158 sq. ft.
Heating and cooling
- Heating:Hot Water, Natural Gas
Structure and exterior
- Year built:1910
- Building area:2,158 sq. ft.
- Lot area:0.09 Acres
- Lot Features:Cleared
- Architectural Style:Traditional
- Construction Materials:Brick
- Exterior Features:Covered, Patio, Porch, Private Yard
- Foundation Description:Block
Utilities
- Water:Public
- Sewer:Public Sewer
Finances and disclosures
- Price:$136,900
- Price per sq. ft.:$63.44
- Tax amount:$1,238
Features and amenities
- Appliances:Freezer, Range, Refrigerator
- Amenities:Ceiling Fan(s)
Parking
- Garage:Yes
- Garage spaces:1
New listings near 515 N 5th Avenue
- New
 $79,900Active3 beds 1 baths1,755 sq. ft.
1006 N 2nd Street, Altoona, PA 16601
MLS# 81198Listed by: JOHN HILL REAL ESTATE - New
 $200,000Active4 beds 2 baths2,626 sq. ft.
2900 3rd Ave, ALTOONA, PA 16602
MLS# PABR2016302Listed by: KISSINGER, BIGATEL & BROWER - New
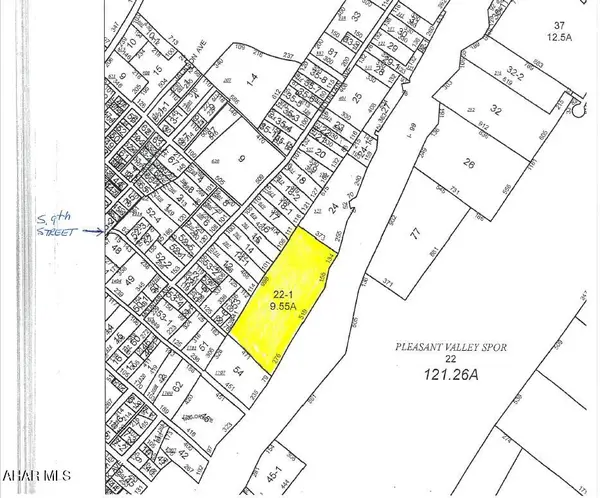 $92,000Active9.55 Acres
0 S 9th Street, Altoona, PA 16602
MLS# 81194Listed by: COLDWELL BANKER TOWN & COUNTRY R.E. - New
 $229,000Active3 beds 3 baths2,496 sq. ft.
5029 Kissell Avenue, Altoona, PA 16601
MLS# 81188Listed by: KELLER WILLIAMS EXCLUSIVE ALTOONA - New
 $229,000Active3 beds 2 baths1,203 sq. ft.
510 53rd Street, Altoona, PA 16602
MLS# 81175Listed by: RAIL CITY REALTY, LLC - Open Sat, 12 to 1:30pmNew
 $155,000Active2 beds 1 baths1,032 sq. ft.
909 Millville Road, Altoona, PA 16601
MLS# 81183Listed by: 814 REALTY GROUP INC. - New
 $149,000Active4 beds 2 baths1,612 sq. ft.
702 2nd Avenue, Altoona, PA 16602
MLS# 81182Listed by: CHARIS REALTY GROUP BEDFORD - Open Sat, 11am to 1:30pmNew
 $425,000Active5 beds 3 baths2,670 sq. ft.
637 Hartwood Lane, Altoona, PA 16601
MLS# 81181Listed by: PERRY WELLINGTON REALTY, LLC - New
 $279,900Active3 beds 2 baths3,938 sq. ft.
301 1/2 Coleridge Avenue, Altoona, PA 16602
MLS# 81180Listed by: RE/MAX RESULTS REALTY GROUP  $289,900Pending4 beds 1 baths1,764 sq. ft.
5133 Broad Avenue, Altoona, PA 16601
MLS# 81169Listed by: RE/MAX RESULTS REALTY GROUP


Protect your home and budget from life's surprises with an Assurant Home Warranty, backed by a partner that supports you through every step of homeownership. Explore Plans.
© 2026 Better Homes and Gardens Real Estate LLC. An Anywhere Real Estate company. All rights reserved. Better Homes and Gardens® Real Estate is a registered trademark owned by Meredith Operations Corporation, licensed to Better Homes and Gardens Real Estate LLC and used with permission. Better Homes and Gardens Real Estate LLC fully supports the principles of the Fair Housing Act and the Equal Opportunity Act. Listing information is deemed reliable but is not guaranteed accurate.
Each office is independently owned and operated.
Any services or products provided by third parties are not provided by, affiliated with or related to Better Homes and Gardens Real Estate LLC, or its affiliated companies.