
5221 4th Avenue, Altoona, PA 16602
Local realty services provided by:Better Homes and Gardens Real Estate GSA Realty
Listed by: melissa sullivan
Office: john hill real estate
MLS#:81576
Source:PA_AHAR
Price summary
- Price:$229,000
- Price per sq. ft.:$138.79
About this home
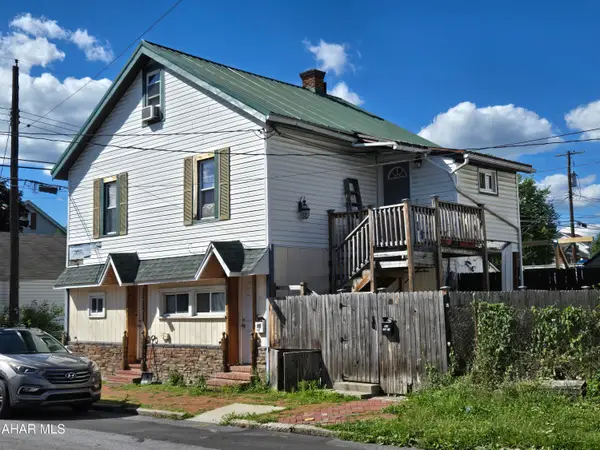
Welcome to this beautiful two-story traditional residence boasting with timeless character and modern appeal. Exceptional curb appeal with the newly painted striking blue exterior, framed by brick accents, dark shutters, beautiful window boxes and low maintenance landscaping. This home offers 2 or 3 bedrooms and 2 full baths. Experience the warmth, character and lasting appeal. Relax in the side sunroom or cozy up in the comfortable living room that is anchored by a focal fireplace featuring a dark mantel, brick surround and a pellet stove for chilly evenings. Custom floor to ceiling built-ins provides abundant storage and display. Framed with crown molding, recess lighting, soft, neutral walls and durable luxury vinyl plank flooring. Host unforgettable meals in the stunning dining room, rich in original character and timeless elegance - complete with tongue and groove fiberboard ceilings, luxury vinyl plank flooring, window shutters and a corner built-in cabinet. The second floor is complete with 2 spacious bedrooms and a full bath which continues the architectural charm with additional built-in bookshelves and newly painted neutral colors. An additional room was configured as a spacious closet, but this flexible room could easily be converted back to a bedroom. Step down into the fully enclosed backyard with wooden privacy fencing and mature trees. Rounding out the home is a private 1-car garage and parking. Schedule you're showing before it's gone!...
Contact an agent
Home facts
- Year built:1928
- Subdivision & Development:Other
- Listing ID #:81576
- Added:1 day(s) ago
- Updated:October 21, 2026 at 03:14 PM
Rooms and interior
- Bedrooms:2
- Total bathrooms:2
- Full bathrooms:2
- Rooms Total:9
- Flooring:Carpet, Luxury Vinyl, Tile, Vinyl
- Kitchen Description:Dishwasher, Microwave, Range
- Basement Description:Unfinished
- Living area:1,650 sq. ft.
Heating and cooling
- Cooling:Window Unit(s)
- Heating:Hot Water, Natural Gas
Structure and exterior
- Year built:1928
- Building area:1,650 sq. ft.
- Lot area:0.14 Acres
- Architectural Style:Colonial
- Construction Materials:Wood Siding
- Exterior Features:Private Yard
- Foundation Description:Combination, Stone
Utilities
- Water:Public
- Sewer:Public Sewer
Finances and disclosures
- Price:$229,000
- Price per sq. ft.:$138.79
- Tax amount:$2,815 (2026)
Features and amenities
- Appliances:Dryer, Microwave, Range
- Laundry features:Dryer
- Amenities:Ceiling Fan(s)
Parking
- Garage:Yes
- Garage spaces:1
New listings near 5221 4th Avenue
- New
 $169,400Active-- beds 4 baths3,028 sq. ft.
2 Homes Package Sale, Altoona, PA 16602
MLS# 81509Listed by: RE/MAX RESULTS REALTY GROUP - New
 $489,900Active2 beds 2 baths2,239 sq. ft.
26 Mansion Boulevard, Altoona, PA 16602
MLS# 81567Listed by: COLDWELL BANKER TOWN & COUNTRY R.E. - New
 $109,900Active3 beds 1 baths1,097 sq. ft.
1932 Logan Avenue, Altoona, PA 16602
MLS# 81568Listed by: HOWARD HANNA BARDELL REALTY ALTOONA - New
 $223,000Active3 beds 2 baths1,924 sq. ft.
504 Ruskin Drive, Altoona, PA 16602
MLS# 81559Listed by: RAIL CITY REALTY, LLC  $289,900Pending3 beds 3 baths1,912 sq. ft.
256 Loganbell Lane, Altoona, PA 16601
MLS# 81558Listed by: COLDWELL BANKER TOWN & COUNTRY R.E.- New
 $255,000Active3 beds 2 baths1,630 sq. ft.
1413 29th Avenue, Altoona, PA 16601
MLS# 81554Listed by: RAIL CITY REALTY, LLC - New
 $179,900Active3 beds 2 baths1,788 sq. ft.
2807 Walnut Avenue, Altoona, PA 16601
MLS# 81544Listed by: COLDWELL BANKER TOWN & COUNTRY R.E. - Open Sat, 11am to 1pmNew
 $250,000Active3 beds 3 baths1,632 sq. ft.
506 Ash Street, Altoona, PA 16602
MLS# 81541Listed by: RE/MAX RESULTS REALTY GROUP - New
 $75,000Active4 beds 1 baths1,838 sq. ft.
209 4th Avenue, Altoona, PA 16602
MLS# 81539Listed by: COLDWELL BANKER TOWN & COUNTRY R.E.


Protect your home and budget from life's surprises with an Assurant Home Warranty, backed by a partner that supports you through every step of homeownership. Explore Plans.
© 2026 Better Homes and Gardens Real Estate LLC. An Anywhere Real Estate company. All rights reserved. Better Homes and Gardens® Real Estate is a registered trademark owned by Meredith Operations Corporation, licensed to Better Homes and Gardens Real Estate LLC and used with permission. Better Homes and Gardens Real Estate LLC fully supports the principles of the Fair Housing Act and the Equal Opportunity Act. Listing information is deemed reliable but is not guaranteed accurate.
Each office is independently owned and operated.
Any services or products provided by third parties are not provided by, affiliated with or related to Better Homes and Gardens Real Estate LLC, or its affiliated companies.