
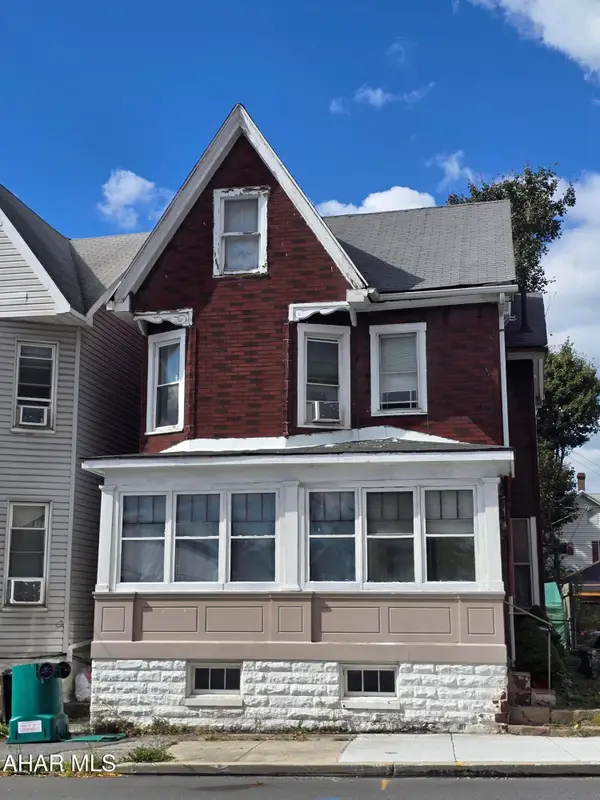
608 E 25th Avenue, Altoona, PA 16601
Local realty services provided by:Better Homes and Gardens Real Estate GSA Realty
Listed by: crystal fisher
Office: john hill real estate
MLS#:81434
Source:PA_AHAR
Price summary
- Price:$135,000
- Price per sq. ft.:$156.25
About this home
Don't judge a book by it's cover!!! Please- Schedule appointment and get inside- this is where the magic happens. Very nicely maintained home. Bright and modern with updated kitchen with Dovetail constructed soft close drawers. Also has a pantry :) Harwood floors, updated bathroom. Laundry conveniently located on the main floor! Just nice all around - so don't simply do a drive by on this one!
Contact an agent
Home facts
- Year built:1950
- Subdivision & Development:Fairview
- Listing ID #:81434
- Added:5 day(s) ago
- Updated:October 08, 2026 at 02:43 PM
Rooms and interior
- Bedrooms:3
- Total bathrooms:1
- Full bathrooms:1
- Rooms Total:7
- Flooring:Hardwood, Luxury Vinyl, Tile
- Kitchen Description:Dishwasher, Microwave, Oven, Pantry, Range, Refrigerator
- Basement Description:Full, Unfinished
- Living area:864 sq. ft.
Heating and cooling
- Cooling:Central Air
- Heating:Forced Air, Natural Gas
- Central air:Yes
Structure and exterior
- Year built:1950
- Building area:864 sq. ft.
- Lot area:0.16 Acres
- Lot Features:Level
- Architectural Style:Ranch
- Exterior Features:Patio, Private Yard
- Foundation Description:Block
Utilities
- Water:Public
- Sewer:Public Sewer, Sewer Connected
Finances and disclosures
- Price:$135,000
- Price per sq. ft.:$156.25
- Tax amount:$1,753 (2026)
Features and amenities
- Appliances:Dryer, Microwave, Oven, Range, Refrigerator, Washer
- Laundry features:Dryer, Washer
Parking
- Garage:Yes
- Garage spaces:1
New listings near 608 E 25th Avenue
- New
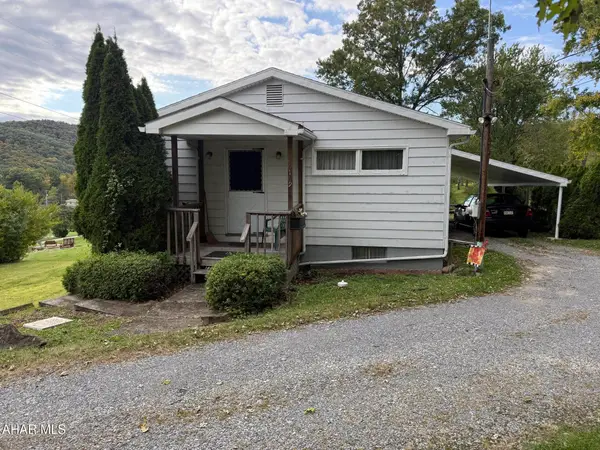 $199,900Active3 beds 2 baths1,107 sq. ft.
6169 Beacon Street, Altoona, PA 16601
MLS# 81481Listed by: 814 REALTY GROUP INC. - New
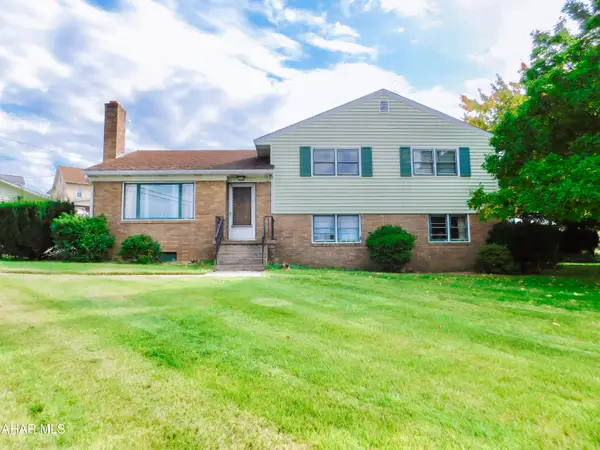 $180,000Active4 beds 2 baths1,960 sq. ft.
500-508 23rd Avenue, Altoona, PA 16601
MLS# 81479Listed by: RE/MAX RESULTS REALTY GROUP - New
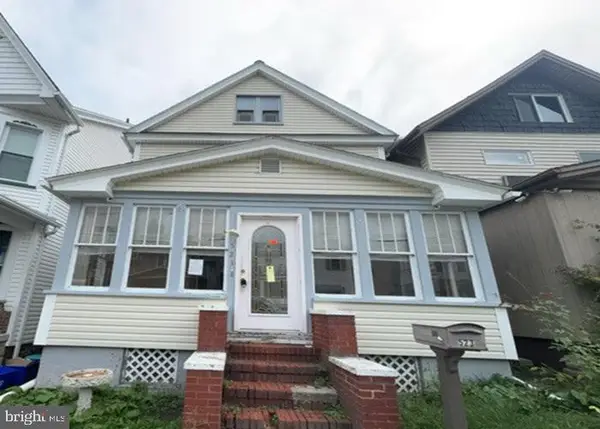 $31,800Active3 beds 1 baths1,512 sq. ft.
523 21st Ave, ALTOONA, PA 16601
MLS# PABR2016356Listed by: REALHOME SERVICES AND SOLUTIONS, INC. - New
 $149,900Active4 beds 1 baths1,716 sq. ft.
1201 Broadway, Altoona, PA 16601
MLS# 81469Listed by: COLDWELL BANKER TOWN & COUNTRY R.E. - New
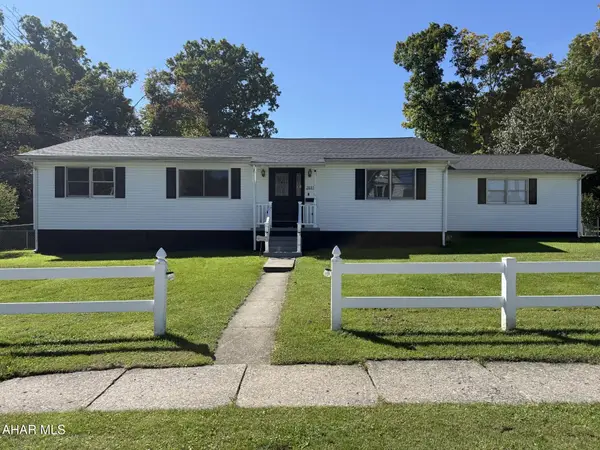 $299,900Active3 beds 2 baths1,820 sq. ft.
2815 Ivyside Drive, Altoona, PA 16601
MLS# 81467Listed by: COLDWELL BANKER TOWN & COUNTRY R.E. - New
 $210,000Active2 beds 1 baths2,239 sq. ft.
624 S Logan Boulevard, Altoona, PA 16602
MLS# 81462Listed by: RE/MAX RESULTS REALTY GROUP - New
 $55,000Active3 beds 1 baths1,702 sq. ft.
2124 Beale Avenue, Altoona, PA 16601
MLS# 81463Listed by: PERRY WELLINGTON REALTY, LLC - New
 $180,000Active3 beds 2 baths1,344 sq. ft.
1115 24th Avenue, Altoona, PA 16601
MLS# 81459Listed by: JOHN HILL REAL ESTATE - New
 $49,900Active3 beds 1 baths1,338 sq. ft.
506 7th Avenue, Altoona, PA 16602
MLS# 81458Listed by: JOHN HILL REAL ESTATE - New
 $153,900Active4 beds 1 baths1,590 sq. ft.
311 E Bell Avenue, Altoona, PA 16602
MLS# 81438Listed by: RAIL CITY REALTY, LLC


Protect your home and budget from life's surprises with an Assurant Home Warranty, backed by a partner that supports you through every step of homeownership. Explore Plans.
© 2026 Better Homes and Gardens Real Estate LLC. An Anywhere Real Estate company. All rights reserved. Better Homes and Gardens® Real Estate is a registered trademark owned by Meredith Operations Corporation, licensed to Better Homes and Gardens Real Estate LLC and used with permission. Better Homes and Gardens Real Estate LLC fully supports the principles of the Fair Housing Act and the Equal Opportunity Act. Listing information is deemed reliable but is not guaranteed accurate.
Each office is independently owned and operated.
Any services or products provided by third parties are not provided by, affiliated with or related to Better Homes and Gardens Real Estate LLC, or its affiliated companies.