
633 S Terrace Drive, Altoona, PA 16602
Local realty services provided by:Better Homes and Gardens Real Estate GSA Realty
633 S Terrace Drive,Altoona, PA 16602
$110,000
- 2 Beds
- 2 Baths
- - sq. ft.
- Townhouse
- Sold
Listed by: cara weibley
Office: perry wellington realty, llc.
MLS#:80608
Source:PA_AHAR
Sorry, we are unable to map this address
Price summary
- Price:$110,000
About this home
Welcome home to this move-in ready, low-maintenance 2-bedroom, 1.5-bath townhouse conveniently located just off Ruskin Drive! This home offers the perfect combination of comfort, convenience, and value.
The kitchen features stainless steel appliances and the dining area opens to a newer large back deck overlooking a tranquil backyard that backs to a small stream and wooded area--creating the perfect spot to enjoy your morning coffee, unwind after a long day, or entertain family, pets, and friends.
Upstairs, you'll find two spacious bedrooms, the primary bedroom with 2 spacious closets and a full bathroom with dual vanities, providing both comfort and functionality.
The large, finished basement adds valuable living space and features an electric fireplace that is included with the home, making it an ideal family room, recreation area, home office, or workout space.
Additional recent improvements include a new roof, new washer, and new water heater, giving you peace of mind for years to come.
If you're looking for move-in ready, convenient location, a serene outdoor setting, and low-maintenance living, this townhouse is one you won't want to miss. Schedule your showing today!
*Some photos have been digitally staged / altered for marketing purposes and may not reflect the property's current condition, furnishings, or decor. Buyers should verify actual property condition and features....
Contact an agent
Home facts
- Year built:1980
- Subdivision & Development:Penn Terrace
- Listing ID #:80608
- Added:48 day(s) ago
- Updated:August 25, 2026 at 04:58 AM
Rooms and interior
- Bedrooms:2
- Total bathrooms:2
- Full bathrooms:1
- Half bathrooms:1
- Rooms Total:9
- Flooring:Carpet, Laminate, Linoleum, Tile
- Kitchen Description:Dishwasher, Freezer, Microwave, Oven, Range, Refrigerator
- Basement Description:Finished
Heating and cooling
- Cooling:Central Air
- Heating:Forced Air, Natural Gas
- Central air:Yes
Structure and exterior
- Year built:1980
- Lot Features:Level, Views
- Architectural Style:Traditional
- Construction Materials:Wood Siding
- Exterior Features:Deck, Private Yard
- Foundation Description:Block
Utilities
- Water:Public
- Sewer:Public Sewer, Sewer Connected
Finances and disclosures
- Price:$110,000
- Tax amount:$1,340
Features and amenities
- Appliances:Dryer, Freezer, Microwave, Oven, Range, Refrigerator, Washer
- Laundry features:Dryer, Washer
New listings near 633 S Terrace Drive
- Coming Soon
 Listed by BHGRE$229,000Coming Soon2 beds 2 baths
311 Ash St, ALTOONA, PA 16602
MLS# PABR2016284Listed by: BETTER HOMES & GARDENS REAL ESTATE - GSA REALTY - New
 $274,999Active2 beds 1 baths1,176 sq. ft.
141 Hughes Drive, Altoona, PA 16601
MLS# 81044Listed by: HOWARD HANNA BARDELL REALTY ALTOONA - New
 $175,000Active3 beds 2 baths1,558 sq. ft.
3317 Skelp Mountain Road, Altoona, PA 16601
MLS# 81038Listed by: COLDWELL BANKER TOWN & COUNTRY R.E. - New
 $250,000Active3 beds 2 baths2,736 sq. ft.
213 E 21st Avenue, Altoona, PA 16601
MLS# 81036Listed by: RE/MAX RESULTS REALTY GROUP - New
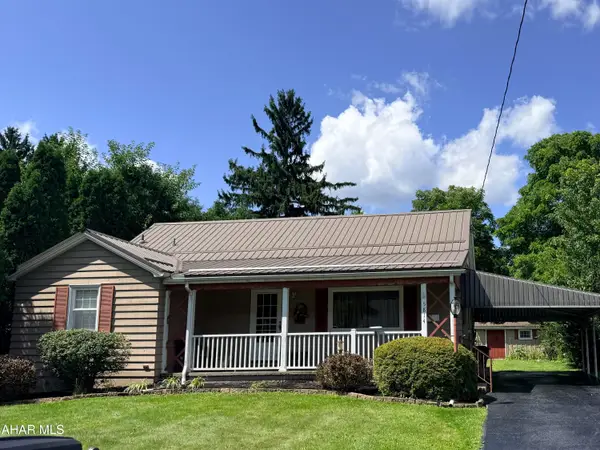 $185,000Active3 beds 1 baths2,448 sq. ft.
5814 Maryland Avenue, Altoona, PA 16602
MLS# 81034Listed by: COLDWELL BANKER TOWN & COUNTRY R.E. - New
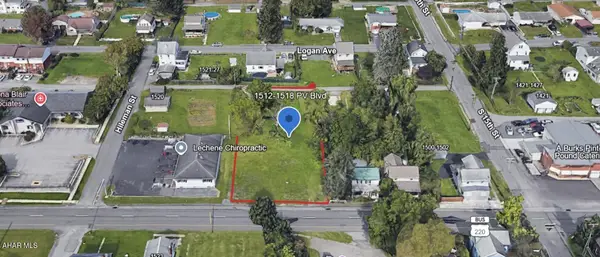 $180,000Active0.46 Acres
1512-1518 Pleasant Valley Boulevard, Altoona, PA 16602
MLS# 81031Listed by: PERRY WELLINGTON REALTY, LLC - New
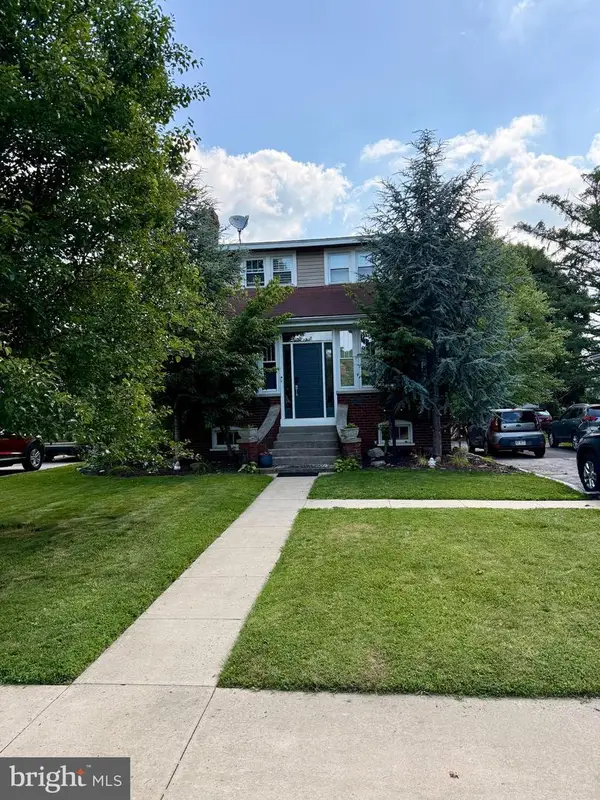 $285,000Active3 beds 3 baths1,642 sq. ft.
205 Aldrich Ave, ALTOONA, PA 16602
MLS# PABR2016282Listed by: JOHN HILL REAL ESTATE - New
 $425,000Active-- beds 4 baths5,040 sq. ft.
1681 Bellmeade Drive, Altoona, PA 16602
MLS# 81018Listed by: PERRY WELLINGTON REALTY, LLC - New
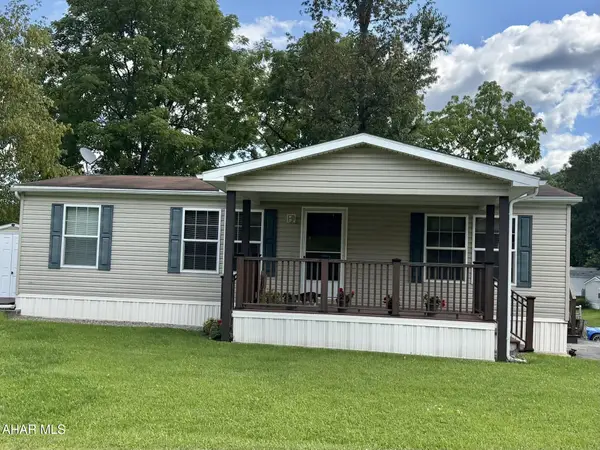 $72,000Active3 beds 2 baths1,120 sq. ft.
112 Winston Drive, Altoona, PA 16601
MLS# 81017Listed by: HOWARD HANNA BARDELL REALTY 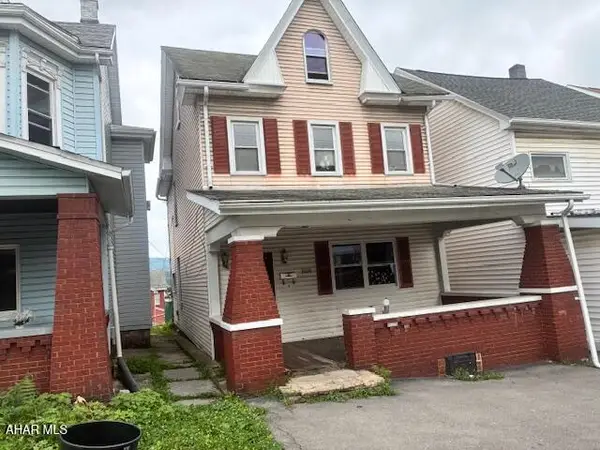 $39,900Pending3 beds 2 baths1,360 sq. ft.
808 3rd Avenue, Altoona, PA 16602
MLS# 81001Listed by: STARR REALTY SERVICES


Protect your home and budget from life's surprises with an Assurant Home Warranty, backed by a partner that supports you through every step of homeownership. Explore Plans.
© 2026 Better Homes and Gardens Real Estate LLC. An Anywhere Real Estate company. All rights reserved. Better Homes and Gardens® Real Estate is a registered trademark owned by Meredith Operations Corporation, licensed to Better Homes and Gardens Real Estate LLC and used with permission. Better Homes and Gardens Real Estate LLC fully supports the principles of the Fair Housing Act and the Equal Opportunity Act. Listing information is deemed reliable but is not guaranteed accurate.
Each office is independently owned and operated.
Any services or products provided by third parties are not provided by, affiliated with or related to Better Homes and Gardens Real Estate LLC, or its affiliated companies.