
711 Gazebo Lane, Altoona, PA 16601
Local realty services provided by:Better Homes and Gardens Real Estate GSA Realty
Listed by: steve beagan
Office: coldwell banker town & country r.e.
MLS#:81319
Source:PA_AHAR
Price summary
- Price:$175,000
- Price per sq. ft.:$92.54
About this home
Welcome to this spacious 4-bedroom, 2-bathroom home offering comfortable living with plenty of character and functionality. The main floor features a convenient primary suite with a private ensuite bathroom. The main floor also offers office space, a laundry room, and beautiful original hardwood floors.
The updated kitchen provides modern touches while maintaining the charm of the home. A large three-season room offers additional space for relaxing, entertaining, or enjoying the views throughout the year. On the second floor you will find 3 large bedrooms and an updated bathroon.
Outside, the property sits on approximately .61 acres and includes a detached garage for parking, storage, or workshop space. With its combination of original character and desirable main-floor amenities, this home offers plenty of space to make it your own.
Contact an agent
Home facts
- Year built:1930
- Subdivision & Development:None
- Listing ID #:81319
- Added:1 day(s) ago
- Updated:September 20, 2026 at 02:57 PM
Rooms and interior
- Bedrooms:4
- Total bathrooms:2
- Full bathrooms:2
- Rooms Total:13
- Flooring:Hardwood
- Kitchen Description:Dishwasher, Microwave, Oven, Range, Refrigerator
- Basement Description:Partial, Sump Pump
- Living area:1,891 sq. ft.
Heating and cooling
- Heating:Hot Water, Oil
Structure and exterior
- Year built:1930
- Building area:1,891 sq. ft.
- Lot area:0.61 Acres
- Lot Features:Level
- Architectural Style:Cape Cod
- Construction Materials:Brick, Vinyl Siding
- Exterior Features:Fire Pit, Patio
- Foundation Description:Slab, Stone
Utilities
- Water:Well
- Sewer:Public Sewer, Sewer Connected
Finances and disclosures
- Price:$175,000
- Price per sq. ft.:$92.54
- Tax amount:$2,498 (2026)
Features and amenities
- Appliances:Microwave, Oven, Range, Refrigerator
- Amenities:Ceiling Fan(s)
Parking
- Garage:Yes
- Garage spaces:1.5
New listings near 711 Gazebo Lane
- New
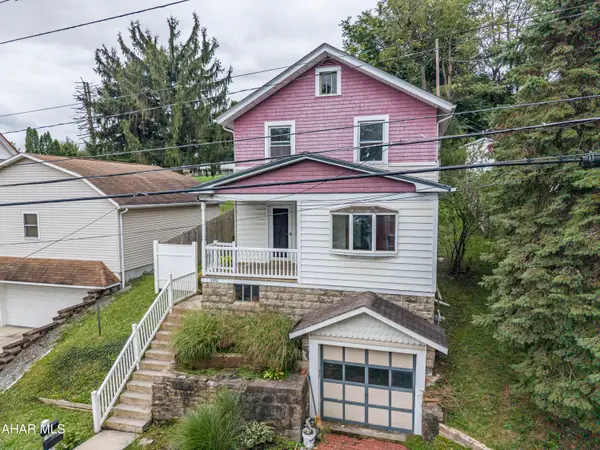 $99,900Active3 beds 1 baths1,300 sq. ft.
2401 16th Street, Altoona, PA 16601
MLS# 81317Listed by: PERRY WELLINGTON REALTY, LLC - New
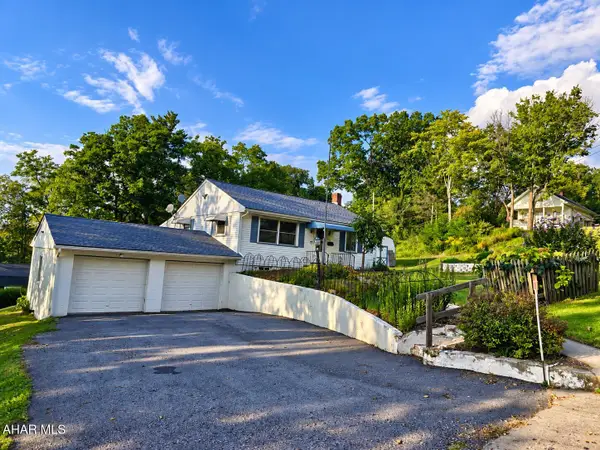 $175,900Active3 beds 2 baths1,209 sq. ft.
518 Keystone Street, Altoona, PA 16602
MLS# 81315Listed by: RAIL CITY REALTY, LLC - New
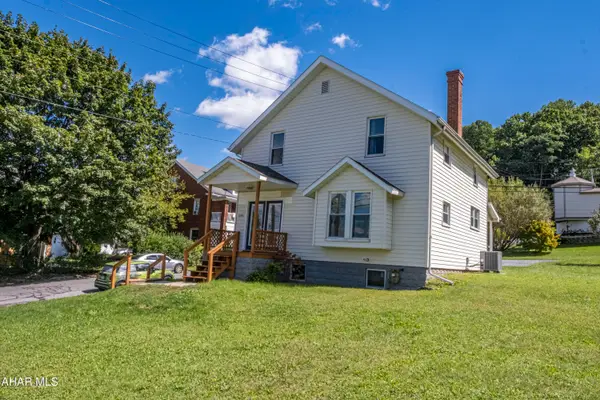 $215,000Active3 beds 1 baths1,370 sq. ft.
4501 6th Avenue, Altoona, PA 16602
MLS# 81313Listed by: PERRY WELLINGTON REALTY, LLC - New
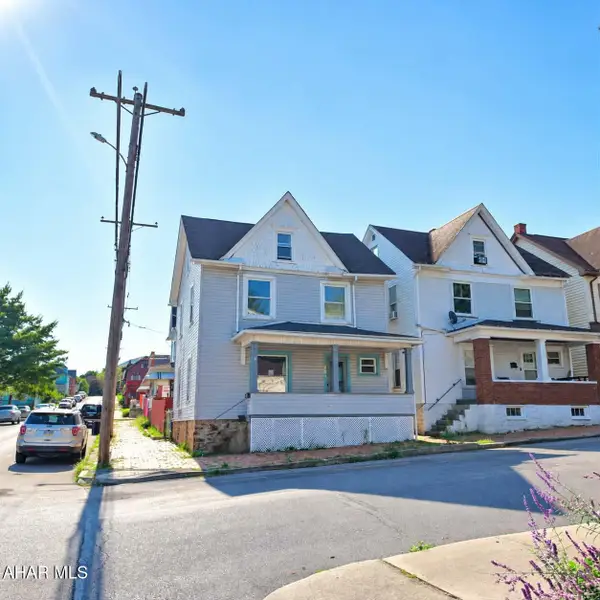 $119,900Active3 beds 1 baths1,235 sq. ft.
101 2nd Avenue, Altoona, PA 16602
MLS# 81310Listed by: L&H REALTY GROUP - New
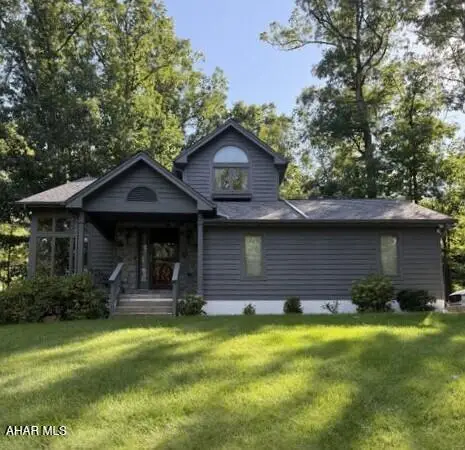 $329,900Active3 beds 3 baths1,779 sq. ft.
307 Baker Lane, Altoona, PA 16601
MLS# 81277Listed by: COLDWELL BANKER TOWN & COUNTRY R.E. - New
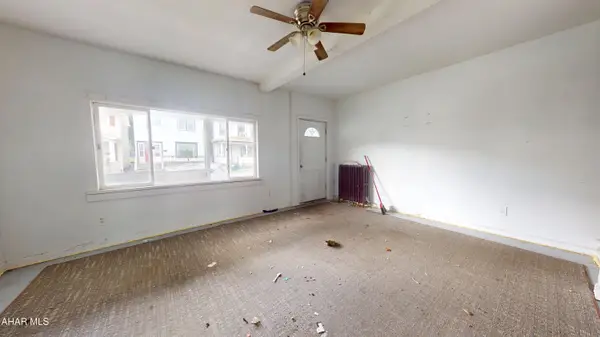 $55,000Active4 beds 1 baths1,752 sq. ft.
311 Spruce Avenue, Altoona, PA 16601
MLS# 81294Listed by: PERRY WELLINGTON REALTY, LLC - New
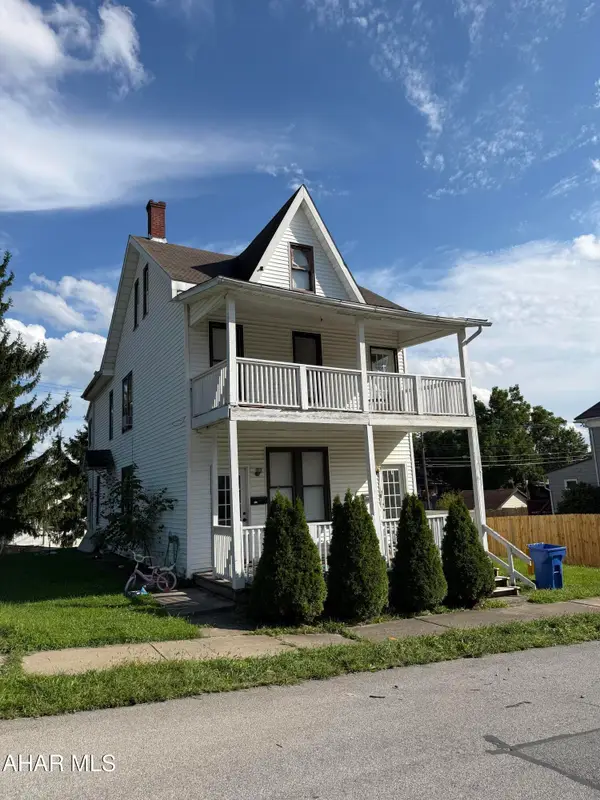 $185,000Active-- beds 2 baths2,258 sq. ft.
1601 21st Avenue, Altoona, PA 16601
MLS# 81295Listed by: KELLER WILLIAMS FLAGSHIP - New
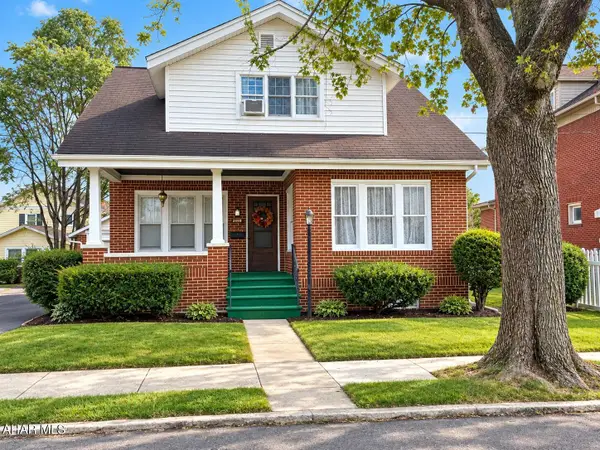 Listed by BHGRE$175,000Active3 beds 1 baths1,535 sq. ft.
2215 1st Avenue, Altoona, PA 16602
MLS# 81293Listed by: BHGRE GSA REALTY ALTOONA 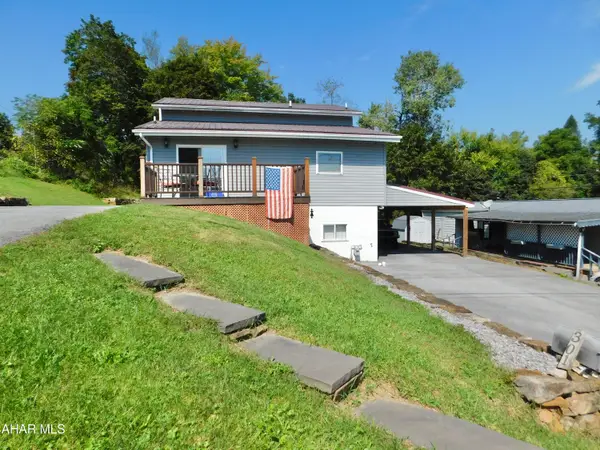 $199,900Pending4 beds 4 baths2,160 sq. ft.
301 N 13th Avenue, Altoona, PA 16601
MLS# 81292Listed by: RE/MAX RESULTS REALTY GROUP


Protect your home and budget from life's surprises with an Assurant Home Warranty, backed by a partner that supports you through every step of homeownership. Explore Plans.
© 2026 Better Homes and Gardens Real Estate LLC. An Anywhere Real Estate company. All rights reserved. Better Homes and Gardens® Real Estate is a registered trademark owned by Meredith Operations Corporation, licensed to Better Homes and Gardens Real Estate LLC and used with permission. Better Homes and Gardens Real Estate LLC fully supports the principles of the Fair Housing Act and the Equal Opportunity Act. Listing information is deemed reliable but is not guaranteed accurate.
Each office is independently owned and operated.
Any services or products provided by third parties are not provided by, affiliated with or related to Better Homes and Gardens Real Estate LLC, or its affiliated companies.