
22433 Sherman Trl, Amberson, PA 17210
Local realty services provided by:Better Homes and Gardens Real Estate Premier
Listed by: rhea r foust
Office: samson properties
MLS#:PAFL2038670
Source:BRIGHTMLS
Price summary
- Price:$379,000
- Monthly HOA dues:$4.17
About this home
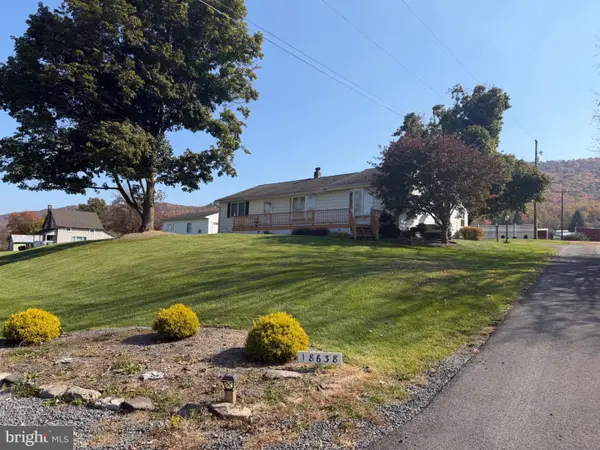
Nestled in the serene Amberson Valley Estates, this exquisite home offers a luxurious lifestyle surrounded by nature's beauty. With a major renovation completed in 2001, this home seamlessly blends modern elegance with timeless charm, creating an inviting atmosphere that feels like a true retreat. Step inside to discover a spacious interior adorned with rich hardwood floors and plush carpeting, providing warmth and comfort throughout. The heart of the home features a formal dining room, perfect for hosting gatherings, and a cozy living area highlighted by a stunning double-sided brick fireplace, with classic mantels. The dual fireplace separates the living and dining rooms. The well-appointed kitchen boasts Kitchen Aide stainless steel appliances, including a dishwasher, refrigerator and electric oven/range, complemented by a convenient pantry for all your culinary needs. This residence offers four generously sized bedrooms, including a master suite with an en-suite bathroom featuring a stall shower on the main floor. The thoughtful design includes ceiling fans and window treatments that enhance the home's comfort and style. Venture outside to embrace the expansive 2.29-acre lot, where lush landscaping meets partly wooded areas, providing a tranquil backdrop for outdoor activities. Enjoy the breathtaking views of Horseshoe Lake, where you can unwind by the water or take advantage of the private access for leisurely days spent by the shore. The property also features secure storage and ample parking, with a two attached garages and space for ten additional vehicles in the driveway. The exterior is equally impressive, showcasing durable vinyl siding and charming awnings that add character to the home. The peaceful, rural setting is enhanced by the absence of through traffic, ensuring a serene environment for relaxation and enjoyment. With its prime location by the association owned lake, this property offers not just a home, but a lifestyle filled with outdoor adventures and serene moments. Whether you're entertaining friends by the water or enjoying quiet evenings by the fireplace, this residence is a perfect sanctuary that invites you to create lasting memories. Experience the luxury of lakeside living in this remarkable home, where every detail has been thoughtfully curated for your comfort and enjoyment....
Contact an agent
Home facts
- Year built:2001
- Subdivision & Development:AMBERSON VALLEY ESTATES
- Listing ID #:PAFL2038670
- Updated:November 08, 2026 at 12:42 AM
Rooms and interior
- Bedrooms:4
- Total bathrooms:3
- Full bathrooms:2
- Half bathrooms:1
- Rooms Total:11
- Flooring:Carpet, Ceramic Tile, Hardwood
- Dining Description:Dining Room, Formal/Separate Dining Room
- Bathrooms Description:Bathroom 1, Bathroom 2
- Kitchen Description:Carpet, Dishwasher, Oven/Range - Electric, Pantry, Refrigerator, Stainless Steel Appliances
- Bedroom Description:Carpet
- Basement:Yes
- Basement Description:Connecting Stairway, Heated, Interior Access, Outside Entrance, Shelving, Sump Pump, Walkout Stairs, Workshop
Heating and cooling
- Cooling:Ceiling Fan(s), Ductless/Mini-Split
- Heating:Baseboard - Electric, Electric, Wall Unit, Wood
Structure and exterior
- Roof:Shingle
- Year built:2001
- Lot area:2.29 Acres
- Lot Features:Backs - Open Common Area, Lake, Landscaping, No Thru Street, Partly Wooded, Rural, SideYard(s)
- Architectural Style:Converted Dwelling
- Construction Materials:Vinyl Siding
- Exterior Features:Awning(s), Secure Storage
- Foundation Description:Block
- Levels:2 1/2 Stories
Utilities
- Water:Well
- Sewer:On Site Septic
Finances and disclosures
- Price:$379,000
- Tax amount:$2,709 (2026)
Features and amenities
- Laundry features:Washer/Dryer Stacked
- Amenities:200+ Amp Service, Attic, Carpet, Ceiling Fan(s), Window Treatments
Parking
- Parking description:Additional Storage Area, Attached Garage, Garage - Front Entry
- Garage:Yes
- Garage spaces:3
New listings near 22433 Sherman Trl


Protect your home and budget from life's surprises with an Assurant Home Warranty, backed by a partner that supports you through every step of homeownership. Explore Plans.
© 2026 Better Homes and Gardens Real Estate LLC. An Anywhere Real Estate company. All rights reserved. Better Homes and Gardens® Real Estate is a registered trademark owned by Meredith Operations Corporation, licensed to Better Homes and Gardens Real Estate LLC and used with permission. Better Homes and Gardens Real Estate LLC fully supports the principles of the Fair Housing Act and the Equal Opportunity Act. Listing information is deemed reliable but is not guaranteed accurate.
Each office is independently owned and operated.
Any services or products provided by third parties are not provided by, affiliated with or related to Better Homes and Gardens Real Estate LLC, or its affiliated companies.