
1116 Wythe Blvd #, Ambler, PA 19002
Local realty services provided by:Better Homes and Gardens Real Estate Valley Partners
1116 Wythe Blvd #,Ambler, PA 19002
$990,000
- 2 Beds
- 2 Baths
- 2,102 sq. ft.
- Single family
- Pending
Listed by: rebecca mccullough
Office: howard hanna real estate services
MLS#:PAMC2200468
Source:BRIGHTMLS
Price summary
- Price:$990,000
- Price per sq. ft.:$470.98
- Monthly HOA dues:$361
About this home
With a thoughtfully designed layout spanning 2,102 square feet, this home offers an unparalleled blend of comfort and sophistication, perfect for those seeking a serene yet vibrant lifestyle. Constructed in 2024, this Toll Brother luxury home showcases modern craftsmanship with high-end finishes, upgrades and a timeless architectural style. Step inside this Huntingdon Ambler model from the Providence Collection to discover a beautiful canvas ready for your personal touch. The open floor plan invites natural light to flow throughout, creating a warm and inviting atmosphere. Imagine entertaining in your dream kitchen with state-of-the-art appliances and luxurious finishes, perfect for hosting gatherings or enjoying quiet evenings at home. This beautiful home is equipped with cordless motorized blinds and an Outdoor Living Space with motorized shades and a paver patio. The enormous basement is unfinished and can be used for storage or can be converted to suit your individual needs, such as an additional bedroom, office, play area for the grandkids, a home theater, a spa....whatever you can dream! It even already has rough-in plumbing . Just beyond, a scenic private walking path winds through peaceful, natural surroundings—inviting slow mornings, golden hour strolls, and moments that feel entirely your own. And then, the lifestyle. Regency at Waterside is a 55+ Active Adult community that offers a level of amenity that feels more like a resort. Indoor and outdoor pools, including a spectacular patio with fire-lit gathering spaces, BBQ and television, fitness and yoga studios, pickleball and bocce courts, and a putting green. There is a vibrant social scene with countless clubs, classes and events. At the heart of the community, the beautifully appointed clubhouse becomes an extension of your home—a place where days and evenings unfold with ease. Thoughtfully and cozily furnished, it offers an inviting atmosphere to gather, unwind, and connect with friends. Enjoy a game of shuffleboard or billiards, catch the game on one of the large-screen televisions, or settle in around tables perfect for casual get-togethers to trivia nights and wine tastings. With abundant space for entertaining, indoor and outdoor pools, and a full calendar of activities, it’s a setting designed for both vibrant social living and relaxed, everyday enjoyment. Set on a desirable street, this home offers something even more rare than luxury: connection, ease and a true sense of belonging. Perhaps the greatest luxury of all - everything is done for you. Landscaping is maintained and snow removal extends all the way to your front door. This is retirement living at its finest, whether you are home full time or seasonally, where very detail is carefully handled. Your dream home awaits, ready to welcome you into a new chapter filled with comfort, elegance, and endless possibilities....
Contact an agent
Home facts
- Year built:2024
- Subdivision & Development:REGENCY AT WATERSIDE
- Listing ID #:PAMC2200468
- Added:1 day(s) ago
- Updated:November 21, 2026 at 05:33 PM
Rooms and interior
- Bedrooms:2
- Total bathrooms:2
- Full bathrooms:2
- Basement:Yes
- Basement Description:Full, Poured Concrete, Rough Bath Plumb, Sump Pump, Unfinished
- Living area:2,102 sq. ft.
Heating and cooling
- Cooling:Central A/C
- Heating:Central, Forced Air, Natural Gas
Structure and exterior
- Year built:2024
- Building area:2,102 sq. ft.
- Lot area:0.18 Acres
- Architectural Style:Ranch/Rambler
- Construction Materials:Stone, Vinyl Siding
- Foundation Description:Concrete Perimeter
- Levels:1 Story
Utilities
- Water:Public
- Sewer:Public Sewer
Finances and disclosures
- Price:$990,000
- Price per sq. ft.:$470.98
- Tax amount:$13,158 (2026)
Parking
- Parking description:Attached Garage, Garage Door Opener, Inside Access, On Street
- Garage:Yes
- Garage spaces:2
New listings near 1116 Wythe Blvd #
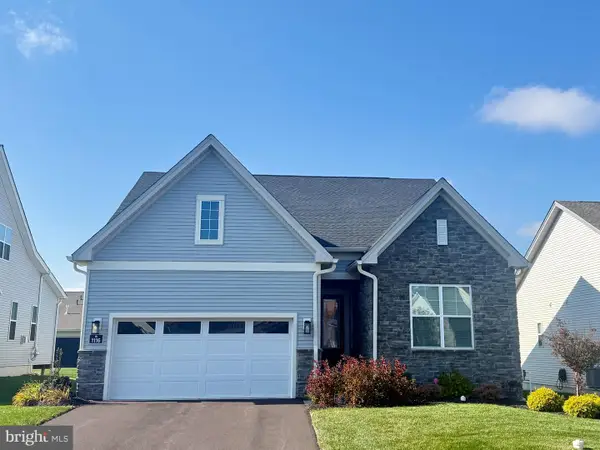 $990,000Pending2 beds 2 baths2,102 sq. ft.
1116 Wythe Blvd #, AMBLER, PA 19002
MLS# PAMC2200468Listed by: HOWARD HANNA REAL ESTATE SERVICES- $990,000Pending2 beds 2 baths2,102 sq. ft.
1116 Wythe Blvd #, AMBLER, PA 19002
MLS# PAMC2200468Listed by: HOWARD HANNA REAL ESTATE SERVICES - $990,000Pending2 beds 2 baths2,102 sq. ft.
1116 Wythe Blvd #, AMBLER, PA 19002
MLS# PAMC2200468Listed by: HOWARD HANNA REAL ESTATE SERVICES - $990,000Pending2 beds 2 baths2,102 sq. ft.
1116 Wythe Blvd #, AMBLER, PA 19002
MLS# PAMC2200468Listed by: HOWARD HANNA REAL ESTATE SERVICES - Open Sat, 1 to 3pmNew
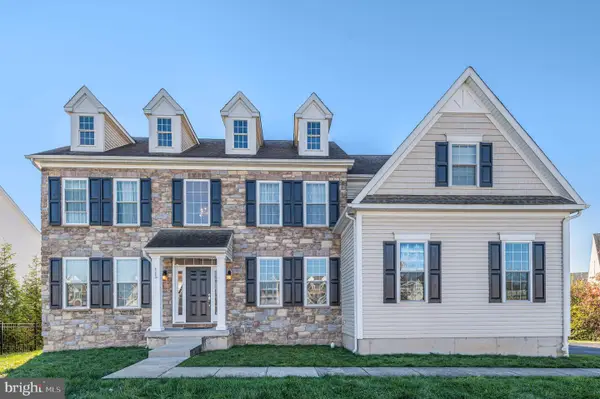 $1,100,000Active4 beds 3 baths2,932 sq. ft.
115 Anna Rose Ct #, AMBLER, PA 19002
MLS# PAMC2200736Listed by: KELLER WILLIAMS REAL ESTATE-BLUE BELL - Open Sat, 1 to 3pmNew
 $600,000Active3 beds 4 baths2,490 sq. ft.
106 Mary Ambler Way, AMBLER, PA 19002
MLS# PAMC2200728Listed by: COMPASS PENNSYLVANIA, LLC - New
 $728,000Active3 beds 3 baths2,424 sq. ft.
1080 Tintern Dr, AMBLER, PA 19002
MLS# PAMC2200398Listed by: COLDWELL BANKER REALTY  $4,000,000Active6 beds 8 baths7,260 sq. ft.
276 W Mount Pleasant Ave #, AMBLER, PA 19002
MLS# PAMC2197568Listed by: SERHANT PENNSYLVANIA LLC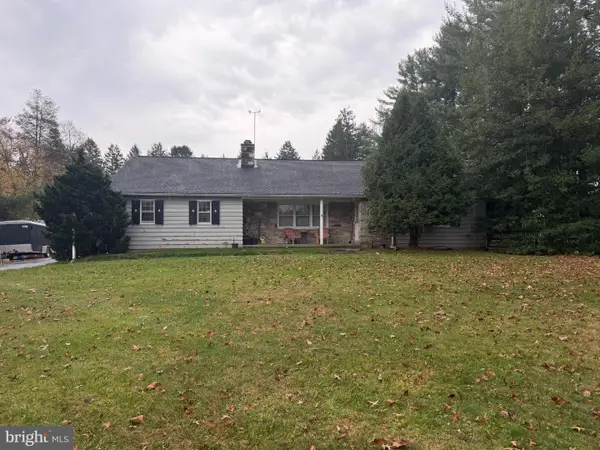 $660,000Pending3 beds 2 baths1,815 sq. ft.
936 Tennis Ave, AMBLER, PA 19002
MLS# PAMC2200444Listed by: VYLLA HOME


Protect your home and budget from life's surprises with an Assurant Home Warranty, backed by a partner that supports you through every step of homeownership. Explore Plans.
© 2026 Better Homes and Gardens Real Estate LLC. An Anywhere Real Estate company. All rights reserved. Better Homes and Gardens® Real Estate is a registered trademark owned by Meredith Operations Corporation, licensed to Better Homes and Gardens Real Estate LLC and used with permission. Better Homes and Gardens Real Estate LLC fully supports the principles of the Fair Housing Act and the Equal Opportunity Act. Listing information is deemed reliable but is not guaranteed accurate.
Each office is independently owned and operated.
Any services or products provided by third parties are not provided by, affiliated with or related to Better Homes and Gardens Real Estate LLC, or its affiliated companies.