
134 E Mt Pleasant Ave, Ambler, PA 19002
Local realty services provided by:Better Homes and Gardens Real Estate Community Realty
134 E Mt Pleasant Ave,Ambler, PA 19002
$705,000
- 4 Beds
- 3 Baths
- - sq. ft.
- Single family
- Sold
Listed by: diane m reddington
Office: coldwell banker realty
MLS#:PAMC2188396
Source:BRIGHTMLS
Sorry, we are unable to map this address
Price summary
- Price:$705,000
About this home
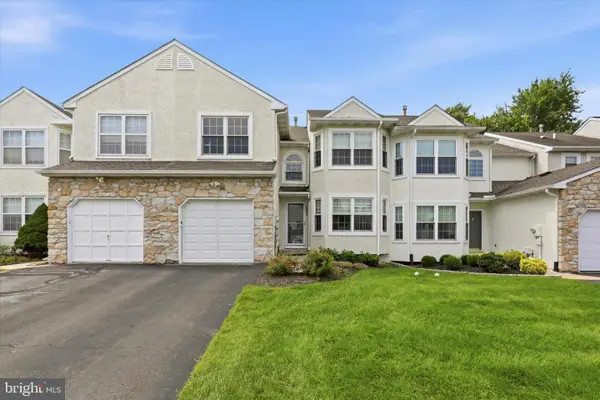
This classic Ambler Borough Colonial offers exceptional living space, thoughtful updates, and is just moments from the amenities that make Ambler a highly desirable location. A welcoming covered front porch provides the perfect place to relax and greet guests before stepping into a foyer with durable tile flooring. Rich wood floors, traditional crown molding, and recessed lighting enhance the formal living room, creating a warm and inviting atmosphere for everyday living or special occasions. The living room flows seamlessly into the formal dining room, providing an ideal layout for entertaining family and friends. Glass sliding doors lead to a bright three-season sunroom that fills the home with natural light and offers peaceful views of the backyard throughout the year. The kitchen is beautifully appointed with granite countertops, a tiled backsplash, stainless steel appliances, and a center island with pendant lighting and seating, providing ample space for meal preparation and casual dining. A sunny breakfast area overlooks the backyard and offers direct access to the patio, making outdoor dining and entertaining effortless. The adjacent family room features attractive parquet flooring, a gas fireplace, and plenty of room to gather for movie nights, game days, or quiet evenings at home. A conveniently located powder room completes the main level. The second floor offers four generously sized bedrooms, including a spacious primary suite featuring a walk in closet system and an updated private bath with a custom subway tiled shower. Three additional bedrooms provide generous closet space, abundant natural light, and share a well-appointed hall bathroom, creating comfortable accommodations for family members or guests. The finished lower level adds valuable living space with a spacious recreation area that is perfect for a media room, playroom, home gym, or hobby space. A dedicated laundry area and abundant storage complete this level. One of the home's standout features is the versatile three season sunroom, offering endless possibilities for relaxing with a morning cup of coffee, reading a favorite book, or entertaining guests throughout much of the year. Steps lead directly to the patio overlooking the fully fenced backyard, providing a wonderful outdoor setting. Recent improvements provide peace of mind and include a new roof completed in 2024, replacement vinyl siding and fencing installed in 2020, a new hot water heater and updated air conditioning system completed in 2025, updated full bathrooms completed in 2022, and a gas fireplace insert installed in 2018. These significant updates allow the next owner to move in with confidence while still offering opportunities to personalize a few remaining spaces. This home is ideally located just minutes from downtown Ambler, where you can enjoy shopping, dining, and entertainment at the Ambler Theatre, local breweries, and farmers market. With easy access to the Ambler train station offering a direct ride to Center City Philadelphia, this location is perfect for commuters. The location within the desirable Wissahickon School District is the icing on the cake!...
Contact an agent
Home facts
- Year built:1987
- Subdivision & Development:AMBLER
- Listing ID #:PAMC2188396
- Added:49 day(s) ago
- Updated:September 01, 2026 at 10:41 AM
Rooms and interior
- Bedrooms:4
- Total bathrooms:3
- Full bathrooms:2
- Half bathrooms:1
- Rooms Total:10
- Flooring:Carpet, Ceramic Tile, Hardwood, Luxury Vinyl Plank
- Dining Description:Dining Room
- Bathrooms Description:Bathroom 1, Primary Bath(s), Primary Bathroom
- Kitchen Description:Breakfast Area, Built-In Microwave, Built-In Range, Built-Ins, Carpet, Crown Moldings, Dishwasher, Disposal, Kitchen - Eat-In, Kitchen - Island, Oven/Range - Electric, Stainless Steel Appliances, Upgraded Countertops
- Bedroom Description:Carpet, Primary Bedroom, Walk In Closet(s)
- Basement:Yes
- Basement Description:Full, Interior Access, Partially Finished
Heating and cooling
- Cooling:Central A/C
- Heating:Forced Air, Natural Gas
Structure and exterior
- Roof:Pitched, Shingle
- Year built:1987
- Lot Features:Front Yard, Level, Rear Yard, SideYard(s)
- Architectural Style:Colonial
- Construction Materials:Frame
- Exterior Features:Patio(s), Porch(es)
- Foundation Description:Block
- Levels:2 Stories
Schools
- High school:WISSAHICKON SENIOR
- Middle school:WISSAHICKON
- Elementary school:LOWER GWYNEDD
Utilities
- Water:Public
- Sewer:Public Sewer
Finances and disclosures
- Price:$705,000
- Tax amount:$6,571 (2025)
Features and amenities
- Amenities:200+ Amp Service, Built-Ins, Carpet, Ceiling Fan(s), Chair Railings, Crown Moldings, Skylight(s)
Parking
- Parking description:On Street
New listings near 134 E Mt Pleasant Ave
- Coming Soon
 $947,888Coming Soon4 beds 4 baths3,033 sq. ft.
669 Tennis Ave, AMBLER, PA 19002
MLS# PAMC2193986Listed by: DAN HELWIG INC - Coming Soon
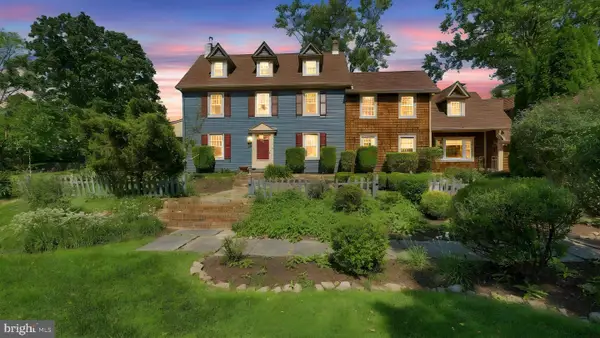 $975,000Coming Soon5 beds 3 baths2,953 sq. ft.
1416 Garrison Dr #, AMBLER, PA 19002
MLS# PAMC2191918Listed by: KELLER WILLIAMS REAL ESTATE-DOYLESTOWN - Coming SoonOpen Sun, 12 to 2pm
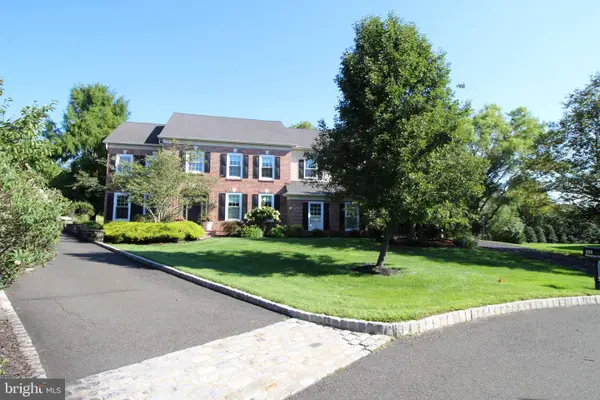 $1,250,000Coming Soon5 beds 4 baths4,955 sq. ft.
553 Ellington Ct, AMBLER, PA 19002
MLS# PAMC2193702Listed by: EXP REALTY, LLC - Coming Soon
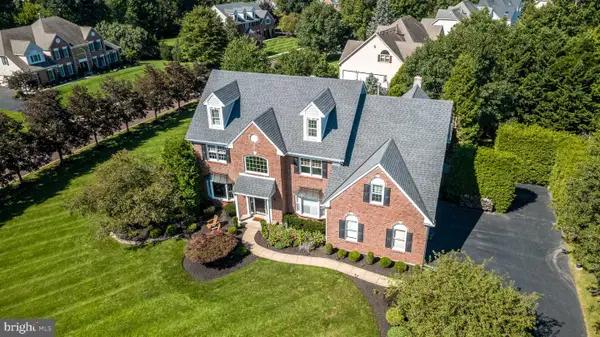 $1,325,000Coming Soon4 beds 4 baths4,589 sq. ft.
1305 Mchugh, AMBLER, PA 19002
MLS# PAMC2192672Listed by: BHHS FOX & ROACH-BLUE BELL - Coming Soon
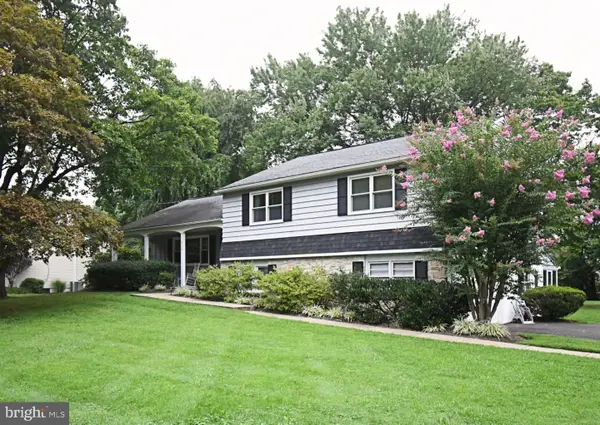 $709,000Coming Soon4 beds 3 baths3,288 sq. ft.
310 Tally Ho Dr, AMBLER, PA 19002
MLS# PAMC2193334Listed by: SILVER LEAF PARTNERS INC - Coming SoonOpen Sat, 11am to 1pm
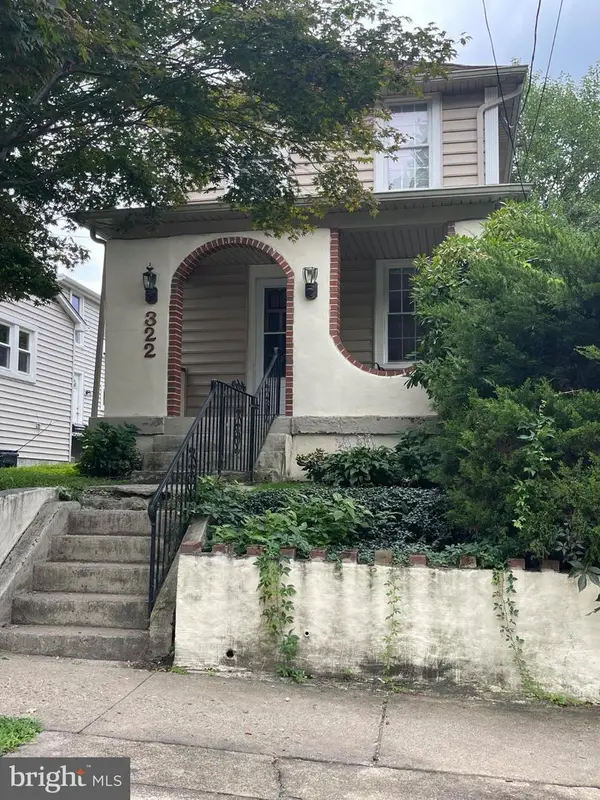 $399,500Coming Soon2 beds 2 baths1,032 sq. ft.
322 Woodland Ave, AMBLER, PA 19002
MLS# PAMC2192178Listed by: KW EMPOWER - Open Sat, 1 to 3pmNew
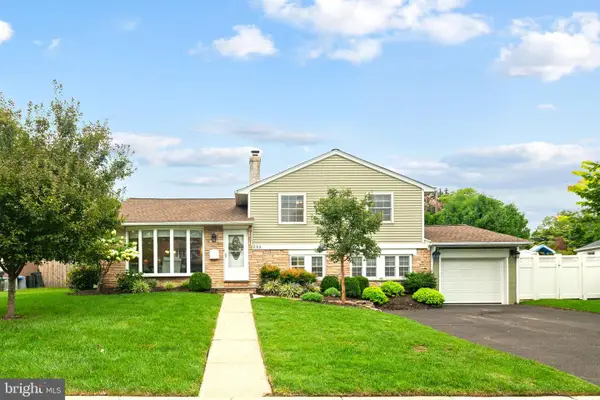 $650,000Active3 beds 2 baths1,358 sq. ft.
235 N Ridge, AMBLER, PA 19002
MLS# PAMC2193892Listed by: COMPASS PENNSYLVANIA, LLC - New
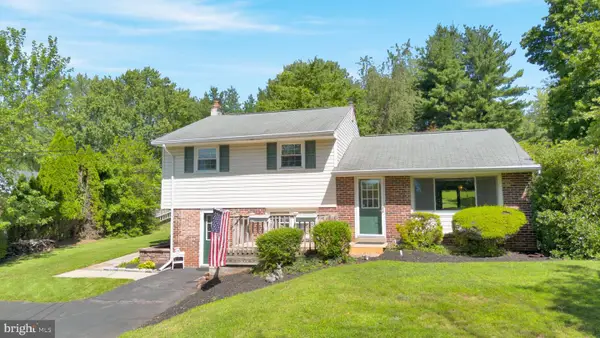 $550,000Active3 beds 2 baths1,755 sq. ft.
1042 Davis Grove Rd, AMBLER, PA 19002
MLS# PAMC2193520Listed by: RE/MAX MAIN LINE-KIMBERTON - New
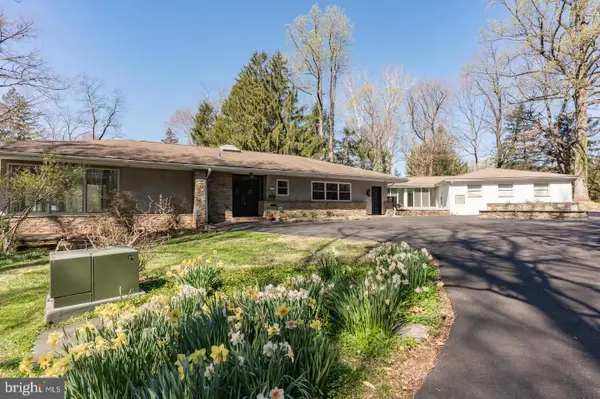 $1,097,000Active5 beds 5 baths5,762 sq. ft.
1211 E Butler Pike, AMBLER, PA 19002
MLS# PAMC2193718Listed by: LONG & FOSTER REAL ESTATE, INC. - Open Sun, 1 to 3pmNew
 $609,900Active3 beds 3 baths2,558 sq. ft.
1805 Hood Ln, AMBLER, PA 19002
MLS# PAMC2193102Listed by: RE/MAX SERVICES


Protect your home and budget from life's surprises with an Assurant Home Warranty, backed by a partner that supports you through every step of homeownership. Explore Plans.
© 2026 Better Homes and Gardens Real Estate LLC. An Anywhere Real Estate company. All rights reserved. Better Homes and Gardens® Real Estate is a registered trademark owned by Meredith Operations Corporation, licensed to Better Homes and Gardens Real Estate LLC and used with permission. Better Homes and Gardens Real Estate LLC fully supports the principles of the Fair Housing Act and the Equal Opportunity Act. Listing information is deemed reliable but is not guaranteed accurate.
Each office is independently owned and operated.
Any services or products provided by third parties are not provided by, affiliated with or related to Better Homes and Gardens Real Estate LLC, or its affiliated companies.