
1674 Fort Washington Ave, Ambler, PA 19002
Local realty services provided by:Better Homes and Gardens Real Estate Valley Partners
1674 Fort Washington Ave,Ambler, PA 19002
$867,000
- 4 Beds
- 4 Baths
- - sq. ft.
- Single family
- Sold
Listed by: matthew connelly
Office: keller williams elite
MLS#:PAMC2186212
Source:BRIGHTMLS
Sorry, we are unable to map this address
Price summary
- Price:$867,000
About this home
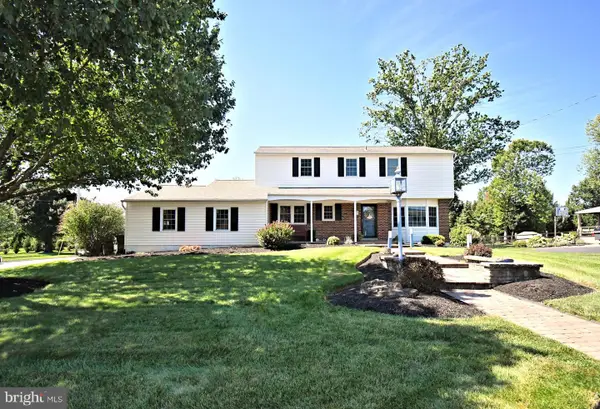
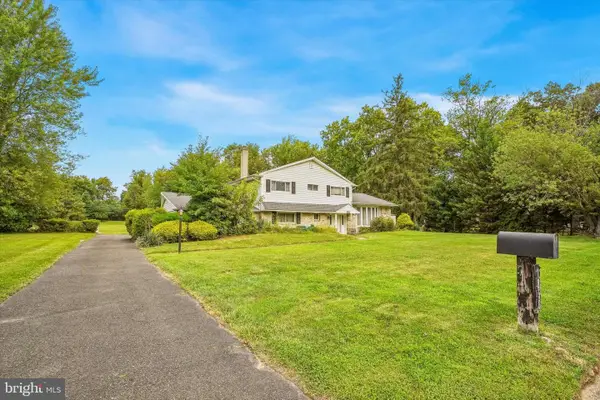
Welcome to 1674 Fort Washington Avenue! Located on a massive 0.69-acre corner lot in the Upper Dublin School District, this beautifully updated, freshly painted split-level home is completely move-in ready. Featuring 4 bedrooms, a 5th bonus room perfect for an office, and 3.5 baths, the spacious layout is highlighted by a major 2016 addition that added two large bedrooms with walk-in closets and a full bath, alongside a new roof, siding, windows, and Heat pump/AC. The fully remodeled kitchen (2018) flows seamlessly into a cozy family room with a wood fireplace, opening up to a patio and expansive back deck perfect for entertaining, with a beautiful garden situated at the back of the lot. Complete with a 2020 water heater, an EV-ready attached garage, a backup generator plug, a lifetime warranty Gutter Helmet system, and quick access to Route 309 and the PA Turnpike, this home has it all.
Contact an agent
Home facts
- Year built:1963
- Subdivision & Development:MAPLE GLEN
- Listing ID #:PAMC2186212
- Added:44 day(s) ago
- Updated:August 17, 2026 at 05:57 AM
Rooms and interior
- Bedrooms:4
- Total bathrooms:4
- Full bathrooms:3
- Half bathrooms:1
- Rooms Total:5
- Flooring:Carpet, Ceramic Tile, Hardwood, Luxury Vinyl Plank, Luxury Vinyl Tile
- Dining Description:Combination Kitchen/Dining
- Kitchen Description:Dishwasher, Icemaker, Kitchen - Island, Microwave, Oven/Range - Electric, Range Hood, Recessed Lighting, Refrigerator, Upgraded Countertops
- Bedroom Description:Additional Bedroom
- Basement:Yes
- Basement Description:Partial
Heating and cooling
- Cooling:Central A/C
- Heating:Forced Air, Oil
Structure and exterior
- Roof:Architectural Shingle
- Year built:1963
- Lot Features:Corner, Landscaping
- Architectural Style:Split Level
- Construction Materials:Vinyl Siding
- Exterior Features:Deck(s), Gutter System, Patio(s)
- Foundation Description:Block
- Levels:5 Story
Schools
- High school:UPPER DUBLIN
- Middle school:SANDY RUN
- Elementary school:MAPLE GLEN
Utilities
- Water:Public
- Sewer:Public Sewer
Finances and disclosures
- Price:$867,000
- Tax amount:$10,462 (2025)
Features and amenities
- Amenities:200+ Amp Service, Cable TV, Double Hung Windows, Double Pane Windows, Recessed Lighting, Smoke Detector
Parking
- Parking description:Asphalt Driveway, Attached Garage, Garage Door Opener
- Garage:Yes
- Garage spaces:1
New listings near 1674 Fort Washington Ave
- Coming Soon
 $799,000Coming Soon4 beds 3 baths
735 Bell Ln, AMBLER, PA 19002
MLS# PAMC2190922Listed by: HOMESTARR REALTY - New
 $750,000Active4 beds 4 baths2,800 sq. ft.
1856 Terrace Dr, AMBLER, PA 19002
MLS# PAMC2191296Listed by: COMPASS PENNSYLVANIA, LLC - New
 $300,000Active2 beds 3 baths1,296 sq. ft.
123 Hampstead Dr #123, AMBLER, PA 19002
MLS# PAMC2190860Listed by: KELLER WILLIAMS REAL ESTATE-MONTGOMERYVILLE - New
 $550,000Active4 beds 3 baths2,504 sq. ft.
231 Tally Ho Dr, AMBLER, PA 19002
MLS# PAMC2190778Listed by: KELLER WILLIAMS REALTY DEVON-WAYNE - New
 $599,900Active3 beds 3 baths1,888 sq. ft.
811 Wright Dr, AMBLER, PA 19002
MLS# PAMC2190636Listed by: RE/MAX READY  $449,900Pending3 beds 3 baths1,640 sq. ft.
3102 Shawnee Grn, AMBLER, PA 19002
MLS# PAMC2190494Listed by: COMPASS PENNSYLVANIA, LLC $960,000Pending4 beds 3 baths3,680 sq. ft.
1034 Glendevon Dr, AMBLER, PA 19002
MLS# PAMC2189840Listed by: RE/MAX PROPERTIES $1,100,000Pending4 beds 4 baths3,728 sq. ft.
12 Meade Rd, AMBLER, PA 19002
MLS# PAMC2190084Listed by: COLDWELL BANKER REALTY- New
 $639,900Active3 beds 3 baths1,713 sq. ft.
708 Oak Terrace Dr, AMBLER, PA 19002
MLS# PAMC2190212Listed by: ROBIN KEMMERER ASSOCIATES INC  $1,395,000Pending4 beds 6 baths6,018 sq. ft.
500 Bell Ln, AMBLER, PA 19002
MLS# PAMC2189834Listed by: COLDWELL BANKER REALTY


Protect your home and budget from life's surprises with an Assurant Home Warranty, backed by a partner that supports you through every step of homeownership. Explore Plans.
© 2026 Better Homes and Gardens Real Estate LLC. An Anywhere Real Estate company. All rights reserved. Better Homes and Gardens® Real Estate is a registered trademark owned by Meredith Operations Corporation, licensed to Better Homes and Gardens Real Estate LLC and used with permission. Better Homes and Gardens Real Estate LLC fully supports the principles of the Fair Housing Act and the Equal Opportunity Act. Listing information is deemed reliable but is not guaranteed accurate.
Each office is independently owned and operated.
Any services or products provided by third parties are not provided by, affiliated with or related to Better Homes and Gardens Real Estate LLC, or its affiliated companies.