
821 Greenwich Dr, Ambler, PA 19002
Local realty services provided by:Better Homes and Gardens Real Estate Premier
821 Greenwich Dr,Ambler, PA 19002
$1,449,990
- 4 Beds
- 4 Baths
- 4,304 sq. ft.
- Townhouse
- Pending
Listed by: joshua a hersz, ashlee check
Office: bhhs fox & roach-blue bell
MLS#:PAMC2174964
Source:BRIGHTMLS
Price summary
- Price:$1,449,990
- Price per sq. ft.:$336.89
- Monthly HOA dues:$285
About this home
Presenting 821 Greenwich Drive in Mattison Estates, voted 2024 Community of the Year. Back on the market with a new price after undergoing some stylish updates, including new Laundry Room cabinets & countertop, newly painted Bedroom#2, new Hall Bathroom Shower door & new Tiles in the Primary Shower. This is a rare opportunity to buy a Mattison Estates, Dover Model Carriage home WITH ELEVATOR on a PREMIUM lot, only available as the owners are relocating. Since purchasing the home in 2022, the home has undergone some stunning updates including finishing the Basement, new paint & carpet throughout, shiplap in the Family Room, butcher block extension with shelves & cabinets in the Kitchen, new light fixtures throughout, new ceiling fans, new storage shelves in the Basement Storage Room, adding a Generac Generator and now the updates listed above. When you arrive at Mattison Estates you will immediately be in awe of the gorgeous & historic Lindenwold Castle which is located in the community & was designed to resemble Windsor Castle. As you make your way to 821 Greenwich you will notice the picturesque historic homes on Lindenwold Terrace which are located right outside the development, visible from your new front door. Entering the home, you find yourself immediately in the heart of the house, the open concept, Family Room, Dining Room, Breakfast Nook & Kitchen. This space boasts large windows everywhere, delivering an abundance of light with great exposure during the day, modern hardwood floors throughout, high vaulted ceilings & truly stunning light fixtures. The gourmet Kitchen boasts modern cabinetry & quartz countertop space including a custom-built island, stylish subway backsplash tiles, a Pantry & high-end stainless steel appliances! The Breakfast Nook is situated right outside the sliding doors that lead to the Deck, providing a Bed & Breakfast quality view of the exquisitely landscaped common space. This is one of the few homes to have a private, set-back Trex-Deck, creating inside/outside entertaining space. The Main Floor is completed by access to the 2 car Garage, a Powder Room & the large Office which could be used as a Main Floor 4th Bedroom, or Rec Room. Heading upstairs, the top floor delivers the same modern flooring. To your right is the Primary Bedroom Suite featuring new carpet, recessed lights, a stylish ceiling fan, tons of windows, a reading nook, 2 walk-in-closets with custom shelving & a modern Primary Bathroom complete with a glass framed shower, a double vanity & a separate Toilet Room. To your left, you will find the brand new Laundry Room, the Full Hall Bath that has a separate area for a Double Vanity & the Shower/Tub & 2 large Bedrooms for guests or kids, both with large closets. The Bedroom at the rear of the home provides an incredible view of the community. The recently finished Basement level, boasts impressive exposed beams, recessed lighting, LED lighting, bar area, a custom-built space for your TV, a Half Bath, a Storage Room & a huge area to use your favorite rec. items such as Gym Equipment, Pool Table etc. Finishing the Basement turned it from an impressive house into an incredible one! If stairs aren’t your thing, the house is serviced by an Elevator that goes to all 3 floors. Mattison Estates is only a 5 Minute walk To Downtown Ambler & all of its amazing restaurants, stores, street festivals, famous Movie Theatre & Train Station & also provides easy access to 309, 276, Mondauk Park, The Promenade & all the restaurants and stores in Spring House, North Wales & Montgomeryville. As you walk around the community, you’ll come across views around the lake area, incorporating some of the historic statues that deliver Mattison Estates' unique character. Don't miss this golden opportunity to buy a premium lot, with high quality finishes & craftsmanship throughout, over 4,000 SQ FT of finished space, stunning front & back views & no views of the 501 Building. Schedule your showing today!...
Contact an agent
Home facts
- Year built:2021
- Subdivision & Development:MATTISON ESTATE - UPPER DUBLIN
- Listing ID #:PAMC2174964
- Added:136 day(s) ago
- Updated:August 24, 2026 at 08:24 AM
Rooms and interior
- Bedrooms:4
- Total bathrooms:4
- Full bathrooms:2
- Half bathrooms:2
- Rooms Total:9
- Flooring:Carpet, Ceramic Tile, Hardwood
- Dining Description:Combination Dining/Living, Combination Kitchen/Dining, Dining Area, Dining Room
- Bathrooms Description:Primary Bath(s)
- Kitchen Description:Breakfast Area, Built-In Microwave, Built-Ins, Carpet, Combination Kitchen/Living, Cooktop, Dishwasher, Disposal, Freezer, Icemaker, Kitchen - Eat-In, Kitchen - Gourmet, Kitchen - Island, Kitchen - Table Space, Oven - Double, Oven - Wall, Pantry, Recessed Lighting, Refrigerator, Stainless Steel Appliances, Upgraded Countertops, Water Heater
- Bedroom Description:Carpet, Entry Level Bedroom, Primary Bedroom, Walk In Closet(s)
- Basement:Yes
- Basement Description:Full
- Living area:4,304 sq. ft.
Heating and cooling
- Cooling:Central A/C
- Heating:Forced Air, Natural Gas
Structure and exterior
- Roof:Architectural Shingle
- Year built:2021
- Building area:4,304 sq. ft.
- Lot area:0.05 Acres
- Lot Features:Lake
- Architectural Style:Carriage House
- Construction Materials:Vinyl Siding
- Exterior Features:Deck(s)
- Foundation Description:Permanent
- Levels:3 Story
Schools
- High school:UPPER DUBLIN
- Middle school:SANDY RUN
- Elementary school:FORT WASHINGTON
Utilities
- Water:Public
- Sewer:Public Sewer
Finances and disclosures
- Price:$1,449,990
- Price per sq. ft.:$336.89
- Tax amount:$18,083 (2026)
Features and amenities
- Laundry features:Dryer, Laundry, Washer
- Amenities:200+ Amp Service, Attic, Bar, Built-Ins, Cable TV Available, Carpet, Ceiling Fan(s), Electric Available, Elevator, Exposed Beams, Natural Gas Available, Phone Available, Recessed Lighting, Store/Office
Parking
- Parking description:Attached Garage, Garage - Front Entry, Garage Door Opener, Inside Access, Parking Lot
- Garage:Yes
- Garage spaces:2
New listings near 821 Greenwich Dr
- Coming Soon
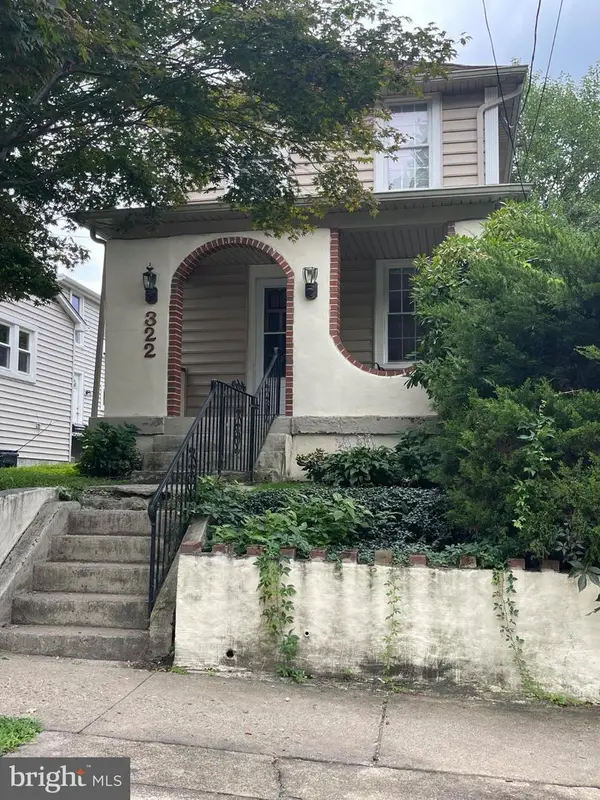 $399,500Coming Soon2 beds 1 baths1,032 sq. ft.
322 Woodland Ave, AMBLER, PA 19002
MLS# PAMC2192178Listed by: KW EMPOWER - New
 $259,900Active2 beds 1 baths1,122 sq. ft.
501 N Bethlehem Pike #14-o, AMBLER, PA 19002
MLS# PAMC2191832Listed by: COLDWELL BANKER REALTY - New
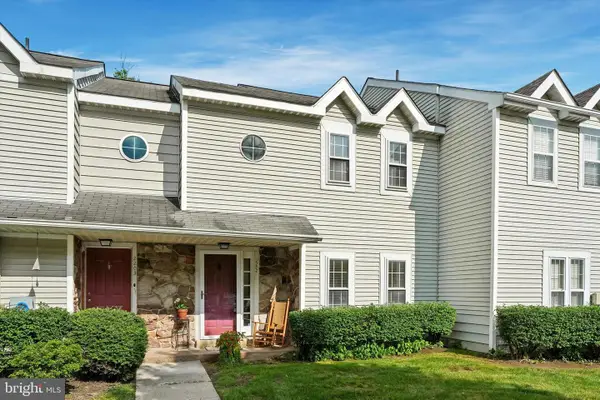 $375,000Active2 beds 2 baths1,413 sq. ft.
2202 Ash Grove Rd, AMBLER, PA 19002
MLS# PAMC2191230Listed by: COMPASS - New
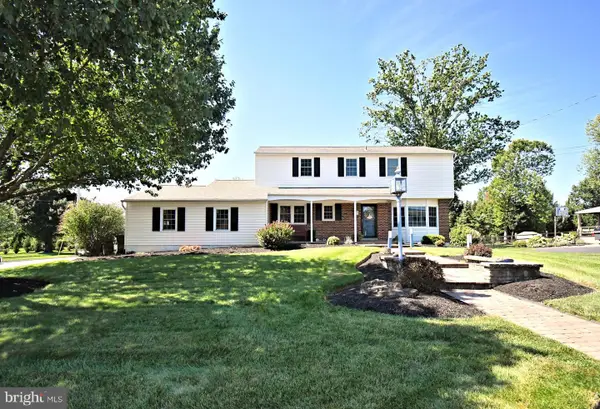 $799,000Active4 beds 3 baths2,328 sq. ft.
735 Bell Ln, AMBLER, PA 19002
MLS# PAMC2190922Listed by: HOMESTARR REALTY - New
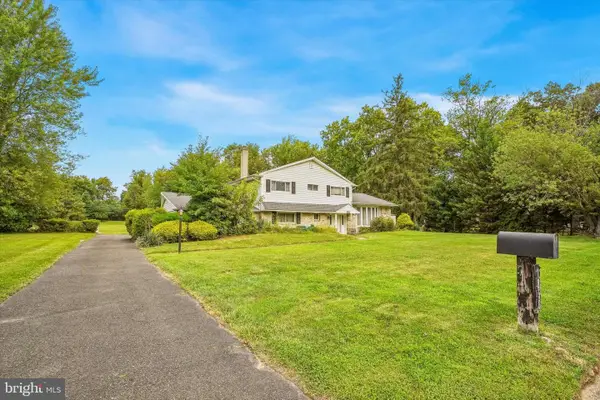 $750,000Active4 beds 4 baths2,800 sq. ft.
1856 Terrace Dr, AMBLER, PA 19002
MLS# PAMC2191296Listed by: COMPASS PENNSYLVANIA, LLC  $300,000Pending2 beds 3 baths1,296 sq. ft.
123 Hampstead Dr #123, AMBLER, PA 19002
MLS# PAMC2190860Listed by: KELLER WILLIAMS REAL ESTATE-MONTGOMERYVILLE $550,000Pending4 beds 3 baths2,504 sq. ft.
231 Tally Ho Dr, AMBLER, PA 19002
MLS# PAMC2190778Listed by: KELLER WILLIAMS REALTY DEVON-WAYNE $599,900Pending3 beds 3 baths1,888 sq. ft.
811 Wright Dr, AMBLER, PA 19002
MLS# PAMC2190636Listed by: RE/MAX READY $449,900Pending3 beds 3 baths1,640 sq. ft.
3102 Shawnee Grn, AMBLER, PA 19002
MLS# PAMC2190494Listed by: COMPASS PENNSYLVANIA, LLC $960,000Pending4 beds 3 baths3,680 sq. ft.
1034 Glendevon Dr, AMBLER, PA 19002
MLS# PAMC2189840Listed by: RE/MAX PROPERTIES


Protect your home and budget from life's surprises with an Assurant Home Warranty, backed by a partner that supports you through every step of homeownership. Explore Plans.
© 2026 Better Homes and Gardens Real Estate LLC. An Anywhere Real Estate company. All rights reserved. Better Homes and Gardens® Real Estate is a registered trademark owned by Meredith Operations Corporation, licensed to Better Homes and Gardens Real Estate LLC and used with permission. Better Homes and Gardens Real Estate LLC fully supports the principles of the Fair Housing Act and the Equal Opportunity Act. Listing information is deemed reliable but is not guaranteed accurate.
Each office is independently owned and operated.
Any services or products provided by third parties are not provided by, affiliated with or related to Better Homes and Gardens Real Estate LLC, or its affiliated companies.