
836 Tennis, Ambler, PA 19002
Local realty services provided by:Better Homes and Gardens Real Estate Maturo
836 Tennis,Ambler, PA 19002
$1,299,000
- 5 Beds
- 4 Baths
- 3,748 sq. ft.
- Single family
- Active
Upcoming open houses
- Sat, May 3012:00 pm - 02:00 pm
Listed by: jamie l adler
Office: compass pennsylvania, llc.
MLS#:PAMC2181272
Source:BRIGHTMLS
Price summary
- Price:$1,299,000
- Price per sq. ft.:$346.58
About this home
This fantastic 5 bedroom, 3.5 bath traditional style move in ready home is where classic character meets modern scale. From the moment you step through the double front doors into the large open foyer, you’ll notice this isn't your average floor plan—it’s a home designed for both effortless entertaining and quiet daily life. The main level offers an incredible flow. To one side, a massive game room or formal living area features elegant French doors and sleek hardwood floors. Nearby, a dedicated home office provides the perfect quiet retreat for remote work. The heart of the home is undoubtedly the dining room, where a wood-burning fireplace with a brick surround and a beamed ceiling create an atmosphere that's both rustic and refined and provides access to the fabulous screened in porch which provides additional living space. For the chef, the kitchen is a total standout. Anchored by a massive granite island and breakfast bar, it’s equipped with stainless steel appliances, a built-in wine fridge, and a deep window that floods the space with light and over looks directly into a sun-drenched den. Conveniently located off the kitchen is the practical laundry/mudroom that keeps the two-car garage and backyard access tucked neatly away. Upstairs, the primary suite serves as a true sanctuary, featuring a custom-outfitted walk-in closet and a recently redone bath complete with a pebble-floor stall shower. Four additional generously sized bedrooms—all with hardwoods and great natural light—ensure plenty of space for family, guests, or hobbies. Not to be forgotten are the two additional full baths and attic space that is perfect to additional storage or finishing for more living space. The finished basement is a game-changer, offering a massive 49x24 recreation area, a dedicated gym space, and a bonus area perfect for a theater or craft studio. Outdoor living here is a dream. Spend your summers on the large screened-in brick patio with its soaring raised ceiling, or move to the secondary side patio for grilling. All of this overlooks a sprawling, private lot that feels like your own personal park. A bridge at the back of the property provides convenient walking access into the neighborhood and is great for daily use. Located in a fantastic neighborhood with sidewalks leading directly into Executive Estates, this home offers the perfect blend of privacy and community. Close proximity to shopping, restaurants and major highways as well as parks and trails! It’s the kind of place where memories are made—come see it for yourself....
Contact an agent
Home facts
- Year built:1975
- Listing ID #:PAMC2181272
- Added:2 day(s) ago
- Updated:May 29, 2026 at 01:40 PM
Rooms and interior
- Bedrooms:5
- Total bathrooms:4
- Full bathrooms:3
- Half bathrooms:1
- Rooms Total:10
- Dining Description:Dining Area, Dining Room
- Kitchen Description:Breakfast Area, Combination Kitchen/Living, Dishwasher, Disposal, Kitchen - Eat-In, Kitchen - Gourmet, Kitchen - Island, Kitchen - Table Space, Microwave, Stainless Steel Appliances
- Bedroom Description:Primary Bedroom
- Basement:Yes
- Basement Description:Fully Finished
- Living area:3,748 sq. ft.
Heating and cooling
- Cooling:Central A/C
- Heating:90% Forced Air, Natural Gas
Structure and exterior
- Roof:Pitched, Shingle
- Year built:1975
- Building area:3,748 sq. ft.
- Lot area:0.6 Acres
- Lot Features:Front Yard, Level, Rear Yard, SideYard(s), Trees/Wooded
- Construction Materials:Brick, Concrete, Vinyl Siding
- Foundation Description:Concrete Perimeter
- Levels:2 Stories
Utilities
- Water:Public
- Sewer:Public Sewer
Finances and disclosures
- Price:$1,299,000
- Price per sq. ft.:$346.58
- Tax amount:$15,848 (2026)
Features and amenities
- Laundry features:Laundry
- Amenities:200+ Amp Service
Parking
- Parking description:Attached Garage, Garage - Side Entry, Inside Access
- Garage:Yes
- Garage spaces:2
New listings near 836 Tennis
- New
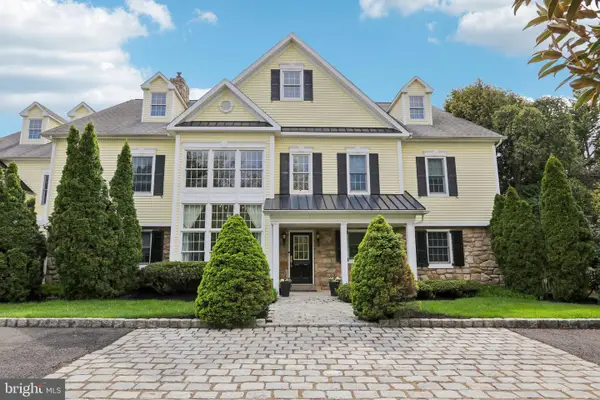 $1,799,000Active5 beds 6 baths7,200 sq. ft.
209 E Welsh Rd, AMBLER, PA 19002
MLS# PAMC2181240Listed by: BHHS FOX & ROACH-BLUE BELL - New
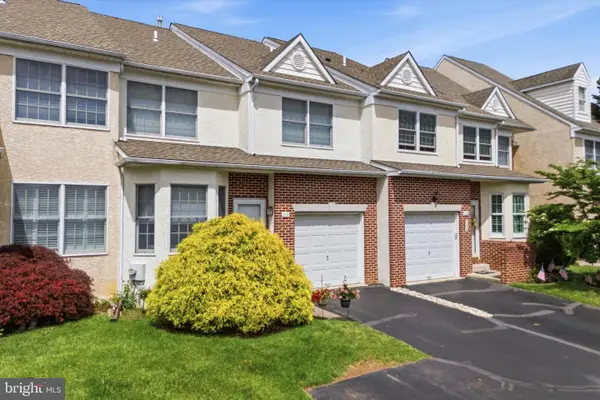 $579,900Active3 beds 4 baths2,547 sq. ft.
112 Sumter Pl #25, AMBLER, PA 19002
MLS# PAMC2180638Listed by: COMPASS PENNSYLVANIA, LLC - New
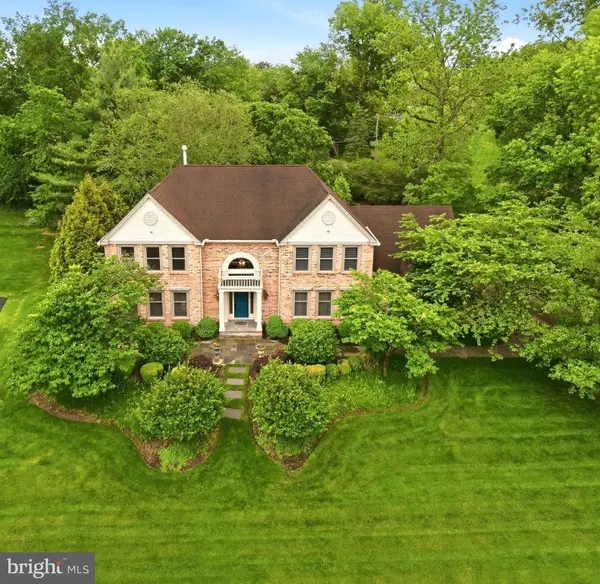 $1,575,000Active4 beds 4 baths5,667 sq. ft.
75 Ridings Way, AMBLER, PA 19002
MLS# PAMC2174700Listed by: COMPASS PENNSYLVANIA, LLC - Open Sun, 11am to 1pmNew
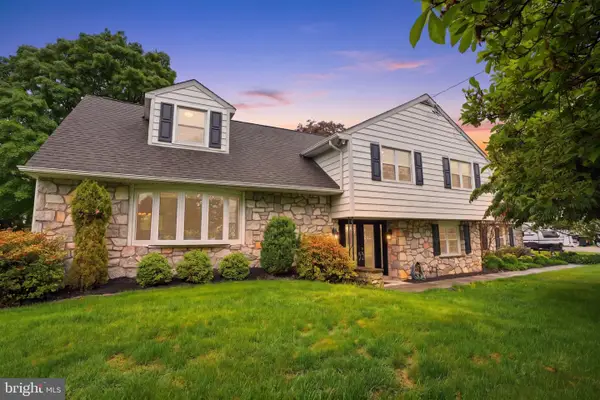 $849,000Active5 beds 4 baths3,385 sq. ft.
1619 Shepard Dr, AMBLER, PA 19002
MLS# PAMC2181178Listed by: BHHS FOX & ROACH-BLUE BELL - Coming Soon
 $1,495,000Coming Soon5 beds 4 baths
999 N Penn Oak Rd, AMBLER, PA 19002
MLS# PAMC2179800Listed by: COLDWELL BANKER REALTY 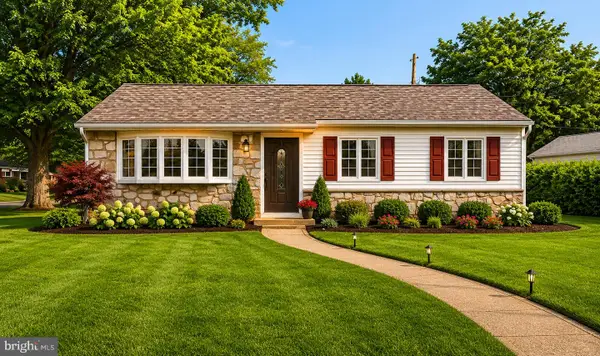 $424,900Pending3 beds 2 baths1,044 sq. ft.
431 Marion Ave, AMBLER, PA 19002
MLS# PAMC2180896Listed by: RE/MAX ACCESS- Open Sat, 12 to 3pmNew
 $525,000Active3 beds 3 baths1,411 sq. ft.
136 Greenwood Ave, AMBLER, PA 19002
MLS# PAMC2178964Listed by: COMPASS PENNSYLVANIA, LLC - Coming Soon
 $400,000Coming Soon3 beds 1 baths
724 Johns Ln, AMBLER, PA 19002
MLS# PAMC2179444Listed by: KELLER WILLIAMS REAL ESTATE-BLUE BELL  $1,699,900Pending5 beds 5 baths5,499 sq. ft.
1234 Forest Hill Dr, AMBLER, PA 19002
MLS# PAMC2180388Listed by: BHHS FOX & ROACH-CHESTNUT HILL


Protect your home and budget from life's surprises with an Assurant Home Warranty, backed by a partner that supports you through every step of homeownership. Explore Plans.
© 2026 Better Homes and Gardens Real Estate LLC. An Anywhere Real Estate company. All rights reserved. Better Homes and Gardens® Real Estate is a registered trademark owned by Meredith Operations Corporation, licensed to Better Homes and Gardens Real Estate LLC and used with permission. Better Homes and Gardens Real Estate LLC fully supports the principles of the Fair Housing Act and the Equal Opportunity Act. Listing information is deemed reliable but is not guaranteed accurate.
Each office is independently owned and operated.
Any services or products provided by third parties are not provided by, affiliated with or related to Better Homes and Gardens Real Estate LLC, or its affiliated companies.