
6719 Mink Road, Ancient Oaks, PA 18062
Local realty services provided by:Better Homes and Gardens Real Estate Cassidon Realty
6719 Mink Road,Lower Macungie Twp, PA 18062
$675,000
- 4 Beds
- 3 Baths
- 3,039 sq. ft.
- Single family
- Active
Upcoming open houses
- Sat, Jul 2510:00 am - 12:00 pm
- Sun, Jul 2612:00 pm - 02:00 pm
Listed by: barb hodick
Office: bhhs fox & roach macungie
MLS#:781150
Source:PA_LVAR
Price summary
- Price:$675,000
- Price per sq. ft.:$222.11
About this home
Beautifully maintained 4-Bedroom home on close to a half acre corner lot. Featuring an attractive exterior, side-entry two-car garage with a great storage system, and exceptional indoor and outdoor living spaces.
Main floor boasts a central staircase and two-story foyer. Beautiful hardwood floors. Spacious kitchen and breakfast area with granite countertops and center island, pantry, stainless steel appliances, Bosch dishwasher, built-in microwave, and disposal—perfectly designed for both everyday living and entertaining.
The inviting family room features a cozy gas fireplace with lovely stone hearth and wood mantel, and a ceiling fan. The primary suite is a true retreat with an electric wall fireplace, recessed lighting, walk-in closet, and an attached bonus room ideal for a nursery, home office, exercise room, or private sitting area. The luxurious primary bath includes a jetted soaking tub, walk-in shower, dual vanity, and ceramic tile finishes. Convenient second-floor laundry room adds everyday practicality. Additional living space awaits in the basement, featuring a large finished recreation room, an office or other flex area and an unfinished storage room.
Outdoor living is equally impressive with an expansive paver patio featuring a covered entertaining area complete with cathedral ceiling and ceiling fan. Spacious backyard includes a large storage shed and a pond that, while not used by the current owners, offers the opportunity to be restored into a beautiful landscape feature. Whole house generator, New HVAC system (approximately 18 months old). New gas water heater (within the last two years). Roof replaced in 2019 per the previous owner. This home offers the perfect blend of space, comfort, and thoughtful updates. And wait until you see the convenient location! Take a look before it is too late. Open this Saturday 10 AM-Noon and Sunday from 12 PM-2PM. Showings start Saturday at 10 AM....
Contact an agent
Home facts
- Year built:2004
- Listing ID #:781150
- Added:1 day(s) ago
- Updated:July 24, 2026 at 05:35 PM
Rooms and interior
- Bedrooms:4
- Total bathrooms:3
- Full bathrooms:2
- Half bathrooms:1
- Rooms Total:10
- Flooring:Carpet, Ceramic Tile, Hardwood
- Dining Description:Dining Area, Entrance Foyer, Separate Formal Dining Room
- Kitchen Description:Dishwasher, Disposal, Gas Oven, Gas Range, Microwave, Refrigerator
- Basement:Yes
- Basement Description:Concrete, Exterior Entry, Full, Partially Finished, Sump Pump
- Living area:3,039 sq. ft.
Heating and cooling
- Cooling:Ceiling Fans, Central Air
- Heating:Forced Air, Gas
- Central air:Yes
Structure and exterior
- Roof:Asphalt, Fiberglass
- Year built:2004
- Building area:3,039 sq. ft.
- Lot area:0.46 Acres
- Architectural Style:Colonial
- Construction Materials:Stone Veneer, Vinyl Siding
- Exterior Features:Covered, Patio, Shed
- Foundation Description:Basement
- Levels:2 Story
Utilities
- Water:Public
- Sewer:Public Sewer
Finances and disclosures
- Price:$675,000
- Price per sq. ft.:$222.11
- Tax amount:$7,845
Features and amenities
- Appliances:Dishwasher, Disposal, Gas Oven, Gas Range, Gas Water Heater, Microwave, Refrigerator, Washer, Water Softener - Owned
- Laundry features:Upper Level, Washer, Washer Hookup
Parking
- Parking description:Driveway, Garage, Garage Door Opener, Off Street, On Street
- Garage:Yes
- Garage spaces:2
New listings near 6719 Mink Road
- New
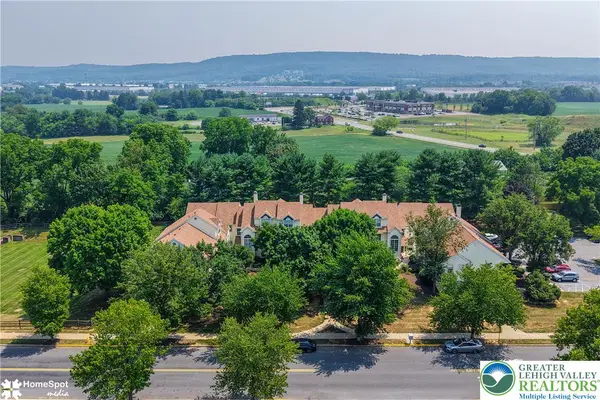 $259,900Active2 beds 2 baths1,035 sq. ft.
7359 Sauerkraut Lane #G, Lower Macungie Twp, PA 18062
MLS# 781189Listed by: HOWARD HANNA THEFREDERICKGROUP  $395,500Active3 beds 3 baths2,403 sq. ft.
1283 Mohr Circle, Lower Macungie Twp, PA 18062
MLS# 779599Listed by: COLDWELL BANKER HEARTHSIDE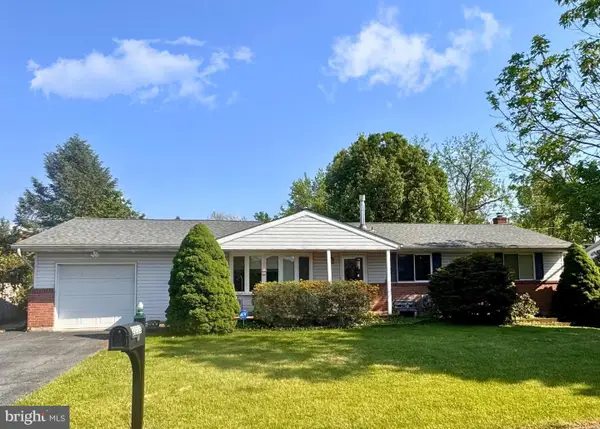 $365,000Pending3 beds 2 baths1,858 sq. ft.
2233 Aster Rd, MACUNGIE, PA 18062
MLS# PALH2015952Listed by: RICHARD A ZUBER REALTY-BOYERTOWN $375,000Pending3 beds 2 baths
7515 Woodbine Rd, MACUNGIE, PA 18062
MLS# PALH2015690Listed by: EXP REALTY, LLC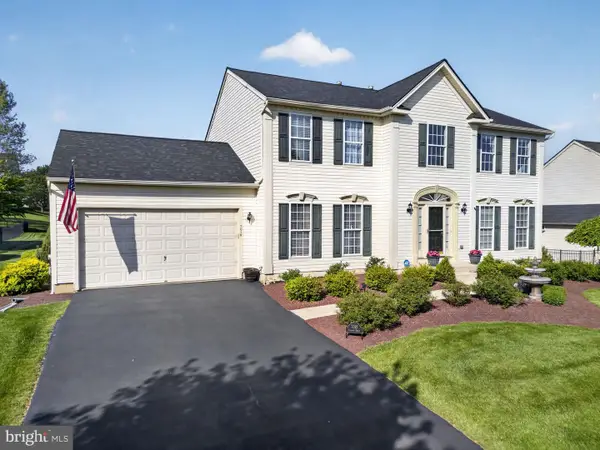 $679,000Pending4 beds 3 baths2,674 sq. ft.
7018 Tuscany Dr, MACUNGIE, PA 18062
MLS# PALH2015672Listed by: BHHS FOX & ROACH-MACUNGIE


Protect your home and budget from life's surprises with an Assurant Home Warranty, backed by a partner that supports you through every step of homeownership. Explore Plans.
© 2026 Better Homes and Gardens Real Estate LLC. An Anywhere Real Estate company. All rights reserved. Better Homes and Gardens® Real Estate is a registered trademark owned by Meredith Operations Corporation, licensed to Better Homes and Gardens Real Estate LLC and used with permission. Better Homes and Gardens Real Estate LLC fully supports the principles of the Fair Housing Act and the Equal Opportunity Act. Listing information is deemed reliable but is not guaranteed accurate.
Each office is independently owned and operated.
Any services or products provided by third parties are not provided by, affiliated with or related to Better Homes and Gardens Real Estate LLC, or its affiliated companies.