
818 Lizard Creek Road, Andreas, PA 18211
Local realty services provided by:Better Homes and Gardens Real Estate Valley Partners
Listed by: emily c. schock
Office: bear rock realty llc.
MLS#:784809
Source:PA_LVAR
Price summary
- Price:$699,900
- Price per sq. ft.:$117.63
About this home
A once-in-a-lifetime opportunity to own a piece of local history! This innkeeper’s dream property offers multiple income streams and exceptional live/work potential. Currently operated as an established lifestyle bed-and-breakfast, the property features five spacious guest suites with private baths, elegant formal living and dining rooms, and a welcoming cafe area. Separate and spacious owner’s quarters include two bedrooms, two full baths, a fully equipped chef’s kitchen, and a private den.
Additional income is generated by a private one-bedroom, one-bath efficiency apartment and a newly renewed long-term USPS lease. The property offers ample private parking, while the enormous detached garage features five bays and a converted barn studio, ideal for entertaining, creative pursuits, or additional privacy away from the inn.
The current owners operate the inn primarily on weekends and during high-demand seasons, leaving meaningful opportunity to expand availability and revenue. Beautifully landscaped grounds include a private fenced yard, classic wraparound porch, and balconies overlooking the surrounding mountain scenery.
Nestled in the foothills of the Appalachians, the property is convenient to historic Jim Thorpe, Blue Mountain Resort, Hawk Mountain, wineries, golf, hiking, rafting, and other Pocono attractions. Steeped in local history, it is also home to what is believed to be one of Pennsylvania’s oldest continuously operating post offices, adding a truly distinctive legacy to this remarkable property.
Offered turnkey with an established operating history, an extraordinary opportunity awaits!...
Contact an agent
Home facts
- Year built:1883
- Subdivision & Development:Not in Development
- Listing ID #:784809
- Added:4 day(s) ago
- Updated:September 23, 2026 at 03:21 PM
Rooms and interior
- Bedrooms:8
- Total bathrooms:9
- Full bathrooms:8
- Half bathrooms:1
- Rooms Total:16
- Dining Description:Breakfast Area, Dining Area, Entrance Foyer, Separate Formal Dining Room
- Kitchen Description:Gas Oven, Refrigerator
- Basement:Yes
- Basement Description:Full
- Living area:5,950 sq. ft.
Heating and cooling
- Cooling:Ceiling Fans, Ductless, Wall Units
- Heating:Electric, Oil
Structure and exterior
- Roof:Asphalt, Fiberglass
- Year built:1883
- Building area:5,950 sq. ft.
- Lot area:0.43 Acres
- Lot Features:Corner Lot
- Architectural Style:Victorian
- Construction Materials:Vinyl Siding
- Exterior Features:Balcony, Covered, Fence, Fire Pit, Porch
- Levels:3 or More Stories
Schools
- High school:Tamaqua
- Middle school:Tamaqua
- Elementary school:West Penn
Utilities
- Water:Well
- Sewer:Septic Tank
Finances and disclosures
- Price:$699,900
- Price per sq. ft.:$117.63
- Tax amount:$8,654
Features and amenities
- Appliances:Electric Water Heater, Gas Oven, Refrigerator, Washer
- Laundry features:Lower Level, Upper Level, Washer
Parking
- Parking description:Driveway, Garage, Off Street, Parking Lot
- Garage:Yes
- Garage spaces:10
New listings near 818 Lizard Creek Road
- New
 $640,000Active4 beds 3 baths
39 Deere Ln, ANDREAS, PA 18211
MLS# PASK2029632Listed by: OWNERENTRY.COM  $420,000Active2 beds 1 baths1,800 sq. ft.
696 Pine Hill Rd, ANDREAS, PA 18211
MLS# PASK2028878Listed by: SAUNDERS REAL ESTATE $441,000Pending3 beds 2 baths2,083 sq. ft.
522 Green Ln, ANDREAS, PA 18211
MLS# PASK2028818Listed by: IRON VALLEY REAL ESTATE NORTHEAST $234,900Pending3 beds 3 baths2,492 sq. ft.
816 Lizard Creek Rd, ANDREAS, PA 18211
MLS# PASK2028580Listed by: TAMMY SWORD REALTY LLC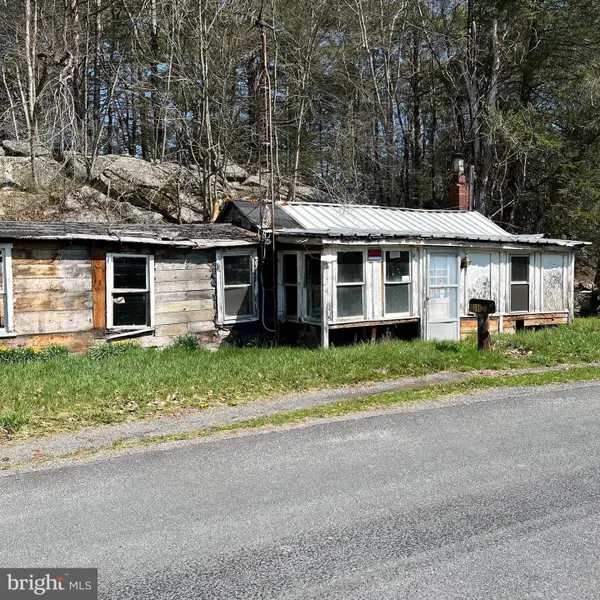 $49,900Active0.29 Acres
395 Lime Kiln Dr, ANDREAS, PA 18211
MLS# PASK2026658Listed by: MULLEN REALTY ASSOCIATES


Protect your home and budget from life's surprises with an Assurant Home Warranty, backed by a partner that supports you through every step of homeownership. Explore Plans.
© 2026 Better Homes and Gardens Real Estate LLC. An Anywhere Real Estate company. All rights reserved. Better Homes and Gardens® Real Estate is a registered trademark owned by Meredith Operations Corporation, licensed to Better Homes and Gardens Real Estate LLC and used with permission. Better Homes and Gardens Real Estate LLC fully supports the principles of the Fair Housing Act and the Equal Opportunity Act. Listing information is deemed reliable but is not guaranteed accurate.
Each office is independently owned and operated.
Any services or products provided by third parties are not provided by, affiliated with or related to Better Homes and Gardens Real Estate LLC, or its affiliated companies.