
102 Woodside Ct, Annville, PA 17003
Local realty services provided by:Better Homes and Gardens Real Estate GSA Realty
102 Woodside Ct,Annville, PA 17003
$269,999
- 3 Beds
- 3 Baths
- 1,948 sq. ft.
- Townhouse
- Active
Upcoming open houses
- Sun, Sep 2701:00 pm - 03:00 pm
Listed by: sally copeland
Office: coldwell banker realty
MLS#:PALN2026446
Source:BRIGHTMLS
Price summary
- Price:$269,999
- Price per sq. ft.:$138.6
- Monthly HOA dues:$156
About this home
Welcome home! You won't want to miss this turnkey 3 bedroom townhome. As you enter, the two story foyer will greet you. The spacious living room has an abundance of natural light. It will be a great space to hang out with family or friends. The kitchen and dining area have a sliding glass door that leads to the covered deck- making entertaining a breeze. The kitchen boasts an island and ample counter space which will be ideal for food preparation. A half bath rounds out the first level. Retire to the spacious primary bedroom with an ensuite and a walk-in closet- sure to please shoppers! Two additional good size bedrooms, a full bath with a tub shower and laundry are conveniently located on the second level. The finished first level could be used as a home office, a family room, an exercise area or whatever suits your needs. An attached two car garage will save you from scraping snow and ice from your vehicle. If you enjoy outdoor living, the patio will be the place for you! Read a good book or soak up some sunshine. The HOA will take care of lawn maintenance and snow removal- low maintenance living! HOA Website: http://www.hoawoodside.com/
Located less than 1 mile to local shops and restaurants and close to Quittie Park Trail, schedule your showing today!...
Contact an agent
Home facts
- Year built:1999
- Subdivision & Development:WOODSIDE
- Listing ID #:PALN2026446
- Added:116 day(s) ago
- Updated:September 23, 2026 at 01:57 PM
Rooms and interior
- Bedrooms:3
- Total bathrooms:3
- Full bathrooms:2
- Half bathrooms:1
- Dining Description:Dining Room
- Bathrooms Description:Full Bath, Half Bath, Primary Bathroom
- Basement:Yes
- Basement Description:Fully Finished
- Living area:1,948 sq. ft.
Heating and cooling
- Cooling:Central A/C
- Heating:Forced Air, Natural Gas
Structure and exterior
- Year built:1999
- Building area:1,948 sq. ft.
- Lot area:0.05 Acres
- Architectural Style:Traditional
- Construction Materials:Vinyl Siding
- Foundation Description:Block
- Levels:3 Story
Utilities
- Water:Public
- Sewer:Public Sewer
Finances and disclosures
- Price:$269,999
- Price per sq. ft.:$138.6
- Tax amount:$4,562 (2025)
Features and amenities
- Laundry features:Laundry
Parking
- Parking description:Attached Garage, Garage - Front Entry
- Garage:Yes
- Garage spaces:2
New listings near 102 Woodside Ct
- Coming Soon
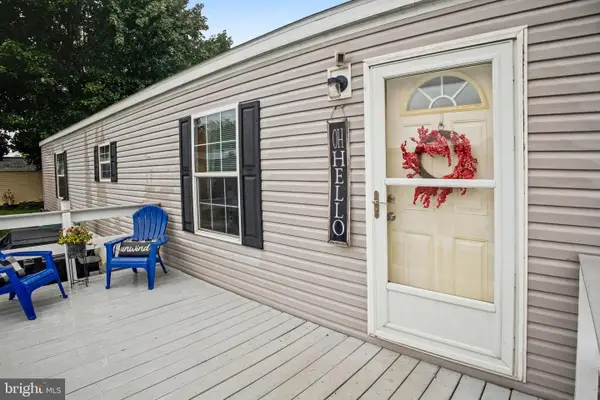 $85,000Coming Soon2 beds 2 baths952 sq. ft.
713 Palm City Park, ANNVILLE, PA 17003
MLS# PALN2028794Listed by: BERKSHIRE HATHAWAY HOMESERVICES HOMESALE REALTY - New
 $249,000Active4 beds 1 baths1,248 sq. ft.
434 W Main St, ANNVILLE, PA 17003
MLS# PALN2026602Listed by: SUBURBAN REALTY - New
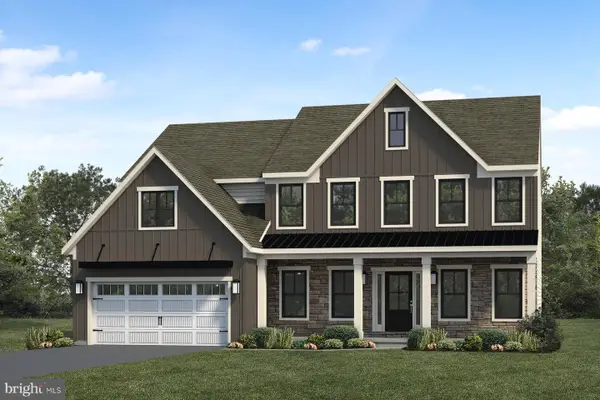 $756,900Active5 beds 3 baths3,099 sq. ft.
832 Sunset Blvd, ANNVILLE, PA 17003
MLS# PALN2028764Listed by: TODAY'S REALTY  $350,000Pending3 beds 2 baths2,520 sq. ft.
Address Withheld By Seller, ANNVILLE, PA 17003
MLS# PALN2028792Listed by: COLDWELL BANKER REALTY- New
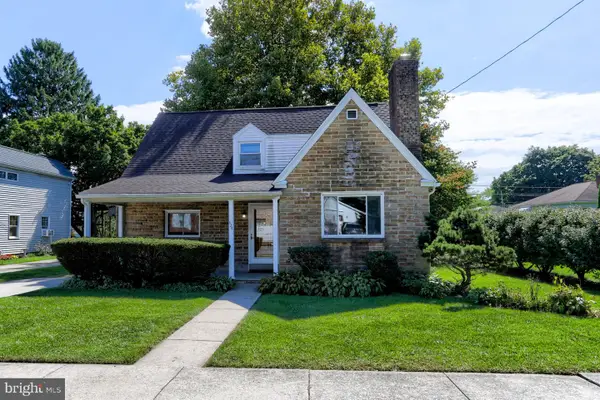 $315,000Active3 beds 2 baths1,831 sq. ft.
626 Maple St, ANNVILLE, PA 17003
MLS# PALN2028754Listed by: GACONO REAL ESTATE LLC - New
 $358,000Active3 beds 3 baths2,128 sq. ft.
133 Beech Tree Ct, ANNVILLE, PA 17003
MLS# PALN2028756Listed by: COLDWELL BANKER REALTY - New
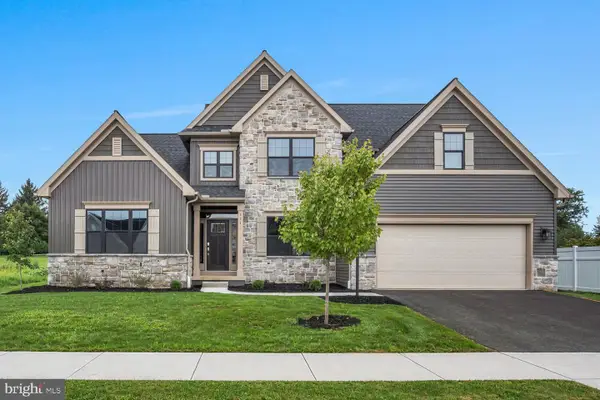 $664,990Active4 beds 4 baths2,619 sq. ft.
131 Alexandria Dr, ANNVILLE, PA 17003
MLS# PALN2028682Listed by: NEW HOME STAR PENNSYLVANIA LLC  $999,900Active4 beds 4 baths4,107 sq. ft.
500 Sunset Blvd, ANNVILLE, PA 17003
MLS# PALN2028654Listed by: IRON VALLEY REAL ESTATE OF CENTRAL PA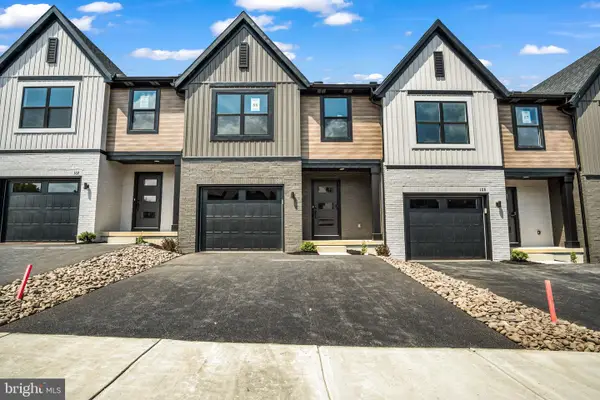 $349,990Active3 beds 3 baths1,699 sq. ft.
106 Candler Way, ANNVILLE, PA 17003
MLS# PALN2022526Listed by: NEW HOME STAR PENNSYLVANIA LLC $365,000Active3 beds 2 baths1,832 sq. ft.
43 Fairfax Ln, ANNVILLE, PA 17003
MLS# PALN2028270Listed by: COLDWELL BANKER REALTY


Protect your home and budget from life's surprises with an Assurant Home Warranty, backed by a partner that supports you through every step of homeownership. Explore Plans.
© 2026 Better Homes and Gardens Real Estate LLC. An Anywhere Real Estate company. All rights reserved. Better Homes and Gardens® Real Estate is a registered trademark owned by Meredith Operations Corporation, licensed to Better Homes and Gardens Real Estate LLC and used with permission. Better Homes and Gardens Real Estate LLC fully supports the principles of the Fair Housing Act and the Equal Opportunity Act. Listing information is deemed reliable but is not guaranteed accurate.
Each office is independently owned and operated.
Any services or products provided by third parties are not provided by, affiliated with or related to Better Homes and Gardens Real Estate LLC, or its affiliated companies.