
107 N Cherry St, Annville, PA 17003
Local realty services provided by:Better Homes and Gardens Real Estate Murphy & Co.
Listed by: theresa reidmiller
Office: berkshire hathaway homeservices homesale realty
MLS#:PALN2028116
Source:BRIGHTMLS
Price summary
- Price:$225,000
- Price per sq. ft.:$204.55
- Monthly HOA dues:$20.83
About this home
This charming 3-bedroom, 1.5-bathroom townhouse offers a perfect blend of comfort and functionality. The well-appointed kitchen includes essential appliances such as a dishwasher, microwave, and oven, making meal prep a breeze. Enjoy the convenience of a main floor laundry area and a pantry for extra storage. The improved, heated basement provides additional space for recreation or storage, while the level rear yard invites outdoor relaxation and play. With off-street parking for two vehicles and a shed for your gardening tools, this home is designed for ease and practicality. Located close to LVC and downtown, this property is ready to welcome you home. The new roof (2023), AC & Furnace (2024), Sump pump (2025) and Gutter Guards(2024) will give you peace of mind. Don't miss the opportunity to make it yours!
Contact an agent
Home facts
- Year built:1991
- Subdivision & Development:NONE AVAILABLE
- Listing ID #:PALN2028116
- Added:8 day(s) ago
- Updated:August 25, 2026 at 07:51 AM
Rooms and interior
- Bedrooms:3
- Total bathrooms:2
- Full bathrooms:1
- Half bathrooms:1
- Dining Description:Combination Kitchen/Dining
- Kitchen Description:Dishwasher, Microwave, Oven - Single, Pantry, Refrigerator
- Basement:Yes
- Basement Description:Heated, Improved
- Living area:1,100 sq. ft.
Heating and cooling
- Cooling:Central A/C
- Heating:Forced Air, Natural Gas
Structure and exterior
- Year built:1991
- Building area:1,100 sq. ft.
- Lot area:0.06 Acres
- Lot Features:Interior, Level, Rear Yard
- Architectural Style:Traditional
- Construction Materials:Stick Built
- Foundation Description:Brick/Mortar
- Levels:3 Story
Utilities
- Water:Public
- Sewer:Private Sewer
Finances and disclosures
- Price:$225,000
- Price per sq. ft.:$204.55
- Tax amount:$3,316 (2026)
Features and amenities
- Laundry features:Dryer, Washer/Dryer Hookups Only
Parking
- Parking description:Asphalt Driveway, Off Street
New listings near 107 N Cherry St
- Open Sat, 1 to 3pmNew
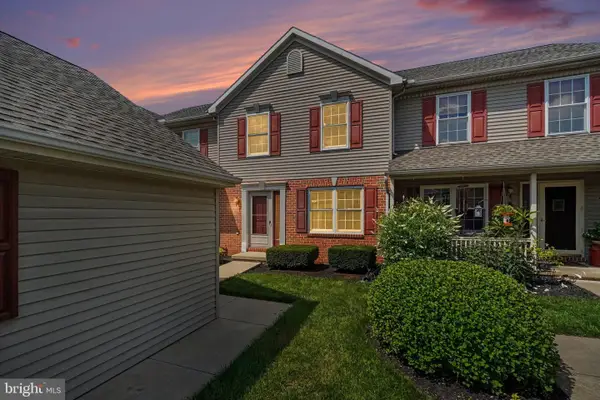 $259,999Active3 beds 2 baths1,802 sq. ft.
148 Spruce Ct #u-0002, ANNVILLE, PA 17003
MLS# PALN2028256Listed by: REAL OF PENNSYLVANIA - New
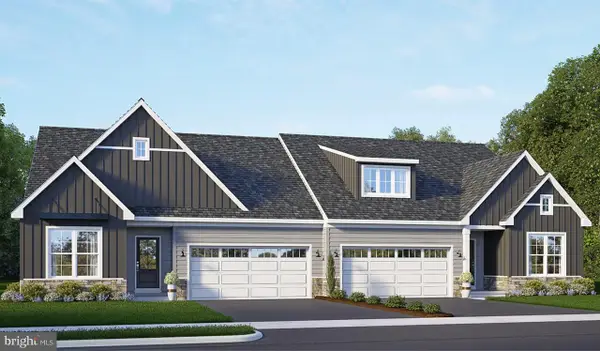 $442,800Active2 beds 2 baths1,617 sq. ft.
45 Canterbury Ln, ANNVILLE, PA 17003
MLS# PALN2028250Listed by: TODAY'S REALTY - New
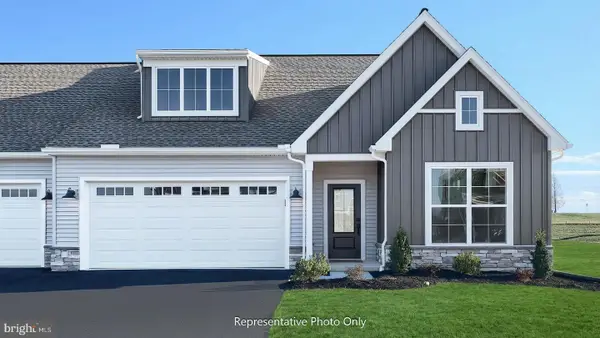 $475,800Active2 beds 2 baths1,765 sq. ft.
47 Canterbury Ln, ANNVILLE, PA 17003
MLS# PALN2028272Listed by: TODAY'S REALTY - New
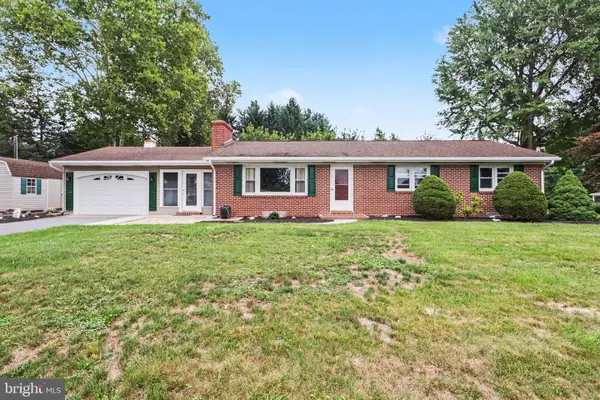 $415,000Active4 beds 2 baths2,594 sq. ft.
11 W Larch St, ANNVILLE, PA 17003
MLS# PALN2028238Listed by: ADP REALTY & PROPERTY MANAGEMENT LLC - New
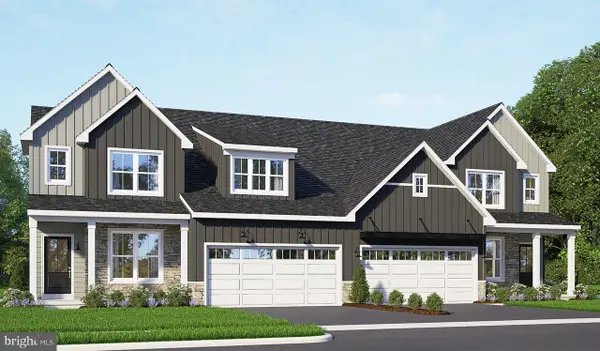 $476,200Active3 beds 3 baths2,105 sq. ft.
49 Canterbury Ln, ANNVILLE, PA 17003
MLS# PALN2028240Listed by: TODAY'S REALTY - New
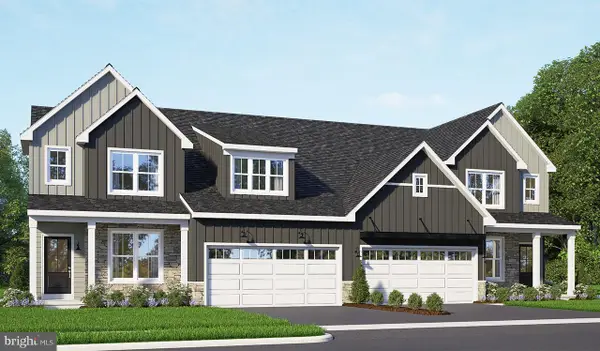 $442,800Active3 beds 3 baths2,105 sq. ft.
51 Canterbury Ln, ANNVILLE, PA 17003
MLS# PALN2028246Listed by: TODAY'S REALTY 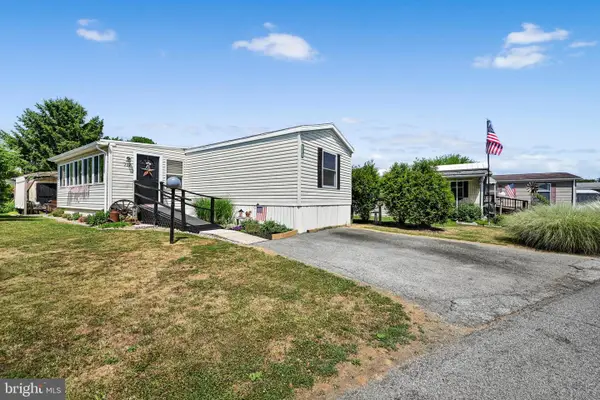 $99,000Active3 beds 2 baths1,280 sq. ft.
717 Palm City Park, ANNVILLE, PA 17003
MLS# PALN2027288Listed by: BERKSHIRE HATHAWAY HOMESERVICES HOMESALE REALTY- New
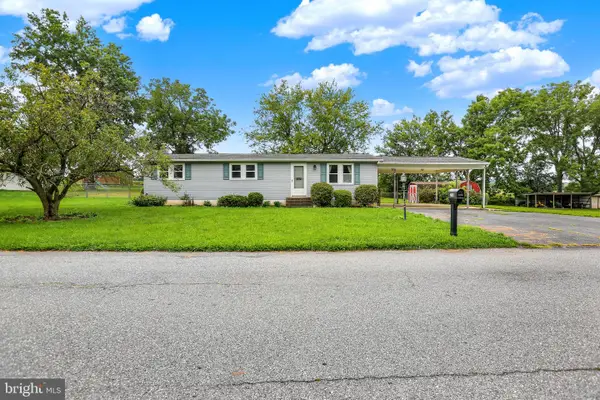 $250,000Active3 beds 1 baths1,402 sq. ft.
289 Horseshoe Dr, ANNVILLE, PA 17003
MLS# PALN2028176Listed by: GACONO REAL ESTATE LLC - New
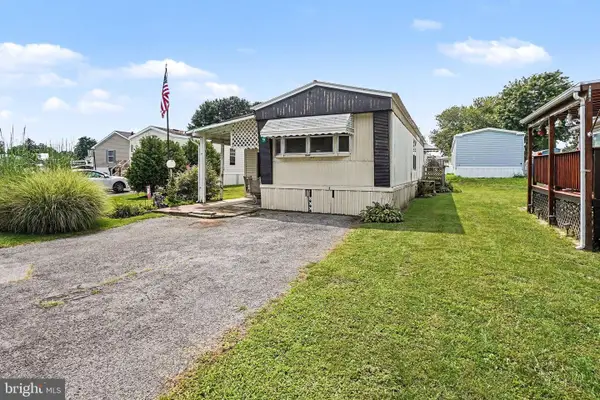 $70,000Active2 beds 2 baths924 sq. ft.
719 Palm City Park, ANNVILLE, PA 17003
MLS# PALN2028114Listed by: BERKSHIRE HATHAWAY HOMESERVICES HOMESALE REALTY


Protect your home and budget from life's surprises with an Assurant Home Warranty, backed by a partner that supports you through every step of homeownership. Explore Plans.
© 2026 Better Homes and Gardens Real Estate LLC. An Anywhere Real Estate company. All rights reserved. Better Homes and Gardens® Real Estate is a registered trademark owned by Meredith Operations Corporation, licensed to Better Homes and Gardens Real Estate LLC and used with permission. Better Homes and Gardens Real Estate LLC fully supports the principles of the Fair Housing Act and the Equal Opportunity Act. Listing information is deemed reliable but is not guaranteed accurate.
Each office is independently owned and operated.
Any services or products provided by third parties are not provided by, affiliated with or related to Better Homes and Gardens Real Estate LLC, or its affiliated companies.