
118 Alexandria Dr, Annville, PA 17003
Local realty services provided by:Better Homes and Gardens Real Estate Reserve
118 Alexandria Dr,Annville, PA 17003
$649,900
- 3 Beds
- 3 Baths
- 2,180 sq. ft.
- Single family
- Active
Listed by: paul e zimmerman
Office: today's realty
MLS#:PALN2029652
Source:BRIGHTMLS
Price summary
- Price:$649,900
- Price per sq. ft.:$298.12
- Monthly HOA dues:$74
About this home
UNDER CONSTRUCTION - AVAILABLE THIS SPRING. Located in Southgate in Annville, this Berkley quick move-in home offers convenient first-floor living, open-concept spaces, and thoughtfully selected upgrades. A welcoming front porch leads into the home, featuring 9’ ceilings and upgraded flooring throughout. The open kitchen is well-appointed with stainless steel appliances, quartz countertops, tile backsplash, and luxury vinyl plank flooring. A cathedral ceiling extends through the kitchen and family room, creating an open, airy feel.
The family room is highlighted by a gas fireplace with floor-to-ceiling stone and a raised hearth. Craftsman-inspired details, including refined door and window trim, baseboard, and a built-in bench with a stained seat, add character throughout the home. A screened-in porch extends the living space outdoors. Tucked into its own corner of the home, the owner’s suite features Craftsman wainscoting under the transom windows, an expansive closet, and an upgraded private bath with a tile shower.
Located in desirable Southgate, homeowners enjoy walking trails, a community playground, and the charm of Annville with its small-town feel, local dining, and convenient access to nearby Hershey, Lebanon, and major commuter routes....
Contact an agent
Home facts
- Year built:2027
- Subdivision & Development:SOUTHGATE
- Listing ID #:PALN2029652
- Added:1 day(s) ago
- Updated:November 13, 2026 at 03:01 PM
Rooms and interior
- Bedrooms:3
- Total bathrooms:3
- Full bathrooms:2
- Half bathrooms:1
- Flooring:Carpet, Luxury Vinyl Plank, Vinyl
- Dining Description:Combination Kitchen/Dining, Dining Area, Dining Room, Formal/Separate Dining Room
- Bathrooms Description:Bathroom 2, Half Bath, Primary Bath(s), Primary Bathroom
- Kitchen Description:Built-In Microwave, Built-Ins, Carpet, Cooktop, Dishwasher, Energy Efficient Appliances, Kitchen - Island, Oven - Wall, Oven/Range - Gas, Pantry, Range Hood, Recessed Lighting, Stainless Steel Appliances, Upgraded Countertops, Water Heater
- Bedroom Description:Carpet, Entry Level Bedroom, Primary Bedroom, Walk In Closet(s)
- Basement:Yes
- Basement Description:Interior Access, Partial, Sump Pump, Unfinished
- Living area:2,180 sq. ft.
Heating and cooling
- Cooling:Central A/C, Programmable Thermostat
- Heating:Forced Air, Natural Gas, Programmable Thermostat
Structure and exterior
- Roof:Architectural Shingle
- Year built:2027
- Building area:2,180 sq. ft.
- Lot area:0.18 Acres
- Architectural Style:Traditional
- Construction Materials:Blown-In Insulation, Frame, Stick Built, Stone, Vinyl Siding
- Exterior Features:Porch(es), Screened, Sidewalks, Street Lights
- Foundation Description:Concrete Perimeter, Crawl Space
- Levels:1 Story
Utilities
- Water:Public
- Sewer:Public Sewer
Finances and disclosures
- Price:$649,900
- Price per sq. ft.:$298.12
- Tax amount:$8,278 (2026)
Features and amenities
- Laundry features:Hookup, Laundry, Washer/Dryer Hookups Only
- Amenities:Built-Ins, Carbon Monoxide Detector(s), Carpet, Double Pane Windows, Insulated Windows, Recessed Lighting, Smoke Detector, Transom Windows
Parking
- Parking description:Attached Garage, Garage - Front Entry, Garage Door Opener, Inside Access
- Garage:Yes
- Garage spaces:2
New listings near 118 Alexandria Dr
- New
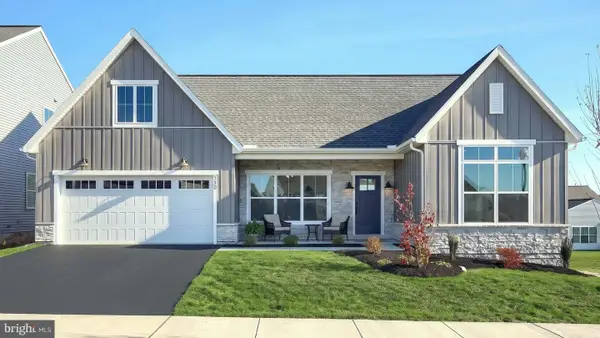 $665,900Active2 beds 2 baths1,839 sq. ft.
720 Longwood Mnr, ANNVILLE, PA 17003
MLS# PALN2029656Listed by: TODAY'S REALTY - New
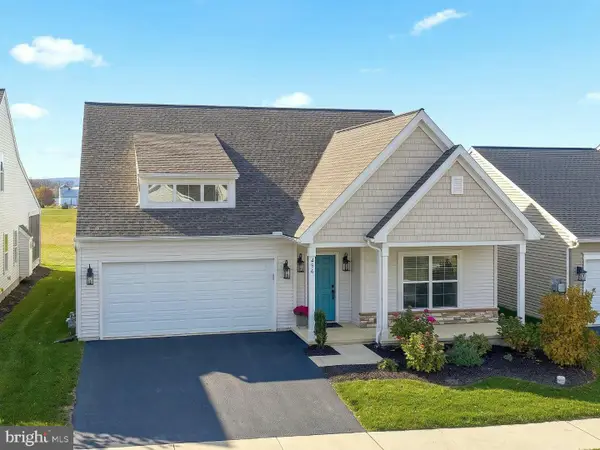 $499,900Active2 beds 2 baths2,286 sq. ft.
456 Stone Gate Blvd, ANNVILLE, PA 17003
MLS# PALN2029646Listed by: KELLER WILLIAMS KEYSTONE REALTY - New
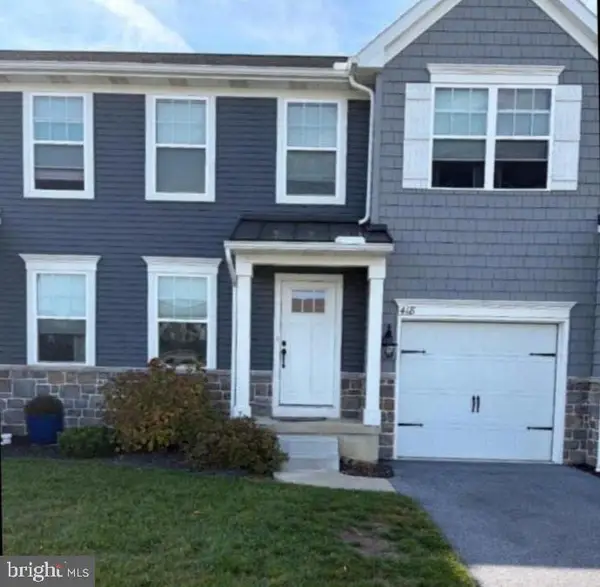 $345,000Active3 beds 3 baths2,532 sq. ft.
418 Mayapple Dr, ANNVILLE, PA 17003
MLS# PALN2029592Listed by: JOY DANIELS REAL ESTATE GROUP, LTD - New
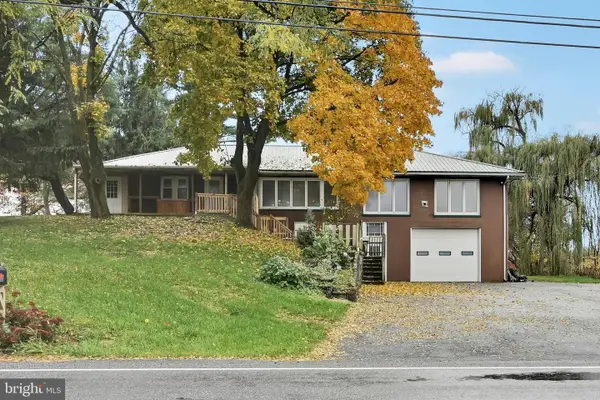 $375,000Active4 beds 2 baths2,166 sq. ft.
33 Harrison School Rd, ANNVILLE, PA 17003
MLS# PALN2029586Listed by: IRON VALLEY REAL ESTATE 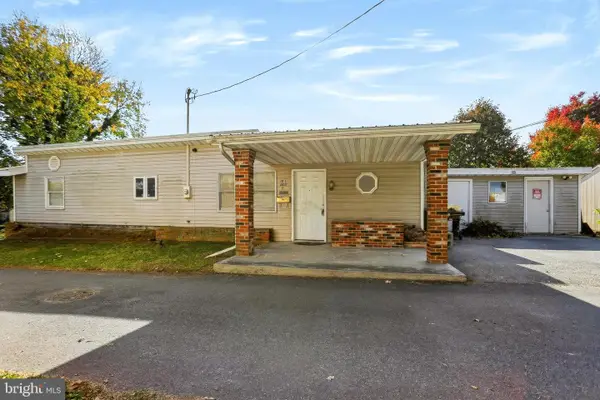 $139,900Pending2 beds 1 baths1,092 sq. ft.
320 E Liberty St, ANNVILLE, PA 17003
MLS# PALN2029504Listed by: KELLER WILLIAMS REALTY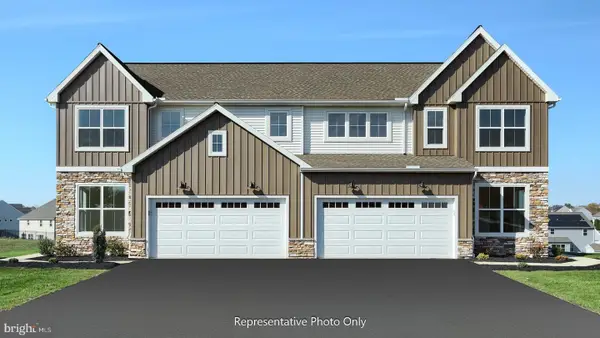 $424,800Active3 beds 3 baths2,086 sq. ft.
39 Canterbury Ln, ANNVILLE, PA 17003
MLS# PALN2029470Listed by: TODAY'S REALTY $414,100Active3 beds 3 baths2,090 sq. ft.
37 Canterbury Ln, ANNVILLE, PA 17003
MLS# PALN2029472Listed by: TODAY'S REALTY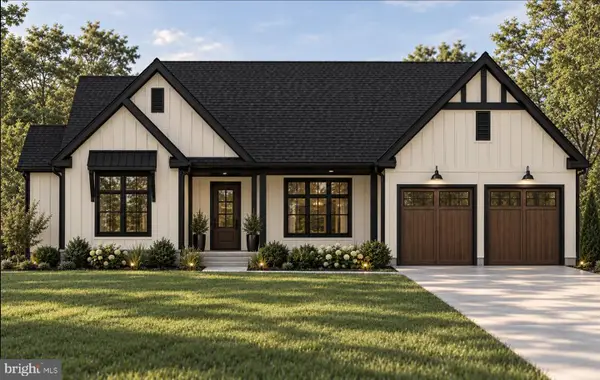 $655,990Active3 beds 2 baths2,272 sq. ft.
137 Alexandria Dr, ANNVILLE, PA 17003
MLS# PALN2029466Listed by: NEW HOME STAR PENNSYLVANIA LLC $474,200Active3 beds 3 baths2,105 sq. ft.
41 Canterbury Ln, ANNVILLE, PA 17003
MLS# PALN2029468Listed by: TODAY'S REALTY


Protect your home and budget from life's surprises with an Assurant Home Warranty, backed by a partner that supports you through every step of homeownership. Explore Plans.
© 2026 Better Homes and Gardens Real Estate LLC. An Anywhere Real Estate company. All rights reserved. Better Homes and Gardens® Real Estate is a registered trademark owned by Meredith Operations Corporation, licensed to Better Homes and Gardens Real Estate LLC and used with permission. Better Homes and Gardens Real Estate LLC fully supports the principles of the Fair Housing Act and the Equal Opportunity Act. Listing information is deemed reliable but is not guaranteed accurate.
Each office is independently owned and operated.
Any services or products provided by third parties are not provided by, affiliated with or related to Better Homes and Gardens Real Estate LLC, or its affiliated companies.