
27 Finch Dr, Annville, PA 17003
Local realty services provided by:Better Homes and Gardens Real Estate GSA Realty
27 Finch Dr,Annville, PA 17003
$490,000
- 4 Beds
- 3 Baths
- - sq. ft.
- Single family
- Sold
Listed by: audrey wentling
Office: coldwell banker realty
MLS#:PALN2027244
Source:BRIGHTMLS
Sorry, we are unable to map this address
Price summary
- Price:$490,000
- Monthly HOA dues:$50
About this home
The HOME you have been wishing for is here! This one shows pride of ownership inside & out, has great curb appeal & offers open floor plan featuring spacious rooms with granite kitchen/island/breakfast bar/pantry/tile backsplash/gas cooking, all overlooking family room with fireplace & breakfast nook which opens to your outdoor private living space! The primary en-suite offers a large tile walk-in shower & double sinks, walk-in closet & ceiling fan. A flex room (3rd bedroom or study), 2nd bedroom , another full bath, conveniently located laundry & mudroom with built-ins are also found on the main living floor, leading to oversized 2-car garage. The professionally finished lower level offers another bedroom with private office space, game room, full bath #3 & plenty of storage space. Grab your coffee or favorite beverage to enjoy the sunsets from your front porch! Come see why this Landmark Homes Community is highly sought after with green spaces & walking trails complete with trees & park benches. Easy walk to schools, (including LVC), in-town for library, theater, coffee shops, bakeries, restaurants, hair/nail salons & more. Only mins from Hershey, Lebanon VA, Indiantown Gap & Turnpike, making this a great location!
Home is priced thousands under June 2026 appraisal
This community has a Lebanon PA 17042 mailing address only..... it is Annville Schools, S. Annville Twp, Annville taxes...
Contact an agent
Home facts
- Year built:2017
- Subdivision & Development:OLDE SOUTH CROSSING
- Listing ID #:PALN2027244
- Added:51 day(s) ago
- Updated:August 17, 2026 at 05:57 AM
Rooms and interior
- Bedrooms:4
- Total bathrooms:3
- Full bathrooms:3
- Dining Description:Dining Room
- Bathrooms Description:Bathroom 2, Bathroom 3, Primary Bathroom
- Bedroom Description:Additional Bedroom, Primary Bedroom
- Basement:Yes
- Basement Description:Partially Finished
Heating and cooling
- Cooling:Central A/C
- Heating:Forced Air, Natural Gas
Structure and exterior
- Year built:2017
- Architectural Style:Transitional
- Construction Materials:Stone, Vinyl Siding
- Exterior Features:Patio(s), Porch(es), Sidewalks, Street Lights
- Foundation Description:Permanent
- Levels:1 Story
Schools
- High school:ANNVILLE CLEONA
- Middle school:ANNVILLE CLEONA
- Elementary school:ANNVILLE
Utilities
- Water:Public
- Sewer:Public Sewer
Finances and disclosures
- Price:$490,000
- Tax amount:$6,016 (2025)
Features and amenities
- Laundry features:Laundry
Parking
- Parking description:Attached Garage, Garage Door Opener
- Garage:Yes
- Garage spaces:2
New listings near 27 Finch Dr
- Coming Soon
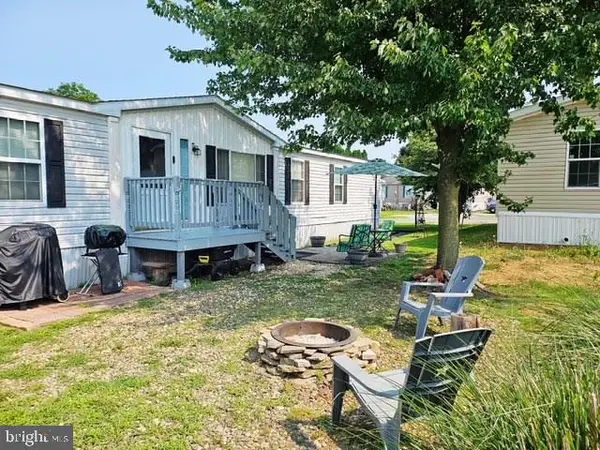 $139,900Coming Soon3 beds 2 baths1,620 sq. ft.
521 Palm City Park, ANNVILLE, PA 17003
MLS# PALN2027872Listed by: REALTY ONE GROUP UNLIMITED - New
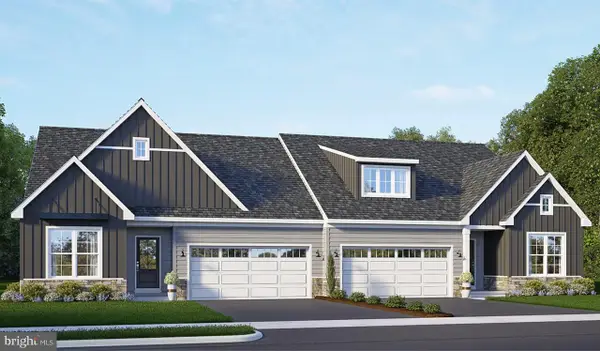 $442,800Active2 beds 2 baths1,617 sq. ft.
45 Canterbury Ln, ANNVILLE, PA 17003
MLS# PALN2028250Listed by: TODAY'S REALTY - New
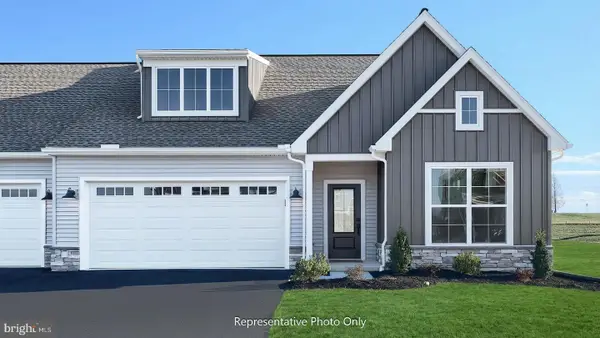 $475,800Active2 beds 2 baths1,765 sq. ft.
47 Canterbury Ln, ANNVILLE, PA 17003
MLS# PALN2028272Listed by: TODAY'S REALTY - Open Sat, 1 to 3pmNew
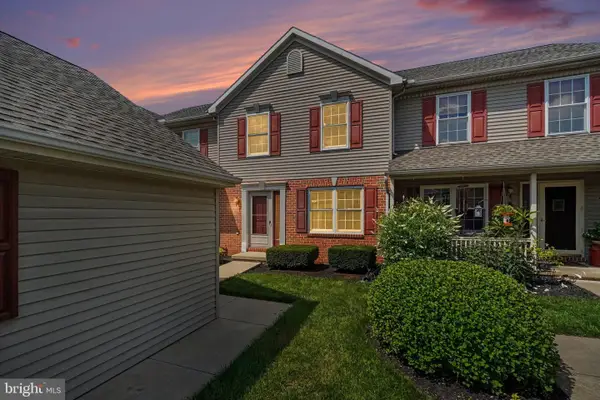 $259,999Active3 beds 2 baths1,802 sq. ft.
148 Spruce Ct, ANNVILLE, PA 17003
MLS# PALN2028256Listed by: REAL OF PENNSYLVANIA - New
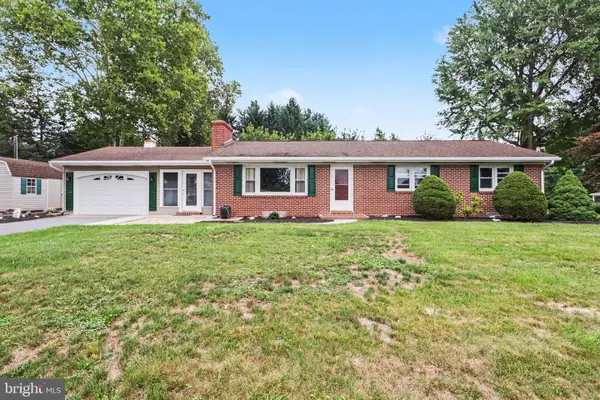 $415,000Active4 beds 2 baths2,594 sq. ft.
11 W Larch St, ANNVILLE, PA 17003
MLS# PALN2028238Listed by: ADP REALTY & PROPERTY MANAGEMENT LLC - New
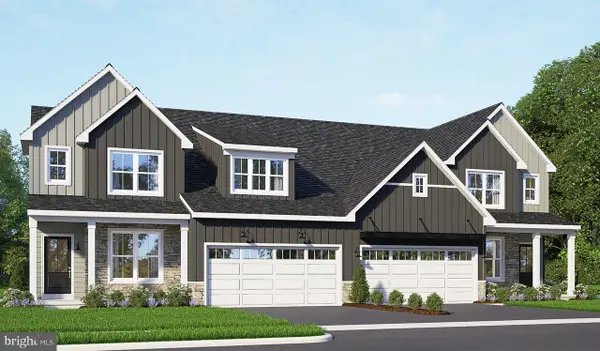 $476,200Active3 beds 3 baths2,105 sq. ft.
49 Canterbury Ln, ANNVILLE, PA 17003
MLS# PALN2028240Listed by: TODAY'S REALTY - New
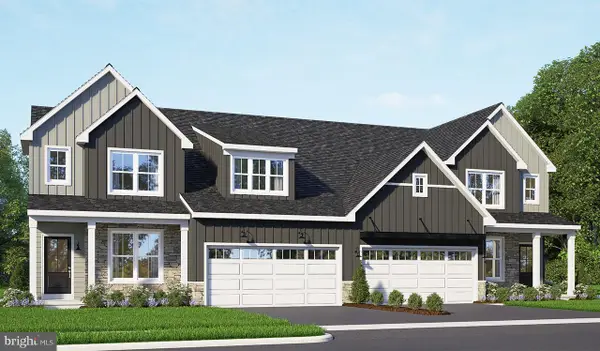 $442,800Active3 beds 3 baths2,105 sq. ft.
51 Canterbury Ln, ANNVILLE, PA 17003
MLS# PALN2028246Listed by: TODAY'S REALTY 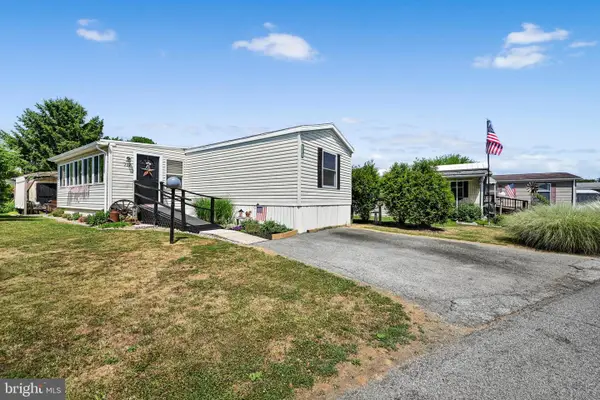 $99,000Active3 beds 2 baths1,280 sq. ft.
717 Palm City Park, ANNVILLE, PA 17003
MLS# PALN2027288Listed by: BERKSHIRE HATHAWAY HOMESERVICES HOMESALE REALTY- New
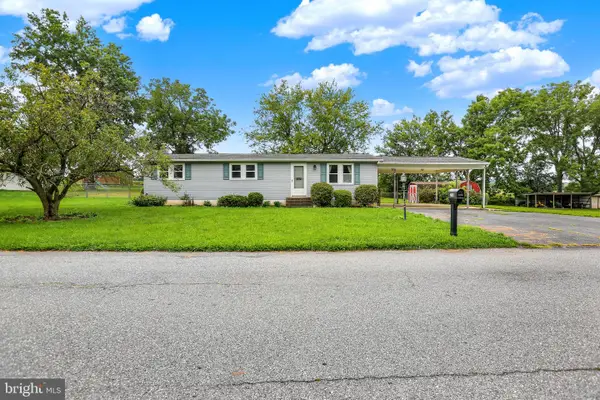 $250,000Active3 beds 1 baths1,402 sq. ft.
289 Horseshoe Dr, ANNVILLE, PA 17003
MLS# PALN2028176Listed by: GACONO REAL ESTATE LLC - New
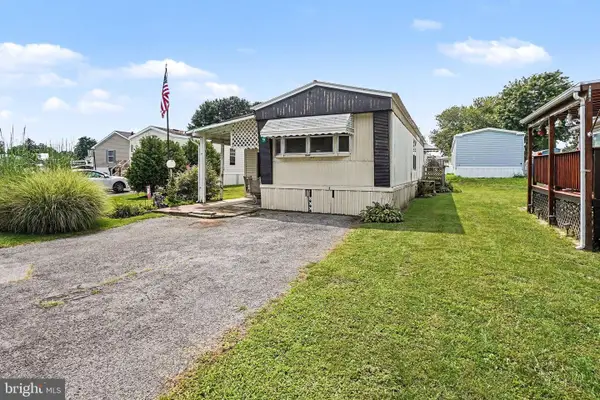 $70,000Active2 beds 2 baths924 sq. ft.
719 Palm City Park, ANNVILLE, PA 17003
MLS# PALN2028114Listed by: BERKSHIRE HATHAWAY HOMESERVICES HOMESALE REALTY


Protect your home and budget from life's surprises with an Assurant Home Warranty, backed by a partner that supports you through every step of homeownership. Explore Plans.
© 2026 Better Homes and Gardens Real Estate LLC. An Anywhere Real Estate company. All rights reserved. Better Homes and Gardens® Real Estate is a registered trademark owned by Meredith Operations Corporation, licensed to Better Homes and Gardens Real Estate LLC and used with permission. Better Homes and Gardens Real Estate LLC fully supports the principles of the Fair Housing Act and the Equal Opportunity Act. Listing information is deemed reliable but is not guaranteed accurate.
Each office is independently owned and operated.
Any services or products provided by third parties are not provided by, affiliated with or related to Better Homes and Gardens Real Estate LLC, or its affiliated companies.