
428 W Queen St, Annville, PA 17003
Local realty services provided by:Better Homes and Gardens Real Estate Reserve
428 W Queen St,Annville, PA 17003
$200,000
- 3 Beds
- 1 Baths
- 1,144 sq. ft.
- Single family
- Pending
Listed by: john h smith
Office: keller williams elite
MLS#:PALN2027730
Source:BRIGHTMLS
Price summary
- Price:$200,000
- Price per sq. ft.:$174.83
About this home
Take a look at this 2-story detached home in Annville offering 3 bedrooms and 1 full bath. The main level features a living room, dining room, and kitchen with a functional layout. Pine flooring throughout most of the house. Enjoy both a covered front porch and back porch, with a small attached storage shed for additional storage. The home also includes a detached 2-car garage, washer and dryer in the basement, and a spacious walk-up attic with permanent stairs, providing plenty of storage space. Located approximately 15–20 minutes west of Hershey.
Contact an agent
Home facts
- Year built:1900
- Subdivision & Development:ANNVILLE AREA
- Listing ID #:PALN2027730
- Added:56 day(s) ago
- Updated:September 25, 2026 at 09:05 AM
Rooms and interior
- Bedrooms:3
- Total bathrooms:1
- Full bathrooms:1
- Basement:Yes
- Basement Description:Dirt Floor, Interior Access, Unfinished, Walkout Stairs
- Living area:1,144 sq. ft.
Heating and cooling
- Cooling:Window Unit(s)
- Heating:Baseboard - Electric, Oil
Structure and exterior
- Year built:1900
- Building area:1,144 sq. ft.
- Lot area:0.23 Acres
- Architectural Style:Traditional
- Construction Materials:Stick Built
- Foundation Description:Stone
- Levels:2 Stories
Utilities
- Water:Public
- Sewer:Public Septic, Public Sewer
Finances and disclosures
- Price:$200,000
- Price per sq. ft.:$174.83
- Tax amount:$3,432 (2026)
Parking
- Parking description:Covered Parking, Detached Garage
- Garage:Yes
- Garage spaces:2
New listings near 428 W Queen St
- New
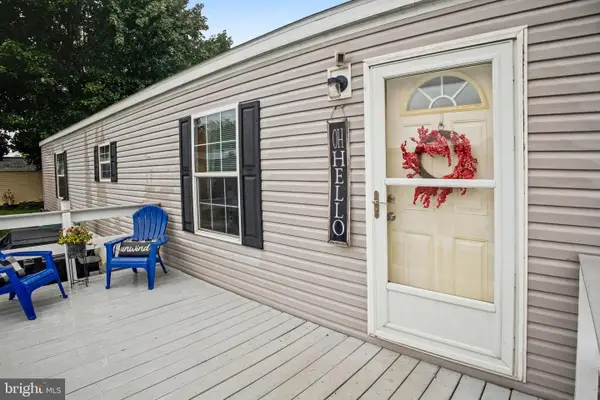 $85,000Active2 beds 2 baths952 sq. ft.
713 Palm City Park, ANNVILLE, PA 17003
MLS# PALN2028794Listed by: BERKSHIRE HATHAWAY HOMESERVICES HOMESALE REALTY - New
 $249,000Active4 beds 1 baths1,248 sq. ft.
434 W Main St, ANNVILLE, PA 17003
MLS# PALN2026602Listed by: SUBURBAN REALTY - New
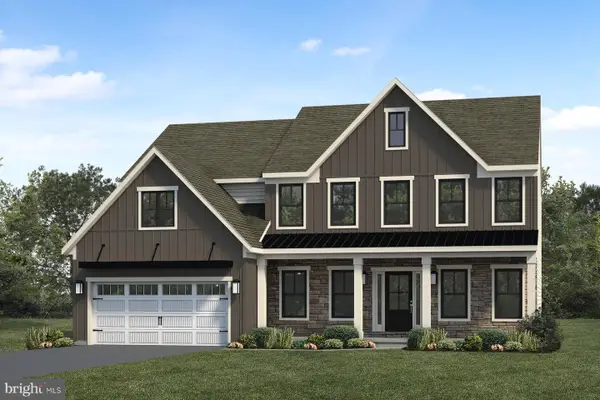 $756,900Active5 beds 3 baths3,099 sq. ft.
832 Sunset Blvd, ANNVILLE, PA 17003
MLS# PALN2028764Listed by: TODAY'S REALTY  $350,000Pending3 beds 2 baths2,520 sq. ft.
Address Withheld By Seller, ANNVILLE, PA 17003
MLS# PALN2028792Listed by: COLDWELL BANKER REALTY- New
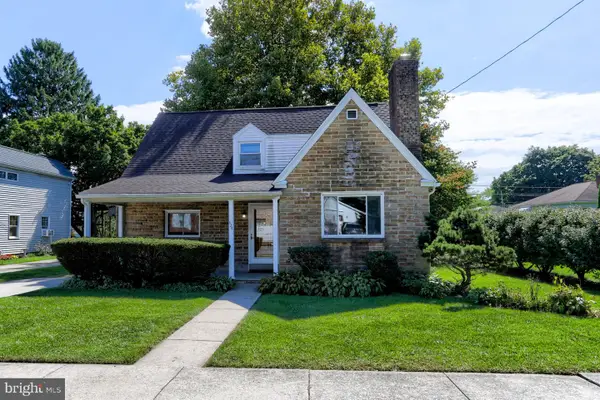 $315,000Active3 beds 2 baths1,831 sq. ft.
626 Maple St, ANNVILLE, PA 17003
MLS# PALN2028754Listed by: GACONO REAL ESTATE LLC - New
 $358,000Active3 beds 3 baths2,128 sq. ft.
133 Beech Tree Ct, ANNVILLE, PA 17003
MLS# PALN2028756Listed by: COLDWELL BANKER REALTY - New
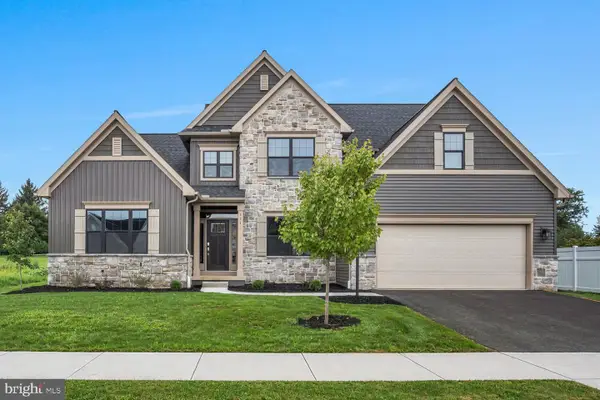 $664,990Active4 beds 4 baths2,619 sq. ft.
131 Alexandria Dr, ANNVILLE, PA 17003
MLS# PALN2028682Listed by: NEW HOME STAR PENNSYLVANIA LLC  $999,900Active4 beds 4 baths4,107 sq. ft.
500 Sunset Blvd, ANNVILLE, PA 17003
MLS# PALN2028654Listed by: IRON VALLEY REAL ESTATE OF CENTRAL PA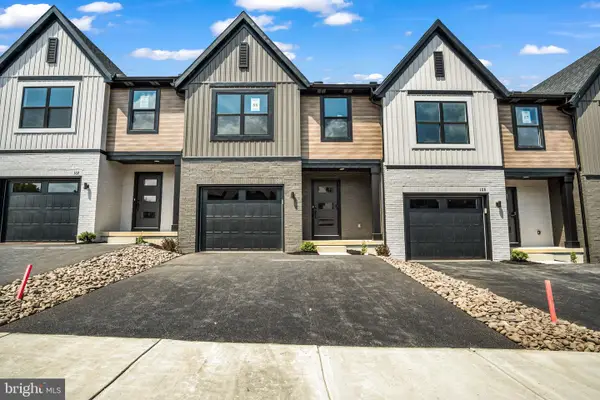 $349,990Active3 beds 3 baths1,699 sq. ft.
106 Candler Way, ANNVILLE, PA 17003
MLS# PALN2022526Listed by: NEW HOME STAR PENNSYLVANIA LLC $365,000Active3 beds 2 baths1,832 sq. ft.
43 Fairfax Ln, ANNVILLE, PA 17003
MLS# PALN2028270Listed by: COLDWELL BANKER REALTY


Protect your home and budget from life's surprises with an Assurant Home Warranty, backed by a partner that supports you through every step of homeownership. Explore Plans.
© 2026 Better Homes and Gardens Real Estate LLC. An Anywhere Real Estate company. All rights reserved. Better Homes and Gardens® Real Estate is a registered trademark owned by Meredith Operations Corporation, licensed to Better Homes and Gardens Real Estate LLC and used with permission. Better Homes and Gardens Real Estate LLC fully supports the principles of the Fair Housing Act and the Equal Opportunity Act. Listing information is deemed reliable but is not guaranteed accurate.
Each office is independently owned and operated.
Any services or products provided by third parties are not provided by, affiliated with or related to Better Homes and Gardens Real Estate LLC, or its affiliated companies.