
538 Palm City Park, Annville, PA 17003
Local realty services provided by:Better Homes and Gardens Real Estate Reserve
538 Palm City Park,Annville, PA 17003
$99,900
- 3 Beds
- 2 Baths
- 1,173 sq. ft.
- Mobile / Manufactured
- Active
Listed by: scott graby
Office: gacono real estate llc.
MLS#:PALN2028292
Source:BRIGHTMLS
Price summary
- Price:$99,900
- Price per sq. ft.:$85.17
About this home
Call today to see this 3 bedroom, 2 full bathroom double wide mobile home in Palm City Park. This 2021 double wide features new carpet, central air, 200 amp electric, kitchen island, and is priced to sell. Lot rent is currently $450 per month and includes trash removal. Water and sewer is billed by the park and runs $75 per month for up to 2000 gallons of water usage. The park requires a $2000 security deposit when signing the lease after settlement.
Contact an agent
Home facts
- Year built:2021
- Subdivision & Development:PALM CITY PARK
- Listing ID #:PALN2028292
- Added:1 day(s) ago
- Updated:August 27, 2026 at 02:09 PM
Rooms and interior
- Bedrooms:3
- Total bathrooms:2
- Full bathrooms:2
- Flooring:Carpet, Vinyl
- Dining Description:Dining Room
- Bathrooms Description:Bathroom 2, Primary Bathroom
- Kitchen Description:Dishwasher, Disposal, Oven/Range - Gas, Range Hood, Refrigerator, Water Heater
- Bedroom Description:Primary Bedroom
- Living area:1,173 sq. ft.
Heating and cooling
- Cooling:Central A/C
- Heating:Forced Air, Propane - Leased
Structure and exterior
- Roof:Architectural Shingle
- Year built:2021
- Building area:1,173 sq. ft.
- Lot Features:Rented Lot
- Architectural Style:Modular/Pre-Fabricated
- Construction Materials:Vinyl Siding
- Foundation Description:Crawl Space
- Levels:1 Story
Schools
- High school:ANNVILLE CLEONA
- Middle school:ANNVILLE CLEONA
Utilities
- Water:Community
- Sewer:Public Sewer
Finances and disclosures
- Price:$99,900
- Price per sq. ft.:$85.17
- Tax amount:$577 (2023)
Features and amenities
- Laundry features:Hookup
- Amenities:200+ Amp Service, Cable TV Available, Electric Available, Insulated Windows, Phone Available
Parking
- Parking description:Asphalt Driveway
New listings near 538 Palm City Park
- New
 $579,900Active4 beds 3 baths2,450 sq. ft.
641 Sunset Blvd, ANNVILLE, PA 17003
MLS# PALN2028328Listed by: TODAY'S REALTY - New
 $855,800Active5 beds 4 baths3,788 sq. ft.
741 Sunset Blvd, ANNVILLE, PA 17003
MLS# PALN2028330Listed by: TODAY'S REALTY - Open Sat, 1 to 3pmNew
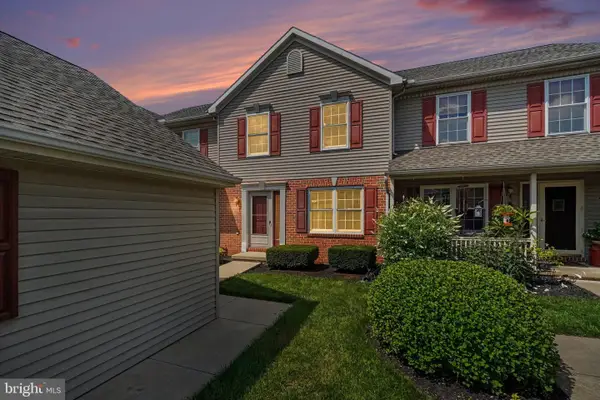 $259,999Active3 beds 2 baths1,802 sq. ft.
148 Spruce Ct #u-0002, ANNVILLE, PA 17003
MLS# PALN2028256Listed by: REAL OF PENNSYLVANIA - New
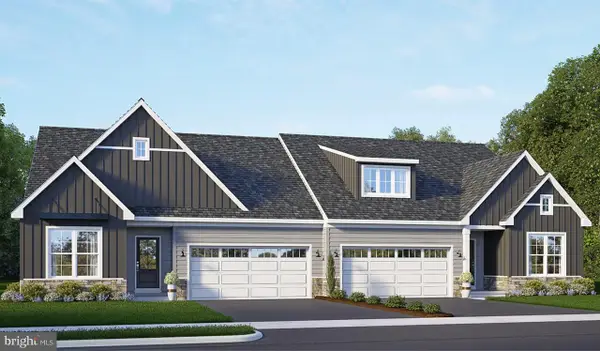 $442,800Active2 beds 2 baths1,617 sq. ft.
45 Canterbury Ln, ANNVILLE, PA 17003
MLS# PALN2028250Listed by: TODAY'S REALTY - New
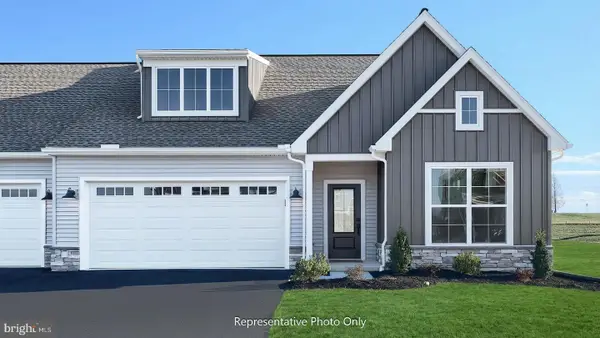 $475,800Active2 beds 2 baths1,765 sq. ft.
47 Canterbury Ln, ANNVILLE, PA 17003
MLS# PALN2028272Listed by: TODAY'S REALTY - New
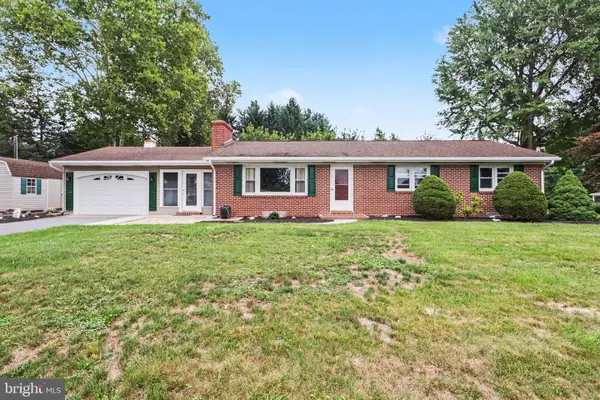 $415,000Active4 beds 2 baths2,594 sq. ft.
11 W Larch St, ANNVILLE, PA 17003
MLS# PALN2028238Listed by: ADP REALTY & PROPERTY MANAGEMENT LLC - New
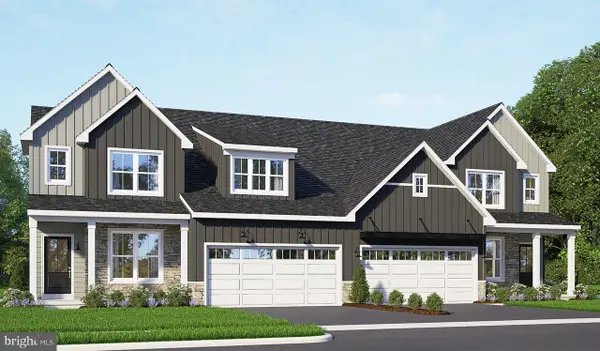 $476,200Active3 beds 3 baths2,105 sq. ft.
49 Canterbury Ln, ANNVILLE, PA 17003
MLS# PALN2028240Listed by: TODAY'S REALTY - New
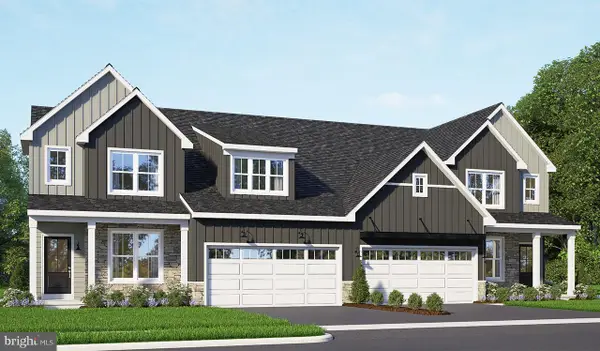 $442,800Active3 beds 3 baths2,105 sq. ft.
51 Canterbury Ln, ANNVILLE, PA 17003
MLS# PALN2028246Listed by: TODAY'S REALTY 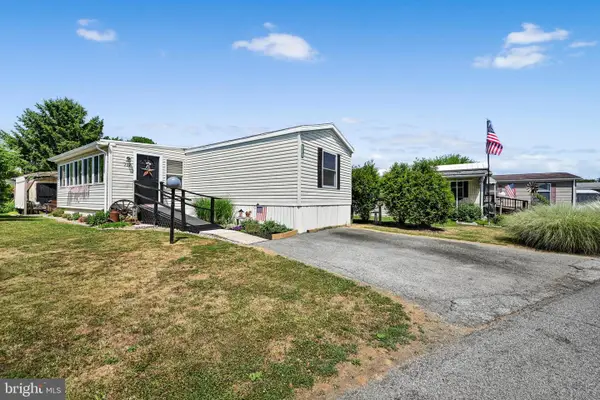 $99,000Active3 beds 2 baths1,280 sq. ft.
717 Palm City Park, ANNVILLE, PA 17003
MLS# PALN2027288Listed by: BERKSHIRE HATHAWAY HOMESERVICES HOMESALE REALTY


Protect your home and budget from life's surprises with an Assurant Home Warranty, backed by a partner that supports you through every step of homeownership. Explore Plans.
© 2026 Better Homes and Gardens Real Estate LLC. An Anywhere Real Estate company. All rights reserved. Better Homes and Gardens® Real Estate is a registered trademark owned by Meredith Operations Corporation, licensed to Better Homes and Gardens Real Estate LLC and used with permission. Better Homes and Gardens Real Estate LLC fully supports the principles of the Fair Housing Act and the Equal Opportunity Act. Listing information is deemed reliable but is not guaranteed accurate.
Each office is independently owned and operated.
Any services or products provided by third parties are not provided by, affiliated with or related to Better Homes and Gardens Real Estate LLC, or its affiliated companies.