
54 Oxford Rd L-0035, Annville, PA 17003
Local realty services provided by:Better Homes and Gardens Real Estate Community Realty
54 Oxford Rd L-0035,Annville, PA 17003
$660,000
- 4 Beds
- 3 Baths
- - sq. ft.
- Single family
- Sold
Listed by: carin becker, david becker
Office: keller williams realty
MLS#:PALN2025434
Source:BRIGHTMLS
Sorry, we are unable to map this address
Price summary
- Price:$660,000
- Monthly HOA dues:$23.33
About this home
Don’t miss this stunning “Covington” model by Keystone Custom Homes, perfectly positioned on one of the best lots in the desirable London Croft community within the Palmyra School District. Offering over 3,300 square feet of finished living space, this home sits on nearly an acre with private farmland views.
Step inside to a welcoming foyer with an open study just off the entry. The thoughtfully designed floor plan offers both openness and functionality, with a dining room that feels tucked away yet conveniently located near the kitchen. The spacious family room features a cozy gas fireplace and flows seamlessly into the kitchen—ideal for everyday living and entertaining. The kitchen is a true centerpiece, complete with a large island, coffee bar, quartz countertops, and an expansive walk-in pantry.
Upstairs, you’ll find four generously sized bedrooms, each with walk-in closets—even the smallest bedroom offers impressive space. The primary suite features two large walk-in closets and a beautifully designed Venetian-style bathroom with a walk-in tile shower featuring dual shower heads, dual vanities, and a private toilet area.
The outdoor space is just as impressive—enjoy summer evenings on the composite deck with a covered pavilion and gas stone fireplace, all overlooking peaceful farmland views.
This is a home you won’t want to miss....
Contact an agent
Home facts
- Year built:2018
- Listing ID #:PALN2025434
- Added:80 day(s) ago
- Updated:June 21, 2026 at 06:00 AM
Rooms and interior
- Bedrooms:4
- Total bathrooms:3
- Full bathrooms:2
- Half bathrooms:1
- Dining Description:Dining Room
- Basement:Yes
- Basement Description:Poured Concrete
Heating and cooling
- Cooling:Central A/C
- Heating:Forced Air, Natural Gas
Structure and exterior
- Year built:2018
- Architectural Style:Contemporary
- Construction Materials:Vinyl Siding
- Foundation Description:Concrete Perimeter
- Levels:2 Stories
Schools
- High school:PALMYRA AREA
Utilities
- Water:Public
- Sewer:Public Sewer
Finances and disclosures
- Price:$660,000
- Tax amount:$10,130 (2025)
Features and amenities
- Laundry features:Laundry
Parking
- Parking description:Attached Garage, Garage - Front Entry, Garage Door Opener
- Garage:Yes
- Garage spaces:2
New listings near 54 Oxford Rd L-0035
- New
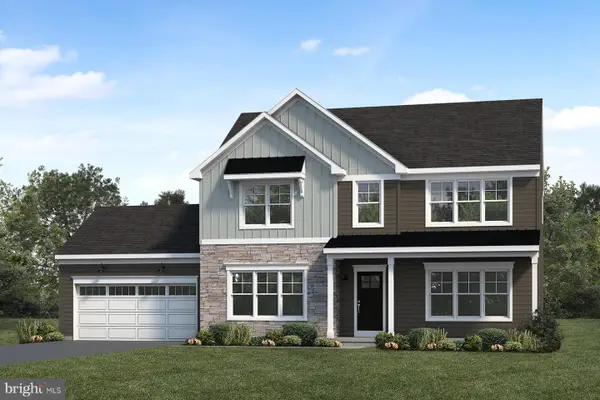 $564,200Active4 beds 3 baths2,452 sq. ft.
127 Alexandria Dr, ANNVILLE, PA 17003
MLS# PALN2026950Listed by: TODAY'S REALTY - New
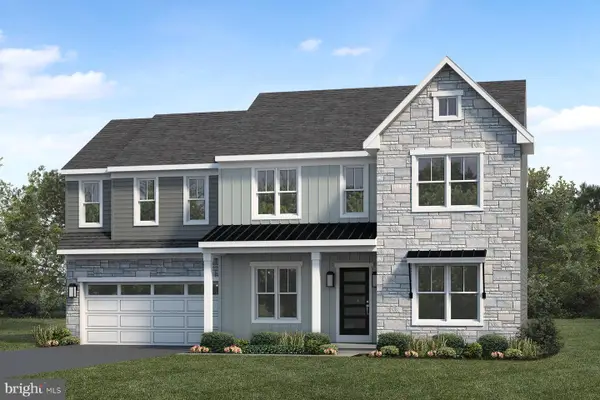 $608,900Active4 beds 3 baths2,663 sq. ft.
103 Alexandria Dr, ANNVILLE, PA 17003
MLS# PALN2026964Listed by: TODAY'S REALTY - New
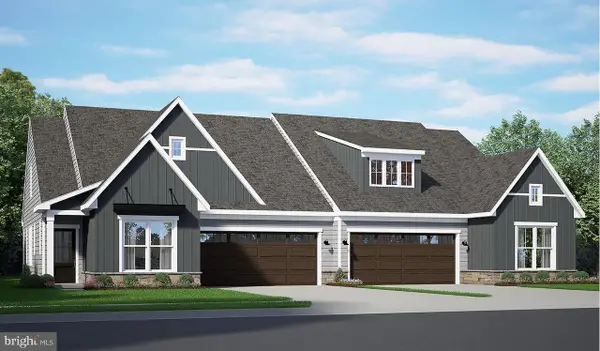 $494,900Active2 beds 2 baths1,714 sq. ft.
508 Stone Gate Blvd, ANNVILLE, PA 17003
MLS# PALN2026968Listed by: TODAY'S REALTY - New
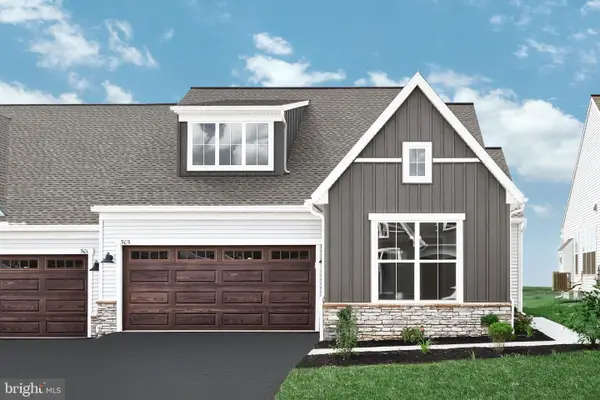 $454,800Active2 beds 2 baths1,728 sq. ft.
505 Stone Gate Blvd, ANNVILLE, PA 17003
MLS# PALN2026976Listed by: TODAY'S REALTY - New
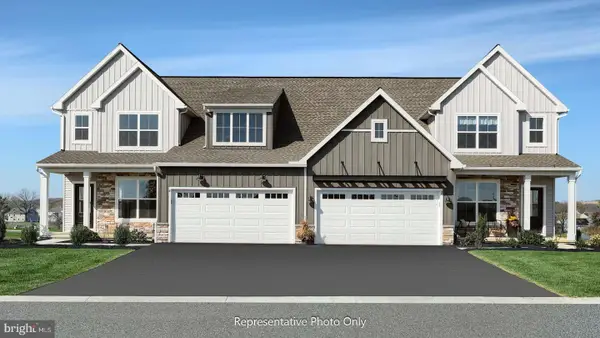 $476,200Active3 beds 3 baths2,105 sq. ft.
48 Canterbury Ln, ANNVILLE, PA 17003
MLS# PALN2026904Listed by: TODAY'S REALTY - New
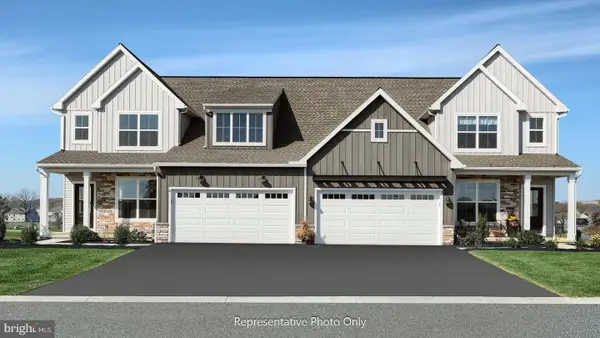 $453,600Active3 beds 3 baths2,105 sq. ft.
46 Canterbury Ln, ANNVILLE, PA 17003
MLS# PALN2026906Listed by: TODAY'S REALTY - New
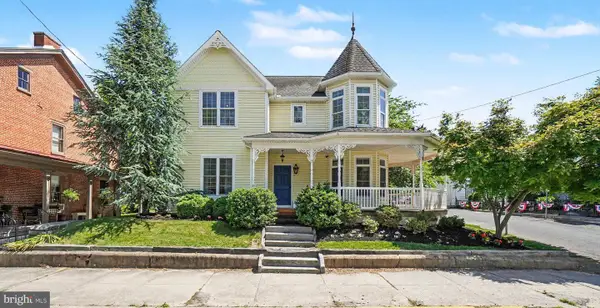 $805,000Active5 beds 4 baths4,127 sq. ft.
304 E Main St, ANNVILLE, PA 17003
MLS# PALN2026416Listed by: COLDWELL BANKER REALTY - Coming Soon
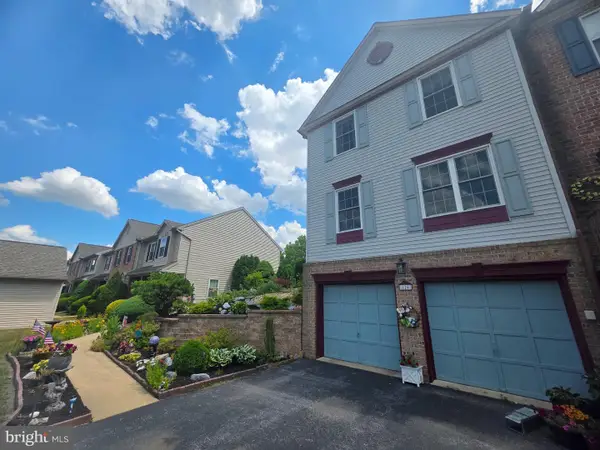 $350,000Coming Soon3 beds 3 baths
124 Spruce Ct U-0004 Ct, ANNVILLE, PA 17003
MLS# PALN2026956Listed by: COLDWELL BANKER REALTY - New
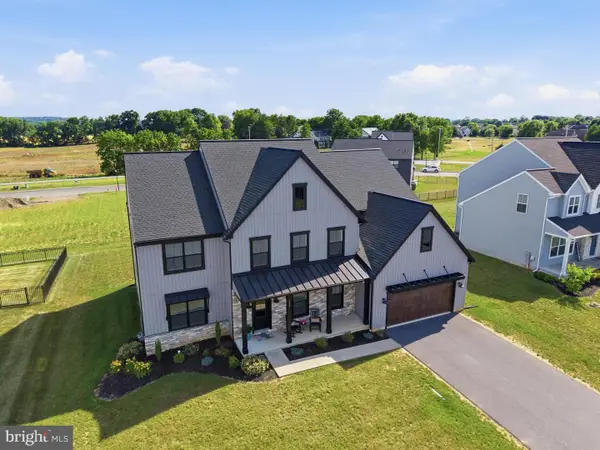 $785,000Active5 beds 4 baths3,884 sq. ft.
529 Breezewood Ln, ANNVILLE, PA 17003
MLS# PALN2026882Listed by: LUSK & ASSOCIATES SOTHEBY'S INTERNATIONAL REALTY - New
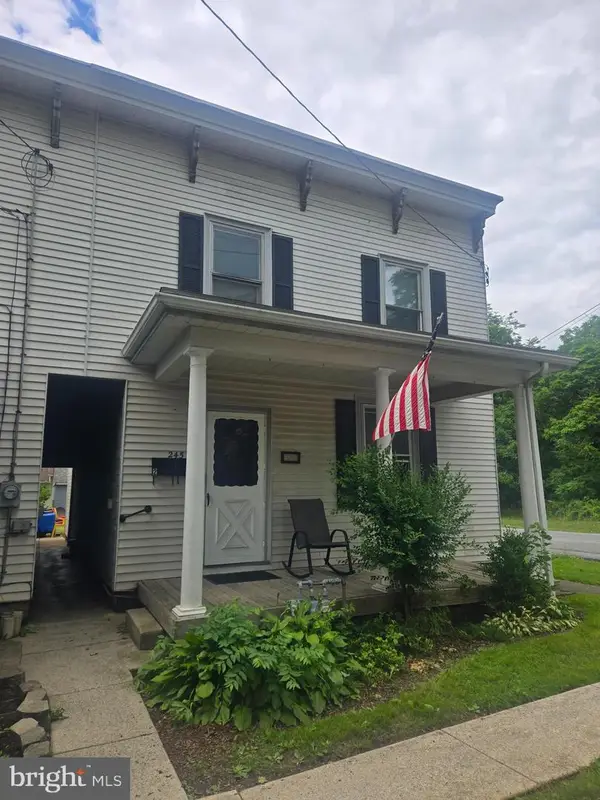 $265,000Active3 beds 2 baths1,204 sq. ft.
245 N Lancaster St, ANNVILLE, PA 17003
MLS# PALN2026924Listed by: IRON VALLEY REAL ESTATE


Protect your home and budget from life's surprises with an Assurant Home Warranty, backed by a partner that supports you through every step of homeownership. Explore Plans.
© 2026 Better Homes and Gardens Real Estate LLC. An Anywhere Real Estate company. All rights reserved. Better Homes and Gardens® Real Estate is a registered trademark owned by Meredith Operations Corporation, licensed to Better Homes and Gardens Real Estate LLC and used with permission. Better Homes and Gardens Real Estate LLC fully supports the principles of the Fair Housing Act and the Equal Opportunity Act. Listing information is deemed reliable but is not guaranteed accurate.
Each office is independently owned and operated.
Any services or products provided by third parties are not provided by, affiliated with or related to Better Homes and Gardens Real Estate LLC, or its affiliated companies.