
2101 Chestnut Ave, Ardmore, PA 19003
Local realty services provided by:Better Homes and Gardens Real Estate Premier
Upcoming open houses
- Sat, Sep 2612:00 pm - 02:00 pm
- Sun, Sep 2712:00 pm - 02:00 pm
Listed by: erica l deuschle
Office: keller williams main line
MLS#:PADE2124528
Source:BRIGHTMLS
Price summary
- Price:$585,000
- Price per sq. ft.:$379.87
About this home
A class above the rest! Welcome to one of the most charming homes in Ardmore! This well appointed brick Colonial twin home offers a wonderful corner lot, 3 beds 2 full bath and 1 quarter bath, high velocity central air and a phenomenal walk-to location in the very heart of Ardmore. Loved for years by the current family and an opportunity to put your spin on an already wonderful home. Pull up and park in the private driveway, right in front of the 2 car detached garage! Enter the home and fall in love with the center hall foyer, so rare for a twin! The first floor of the home has a large living room with fireplace, custom built ins with storage and plenty of natural light, oak floors that span from the living room, through the foyer and into the large dining room. A quarter bath has been recently added for convenience (a small sink could be added as well). The kitchen has ample white shaker cabinets, Corian countertops, white appliances to include a brand new gas range, recessed lighting and double windows above a bar top for seating, overlooking the beautiful backyard. Upstairs the gorgeous staircase you'll find 3 very spacious bedrooms including an en suite with full bath and walk-in closet and a classic tiled hall bath. The oak flooring throughout the home creates an easy foundation for all aesthetics. The basement has been recently refreshed and is a great flex space. The laundry/utilities are in their own room, so the larger rec space can be converted however you desire. Another living space, home gym, office, or for now, just a large storage room. There is a toilet closet in the basement that can be incorporated as a half or full bath, depending on your needs. This home has an exceptionally special property. The fully fenced backyard is beautiful, with it's mature landscape and flagstone patio. The detached garage is large and great for storage. A private drive for 2 cars in this neighborhood is very rare. This home offers charm, space, location and some great upgrades such as high velocity central air! Walk to all things Ardmore. County Line rd is a street away with Carlinos Market and Sams Brick Oven Pizza. Enjoy walkability to parks, schools, public transportation and many more local spots on Eagle rd in Havertown and a quick bike or drive to Suburban Sq in Ardmore. A very special home you'll be proud to call your own....
Contact an agent
Home facts
- Year built:1945
- Subdivision & Development:WYNNEWOOD PARK
- Listing ID #:PADE2124528
- Added:1 day(s) ago
- Updated:September 25, 2026 at 05:37 AM
Rooms and interior
- Bedrooms:3
- Total bathrooms:3
- Full bathrooms:2
- Half bathrooms:1
- Basement:Yes
- Basement Description:Daylight, Partial, Unfinished
- Living area:1,540 sq. ft.
Heating and cooling
- Cooling:Central A/C
- Heating:Hot Water, Natural Gas
Structure and exterior
- Year built:1945
- Building area:1,540 sq. ft.
- Lot area:0.11 Acres
- Lot Features:Corner, Front Yard, Landscaping, Private, Rear Yard
- Architectural Style:Colonial
- Construction Materials:Brick
- Exterior Features:Patio(s), Play Area, Porch(es), Sidewalks
- Foundation Description:Stone
- Levels:2 Stories
Utilities
- Water:Public
- Sewer:Public Sewer
Finances and disclosures
- Price:$585,000
- Price per sq. ft.:$379.87
- Tax amount:$7,539 (2026)
Parking
- Parking description:Detached Garage, Garage - Side Entry
- Garage:Yes
- Garage spaces:2
New listings near 2101 Chestnut Ave
- Coming Soon
 $695,000Coming Soon3 beds 3 baths1,706 sq. ft.
1426 W Wynnewood Rd, ARDMORE, PA 19003
MLS# PAMC2195116Listed by: KELLER WILLIAMS MAIN LINE - New
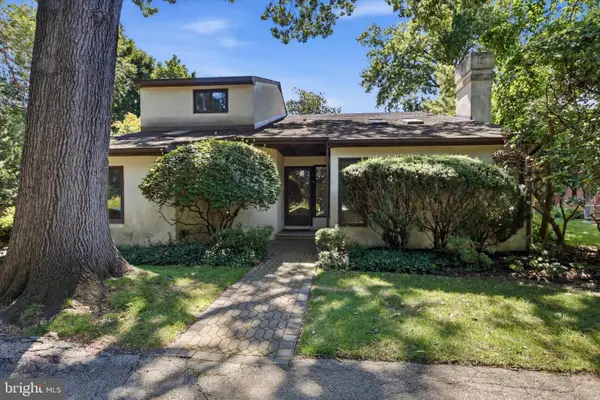 $800,000Active3 beds 4 baths3,265 sq. ft.
45 Llanfair Cir, ARDMORE, PA 19003
MLS# PAMC2191650Listed by: COMPASS PENNSYLVANIA, LLC - New
 $525,000Active3 beds 2 baths1,408 sq. ft.
2125 Haverford Rd, ARDMORE, PA 19003
MLS# PADE2124132Listed by: LONG & FOSTER REAL ESTATE, INC. - Open Sat, 1 to 3pmNew
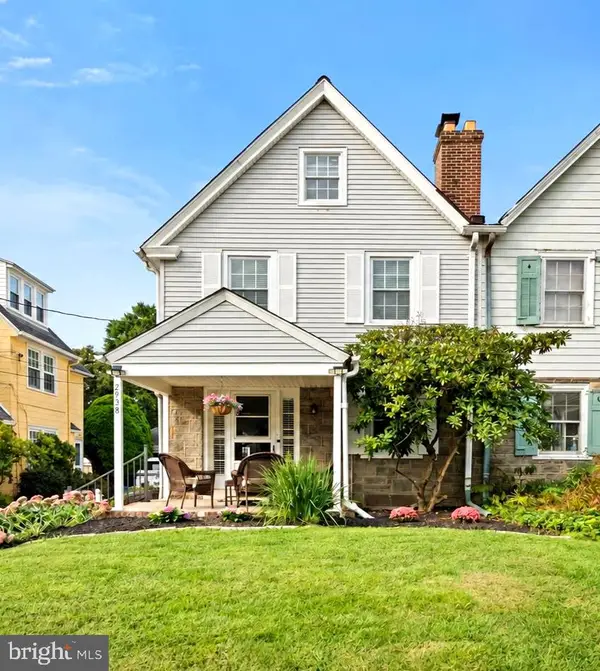 $625,000Active4 beds 2 baths1,850 sq. ft.
2938 Berkley Rd, ARDMORE, PA 19003
MLS# PADE2124364Listed by: COMPASS PENNSYLVANIA, LLC - Open Sat, 10am to 12pmNew
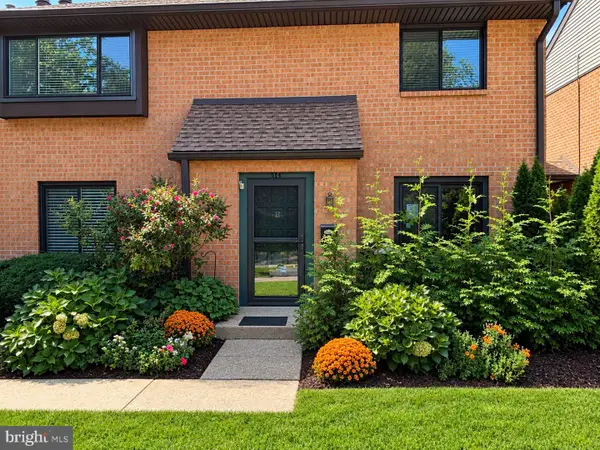 $349,000Active2 beds 2 baths1,152 sq. ft.
700 Ardmore Ave #514, ARDMORE, PA 19003
MLS# PADE2123540Listed by: WEICHERT, REALTORS - CORNERSTONE 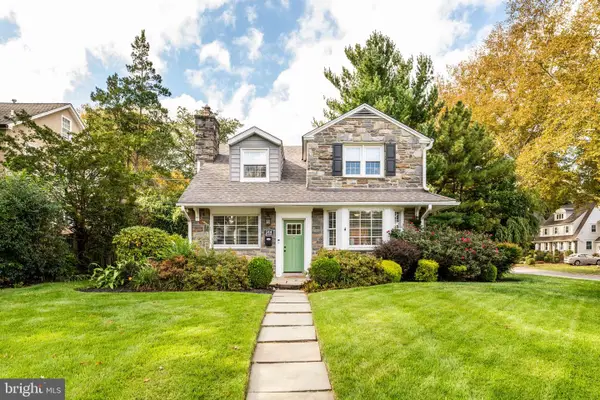 $945,000Pending4 beds 4 baths2,630 sq. ft.
244 W Hathaway Ln, ARDMORE, PA 19003
MLS# PADE2123922Listed by: BHHS FOX & ROACH-ROSEMONT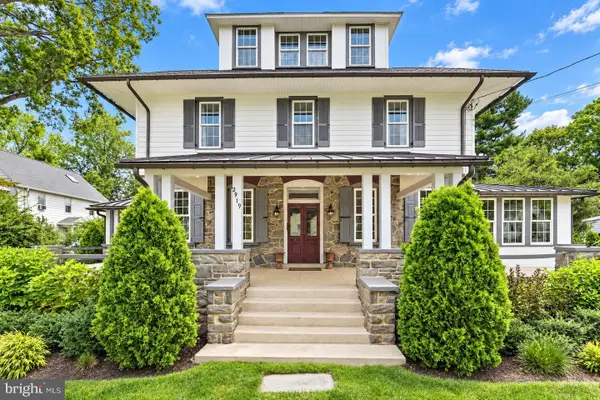 $1,250,000Pending6 beds 4 baths5,093 sq. ft.
2919 Mapleshade Rd, ARDMORE, PA 19003
MLS# PADE2123924Listed by: BHHS FOX & ROACH-CENTER CITY WALNUT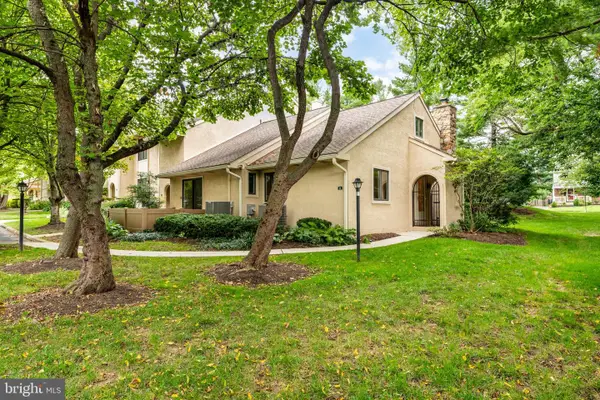 $575,000Pending3 beds 3 baths1,778 sq. ft.
731 Wynnewood Rd #18, ARDMORE, PA 19003
MLS# PADE2123972Listed by: COMPASS PENNSYLVANIA, LLC- New
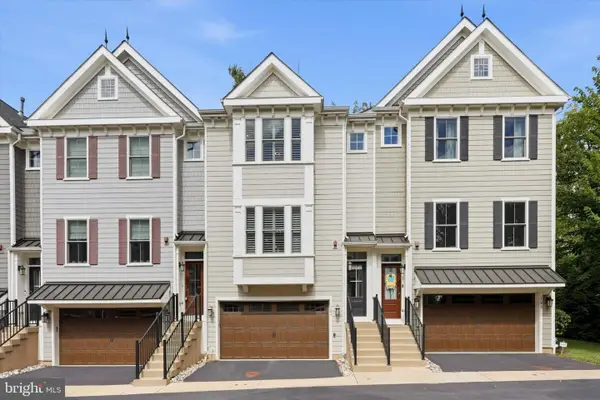 $995,000Active4 beds 4 baths2,626 sq. ft.
184 Cricket Ave, ARDMORE, PA 19003
MLS# PAMC2192940Listed by: DUFFY REAL ESTATE-NARBERTH


Protect your home and budget from life's surprises with an Assurant Home Warranty, backed by a partner that supports you through every step of homeownership. Explore Plans.
© 2026 Better Homes and Gardens Real Estate LLC. An Anywhere Real Estate company. All rights reserved. Better Homes and Gardens® Real Estate is a registered trademark owned by Meredith Operations Corporation, licensed to Better Homes and Gardens Real Estate LLC and used with permission. Better Homes and Gardens Real Estate LLC fully supports the principles of the Fair Housing Act and the Equal Opportunity Act. Listing information is deemed reliable but is not guaranteed accurate.
Each office is independently owned and operated.
Any services or products provided by third parties are not provided by, affiliated with or related to Better Homes and Gardens Real Estate LLC, or its affiliated companies.