
309 Locust Ave, Ardmore, PA 19003
Local realty services provided by:Better Homes and Gardens Real Estate Realty Connect
309 Locust Ave,Ardmore, PA 19003
$540,000
- 3 Beds
- 2 Baths
- 1,264 sq. ft.
- Single family
- Pending
Listed by: gail kardon, amanda paige kardon
Office: compass pennsylvania, llc.
MLS#:PAMC2189290
Source:BRIGHTMLS
Price summary
- Price:$540,000
- Price per sq. ft.:$427.22
About this home
Welcome to a total transformation in Ardmore in the award-winning Lower Merion School District. This isn't just a renovation; it’s a complete, top-to-bottom gut-rehab that shows true quality and that brings modern sophistication to a classic Lower Merion twin. From the street, the crisp white-painted stucco and bold black trim on the new custom casement windows make a striking first impression.
Step up onto the front porch, illuminated by a freshly landscaped front yard, a stylish new chandelier, a new railing, new porch floor, and enter a home designed for effortless flow. The main level features a wide-open floor plan anchored by gorgeous light oak hardwood floors, square recessed lighting, and solid wood finishes that speak to the quality of the craftsmanship. As you enter the home, you will find a living room, dining area, and then, towards the back, the kitchen is outfitted with sleek dark cabinetry, slow-close drawers, a dedicated pantry, and a full suite of LG appliances including gas cooking, dishwasher, microwave, and a garbage disposal. Just off the rear entry mudroom, you’ll find a convenient full bathroom with a stall shower—a rare and thoughtful addition to the main floor.
Upstairs, the hardwood floors continue across three bright bedrooms. The primary suite offers a serene retreat overlooking Locust Avenue. The second-floor bathroom is a showstopper, featuring a seamless tile design, tub with a built-in shower nook, and a Gerber toilet.
The updates you can’t see are just as impressive as the ones you can. This home boasts a new 220-amp electrical panel, a new HVAC system with insulated ducts, a new sewer line, and a new flat asphalt roof with a transferable warranty. The basement tfloor was recently painted and ready for your needs, equipped with a sump pump, humidifier, and gas/vent hookups for your laundry.
Outside, the lifestyle upgrades continue. The private driveway has been recently recoated and offers parking for four plus cars. The backyard, freshly seeded, features a massive storage shed and sensor-activated lighting for ease of use after dark. Located in the highly sought-after Lower Merion School District, steps away from Lancaster Avenue with endless shops, dining, and Suburban Square, SEPTA, Haverford College walking trails and the new Ardmore Recreation Center, this home offers the perfect blend of high-end design and peace of mind. All that’s left to do is move in!...
Contact an agent
Home facts
- Year built:1860
- Subdivision & Development:ARDMORE
- Listing ID #:PAMC2189290
- Added:48 day(s) ago
- Updated:September 25, 2026 at 09:05 AM
Rooms and interior
- Bedrooms:3
- Total bathrooms:2
- Full bathrooms:2
- Flooring:Hardwood
- Kitchen Description:Breakfast Area, Built-In Microwave, Dishwasher, Disposal, Oven - Self Cleaning, Pantry, Recessed Lighting, Refrigerator, Stainless Steel Appliances, Water Heater
- Basement:Yes
- Basement Description:Full, Sump Pump
- Living area:1,264 sq. ft.
Heating and cooling
- Cooling:Central A/C
- Heating:Forced Air, Natural Gas
Structure and exterior
- Roof:Flat
- Year built:1860
- Building area:1,264 sq. ft.
- Lot area:0.06 Acres
- Lot Features:Suburban
- Architectural Style:Colonial
- Construction Materials:Stucco
- Exterior Features:Exterior Lighting, Flood Lights, Play Area, Porch(es), Sidewalks, Street Lights
- Levels:2 Stories
Utilities
- Water:Public
- Sewer:Public Sewer
Finances and disclosures
- Price:$540,000
- Price per sq. ft.:$427.22
- Tax amount:$3,407 (2026)
Features and amenities
- Amenities:Recessed Lighting
Parking
- Parking description:Paved Driveway
New listings near 309 Locust Ave
- Coming Soon
 $695,000Coming Soon3 beds 3 baths1,706 sq. ft.
1426 W Wynnewood Rd, ARDMORE, PA 19003
MLS# PAMC2195116Listed by: KELLER WILLIAMS MAIN LINE - New
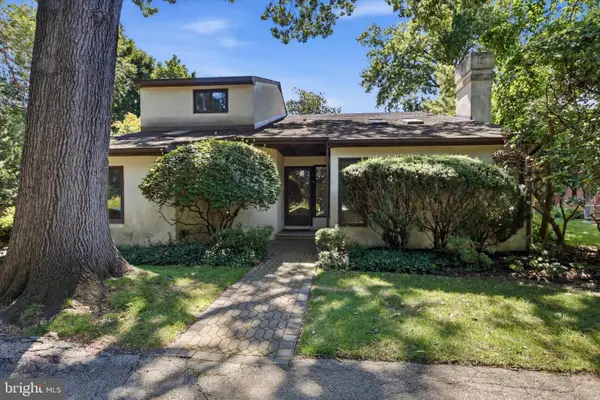 $800,000Active3 beds 4 baths3,265 sq. ft.
45 Llanfair Cir, ARDMORE, PA 19003
MLS# PAMC2191650Listed by: COMPASS PENNSYLVANIA, LLC - Open Sat, 12 to 2pmNew
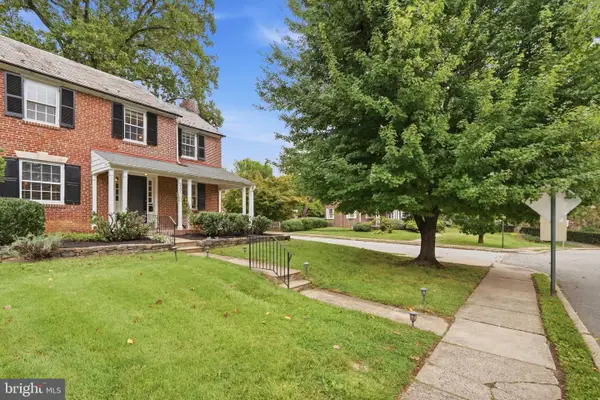 $585,000Active3 beds 3 baths1,540 sq. ft.
2101 Chestnut Ave, ARDMORE, PA 19003
MLS# PADE2124528Listed by: KELLER WILLIAMS MAIN LINE - New
 $525,000Active3 beds 2 baths1,408 sq. ft.
2125 Haverford Rd, ARDMORE, PA 19003
MLS# PADE2124132Listed by: LONG & FOSTER REAL ESTATE, INC. - Open Sat, 1 to 3pmNew
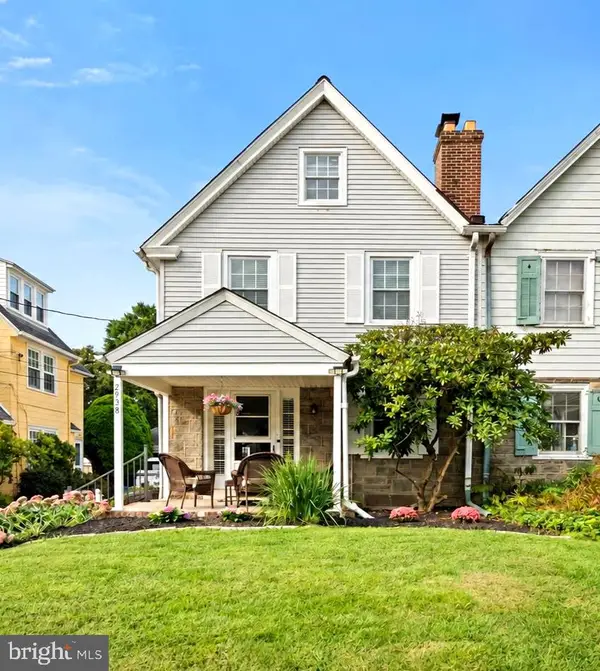 $625,000Active4 beds 2 baths1,850 sq. ft.
2938 Berkley Rd, ARDMORE, PA 19003
MLS# PADE2124364Listed by: COMPASS PENNSYLVANIA, LLC - Open Sat, 10am to 12pmNew
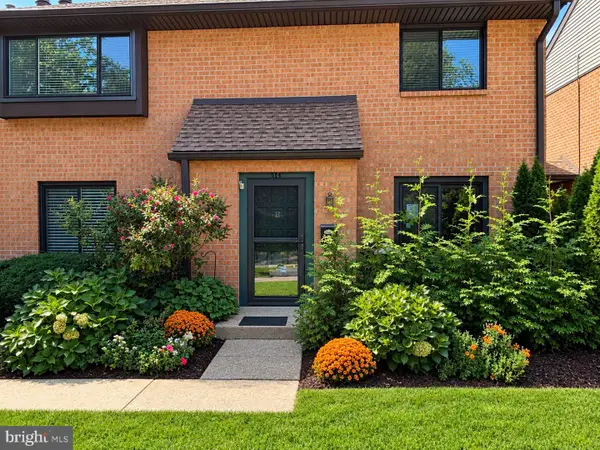 $349,000Active2 beds 2 baths1,152 sq. ft.
700 Ardmore Ave #514, ARDMORE, PA 19003
MLS# PADE2123540Listed by: WEICHERT, REALTORS - CORNERSTONE 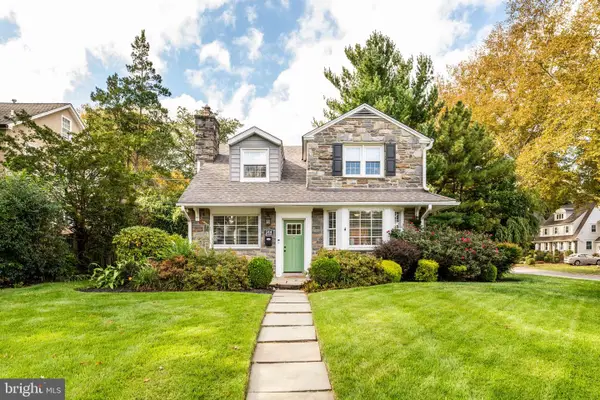 $945,000Pending4 beds 4 baths2,630 sq. ft.
244 W Hathaway Ln, ARDMORE, PA 19003
MLS# PADE2123922Listed by: BHHS FOX & ROACH-ROSEMONT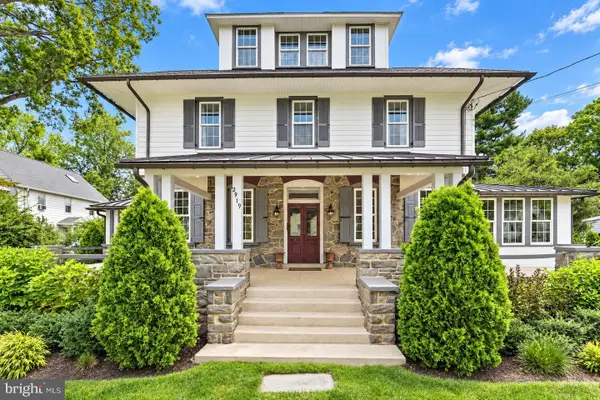 $1,250,000Pending6 beds 4 baths5,093 sq. ft.
2919 Mapleshade Rd, ARDMORE, PA 19003
MLS# PADE2123924Listed by: BHHS FOX & ROACH-CENTER CITY WALNUT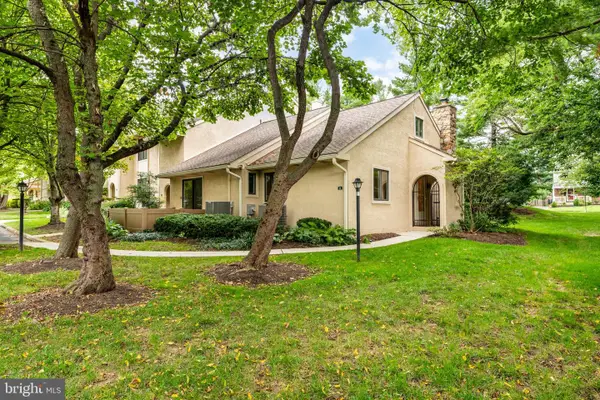 $575,000Pending3 beds 3 baths1,778 sq. ft.
731 Wynnewood Rd #18, ARDMORE, PA 19003
MLS# PADE2123972Listed by: COMPASS PENNSYLVANIA, LLC- New
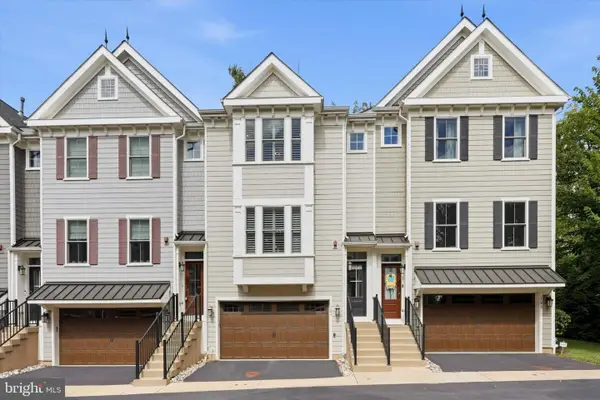 $995,000Active4 beds 4 baths2,626 sq. ft.
184 Cricket Ave, ARDMORE, PA 19003
MLS# PAMC2192940Listed by: DUFFY REAL ESTATE-NARBERTH


Protect your home and budget from life's surprises with an Assurant Home Warranty, backed by a partner that supports you through every step of homeownership. Explore Plans.
© 2026 Better Homes and Gardens Real Estate LLC. An Anywhere Real Estate company. All rights reserved. Better Homes and Gardens® Real Estate is a registered trademark owned by Meredith Operations Corporation, licensed to Better Homes and Gardens Real Estate LLC and used with permission. Better Homes and Gardens Real Estate LLC fully supports the principles of the Fair Housing Act and the Equal Opportunity Act. Listing information is deemed reliable but is not guaranteed accurate.
Each office is independently owned and operated.
Any services or products provided by third parties are not provided by, affiliated with or related to Better Homes and Gardens Real Estate LLC, or its affiliated companies.