
45 Llanfair Cir, Ardmore, PA 19003
Local realty services provided by:Better Homes and Gardens Real Estate Murphy & Co.
45 Llanfair Cir,Ardmore, PA 19003
$800,000
- 3 Beds
- 4 Baths
- 3,265 sq. ft.
- Single family
- Active
Listed by: melissa s walter
Office: compass pennsylvania, llc.
MLS#:PAMC2191650
Source:BRIGHTMLS
Price summary
- Price:$800,000
- Price per sq. ft.:$245.02
- Monthly HOA dues:$16.67
About this home
Set on a quiet cul-de-sac in a desirable Ardmore neighborhood, this distinctive contemporary residence offers an opportunity to update and reimagine a custom-designed home with unique architectural character. Designed with an emphasis on natural light and a connection to its surroundings, the home creates an easy relationship between its interior living spaces and the outdoors. A two-car garage adds everyday convenience and valuable storage. Public property records identify the residence as a Louis Nemeth-built home. An engineer before becoming a respected Main Line custom builder, Nemeth was known for open floor plans, abundant natural light, and designs thoughtfully integrated with their settings – qualities reflected throughout this home. Inside, cathedral ceilings, multiple skylights, hardwood floors, and an open, flowing layout create an impressive sense of volume in the main living areas. A dramatic fireplace anchors the living room, while windows and glass doors draw the surrounding greenery into the interior spaces. The adjoining dining room opens through sliding glass doors directly to the rear patio, extending the living and entertaining space outdoors. The kitchen features an island and connects to a separate, light-filled breakfast room, where another set of sliding glass doors opens to the patio. With two interior living areas providing direct outdoor access, the patio becomes a natural extension of the home creating an appealing flow for dining, entertaining, or simply enjoying the yard and changing seasons. Also on the main level, a light-filled office/library with built-in shelving, multiple windows, and a skylight offers the flexibility to serve as a fourth bedroom. With a full bath on this level, the layout provides an appealing option for guests, multigenerational living, or changing household needs. The flexible multi-level floor plan includes three additional bedrooms and two full baths upstairs, along with additional lower-level space with a fourth full bathroom. Original architectural elements including soaring ceilings, skylights, curved interior lines, open sightlines, and the home's strong indoor-outdoor connection provide an intriguing foundation for thoughtful renovation. Adding to the neighborhood setting is nearby Packer Park with a walking path enjoyed by residents, children, and dog walkers, along with a hill that has long been a favorite spot for neighborhood sledding. Located in Lower Merion Township, the home is convenient to Suburban Square, Ardmore Regional Rail, shopping, dining, parks, and the many amenities of the Main Line. For the right buyer, 45 Llanfair Circle offers the opportunity to work with distinctive architecture rather than an ordinary floor plan thoughtfully renewing a home with character, flexible living spaces, a strong connection to the outdoors, and the potential to become something uniquely their own....
Contact an agent
Home facts
- Year built:1981
- Subdivision & Development:NONE AVAILABLE
- Listing ID #:PAMC2191650
- Added:1 day(s) ago
- Updated:September 25, 2026 at 06:49 PM
Rooms and interior
- Bedrooms:3
- Total bathrooms:4
- Full bathrooms:4
- Rooms Total:8
- Flooring:Carpet, Tile/Brick, Wood
- Dining Description:Dining Room, Formal/Separate Dining Room
- Bathrooms Description:Primary Bath(s)
- Kitchen Description:Breakfast Area, Built-In Range, Built-Ins, Cooktop, Dishwasher, Disposal, Kitchen - Island
- Bedroom Description:Primary Bedroom, Walk In Closet(s)
- Basement:Yes
- Basement Description:Full, Outside Entrance
- Living area:3,265 sq. ft.
Heating and cooling
- Cooling:Central A/C
- Heating:Electric, Forced Air, Heat Pump - Electric BackUp
Structure and exterior
- Roof:Shingle
- Year built:1981
- Building area:3,265 sq. ft.
- Lot area:0.38 Acres
- Lot Features:Cul-de-sac, Front Yard, Level, Rear Yard
- Architectural Style:Contemporary
- Construction Materials:Stucco
- Exterior Features:Patio(s), Street Lights
- Foundation Description:Block, Crawl Space
- Levels:2 Stories
Utilities
- Water:Public
- Sewer:Public Sewer
Finances and disclosures
- Price:$800,000
- Price per sq. ft.:$245.02
- Tax amount:$14,889 (2026)
Features and amenities
- Laundry features:Laundry
- Amenities:Built-Ins, Cable TV, Skylight(s)
Parking
- Parking description:Asphalt Driveway, Attached Garage, Circular Driveway, Inside Access, Oversized
- Garage:Yes
- Garage spaces:2
New listings near 45 Llanfair Cir
- Coming SoonOpen Fri, 4 to 6pm
 $475,000Coming Soon3 beds 1 baths1,332 sq. ft.
37 Chatham Rd, ARDMORE, PA 19003
MLS# PAMC2195588Listed by: BHHS FOX & ROACH-HAVERFORD - Open Sat, 12 to 2pmNew
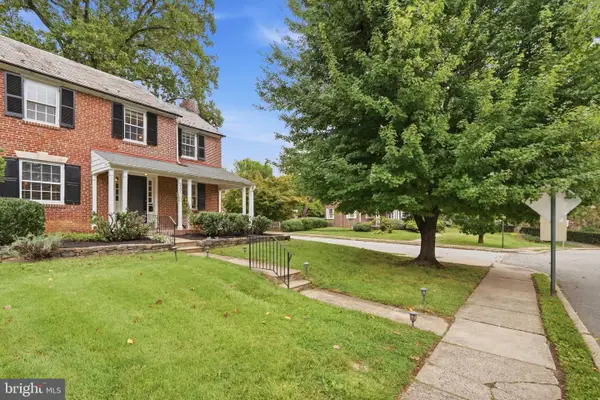 $585,000Active3 beds 3 baths1,540 sq. ft.
2101 Chestnut Ave, ARDMORE, PA 19003
MLS# PADE2124528Listed by: KELLER WILLIAMS MAIN LINE - New
 $695,000Active3 beds 3 baths1,706 sq. ft.
1426 W Wynnewood Rd, ARDMORE, PA 19003
MLS# PAMC2195116Listed by: KELLER WILLIAMS MAIN LINE - New
 $525,000Active3 beds 2 baths1,408 sq. ft.
2125 Haverford Rd, ARDMORE, PA 19003
MLS# PADE2124132Listed by: LONG & FOSTER REAL ESTATE, INC. - Open Sat, 1 to 3pmNew
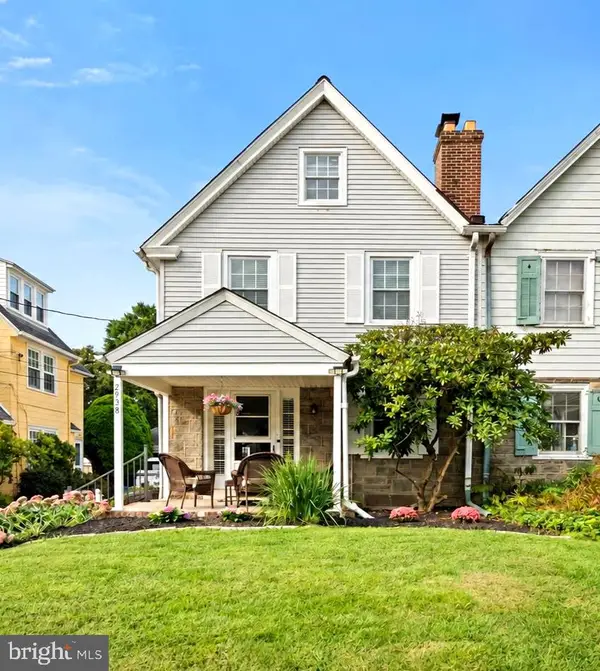 $625,000Active4 beds 2 baths1,850 sq. ft.
2938 Berkley Rd, ARDMORE, PA 19003
MLS# PADE2124364Listed by: COMPASS PENNSYLVANIA, LLC - Open Sat, 10am to 12pmNew
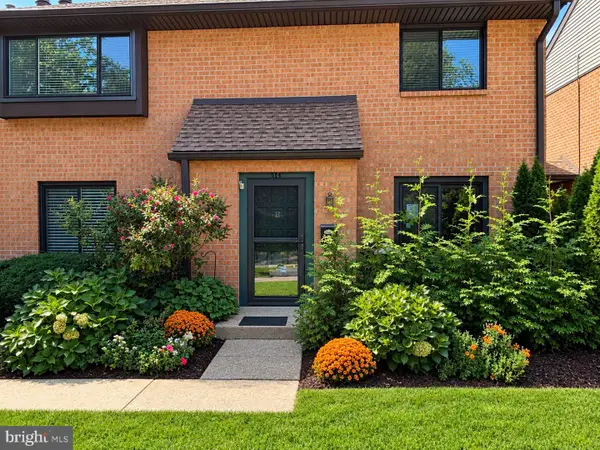 $349,000Active2 beds 2 baths1,152 sq. ft.
700 Ardmore Ave #514, ARDMORE, PA 19003
MLS# PADE2123540Listed by: WEICHERT, REALTORS - CORNERSTONE 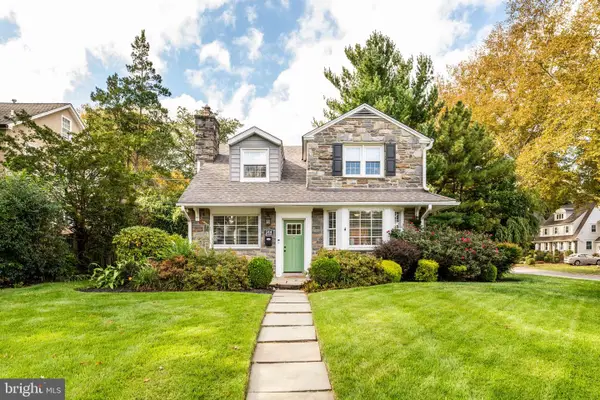 $945,000Pending4 beds 4 baths2,630 sq. ft.
244 W Hathaway Ln, ARDMORE, PA 19003
MLS# PADE2123922Listed by: BHHS FOX & ROACH-ROSEMONT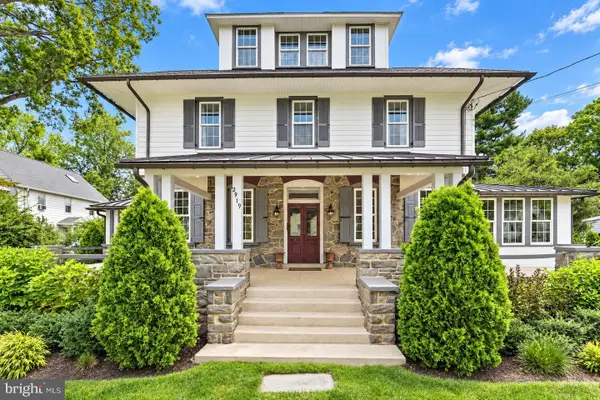 $1,250,000Pending6 beds 4 baths5,093 sq. ft.
2919 Mapleshade Rd, ARDMORE, PA 19003
MLS# PADE2123924Listed by: BHHS FOX & ROACH-CENTER CITY WALNUT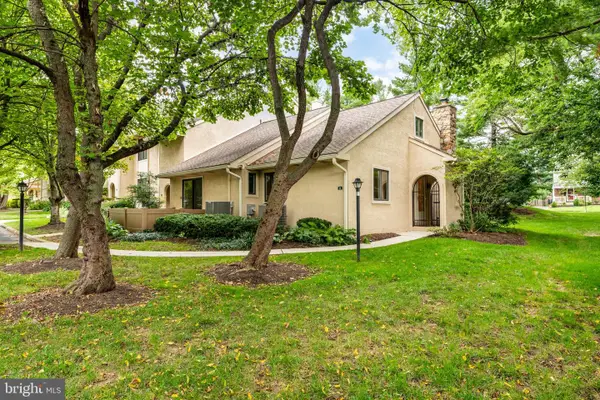 $575,000Pending3 beds 3 baths1,778 sq. ft.
731 Wynnewood Rd #18, ARDMORE, PA 19003
MLS# PADE2123972Listed by: COMPASS PENNSYLVANIA, LLC


Protect your home and budget from life's surprises with an Assurant Home Warranty, backed by a partner that supports you through every step of homeownership. Explore Plans.
© 2026 Better Homes and Gardens Real Estate LLC. An Anywhere Real Estate company. All rights reserved. Better Homes and Gardens® Real Estate is a registered trademark owned by Meredith Operations Corporation, licensed to Better Homes and Gardens Real Estate LLC and used with permission. Better Homes and Gardens Real Estate LLC fully supports the principles of the Fair Housing Act and the Equal Opportunity Act. Listing information is deemed reliable but is not guaranteed accurate.
Each office is independently owned and operated.
Any services or products provided by third parties are not provided by, affiliated with or related to Better Homes and Gardens Real Estate LLC, or its affiliated companies.