
1965 Long Woods, Arlington Heights, PA 18360
Local realty services provided by:Better Homes and Gardens Real Estate Cassidon Realty
1965 Long Woods,Stroud Twp, PA 18360
$525,000
- 5 Beds
- 4 Baths
- 3,269 sq. ft.
- Single family
- Active
Listed by: meg leadbetter
Office: coldwell banker hearthside
MLS#:777602
Source:PA_LVAR
Price summary
- Price:$525,000
- Price per sq. ft.:$160.6
About this home
Nestled in the beautiful Maplewood Estate, this fully renovated Colonial is truly a hidden gem. Situated on nearly an acre of land, this stunning 5-bedroom, 3.5-bath home has been completely transformed with no detail overlooked. From the moment you arrive, the fresh landscaping and modern exterior updates create incredible curb appeal. Step inside to discover a bright, open, and spacious layout designed for both everyday living and entertaining. The beautifully updated kitchen offers stylish finishes and plenty of space to gather, flowing seamlessly into the dining room and living areas. An additional large finished space on the main level provides endless possibilities for a family room, playroom, office, or entertaining area, adding exceptional square footage and flexibility. Upstairs, you’ll find four generously sized bedrooms, including a stunning primary suite designed as a private retreat. An additional full bathroom and a potential sixth bedroom or office complete the second floor. The fully finished walk-out basement expands the living space even further, featuring a large entertainment area, the fifth bedroom, and a full bathroom — perfect for guests, extended family, or an in-law setup. Step outside to enjoy the expansive backyard and peaceful surroundings that make this property truly special....
Contact an agent
Home facts
- Year built:2015
- Listing ID #:777602
- Added:1 day(s) ago
- Updated:May 23, 2026 at 01:49 AM
Rooms and interior
- Bedrooms:5
- Total bathrooms:4
- Full bathrooms:3
- Half bathrooms:1
- Rooms Total:9
- Flooring:Carpet, Tile, Vinyl
- Dining Description:Dining Area, Separate Formal Dining Room
- Kitchen Description:Dishwasher, Disposal, Electric Cook Top, Electric Oven, Electric Range, Microwave, Refrigerator
- Basement:Yes
- Basement Description:Exterior Entry, Finished, Full, Walk Out Access
- Living area:3,269 sq. ft.
Heating and cooling
- Cooling:Central Air
- Heating:Heat Pump
- Central air:Yes
Structure and exterior
- Roof:Asphalt, Fiberglass
- Year built:2015
- Building area:3,269 sq. ft.
- Lot area:0.8 Acres
- Lot Features:Flat, Wooded
- Architectural Style:Colonial
- Construction Materials:Block, Concrete, Vinyl Siding, Wood Siding
- Levels:2 Story
Schools
- High school:Stroudsburg HS
Utilities
- Water:Public
- Sewer:Public Sewer
Finances and disclosures
- Price:$525,000
- Price per sq. ft.:$160.6
- Tax amount:$10,291
Features and amenities
- Appliances:Dishwasher, Disposal, Electric Cooktop, Electric Oven, Electric Water Heater, Microwave, Refrigerator
- Laundry features:Washer Hookup
Parking
- Parking description:Driveway
New listings near 1965 Long Woods
- New
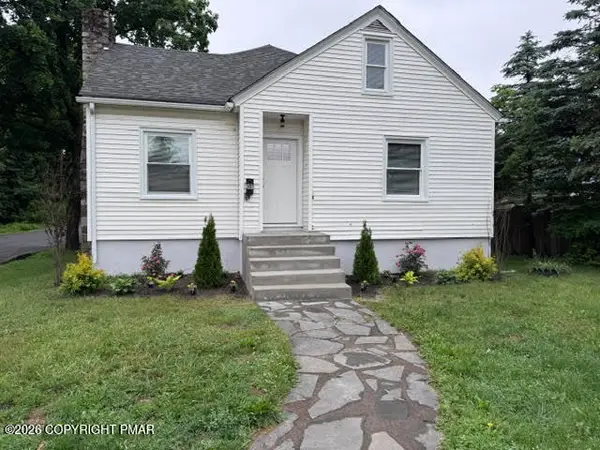 $294,750Active3 beds 2 baths1,704 sq. ft.
203 Pokona Avenue, Stroudsburg, PA 18360
MLS# PM-141548Listed by: KELLER WILLIAMS REAL ESTATE - STROUDSBURG - New
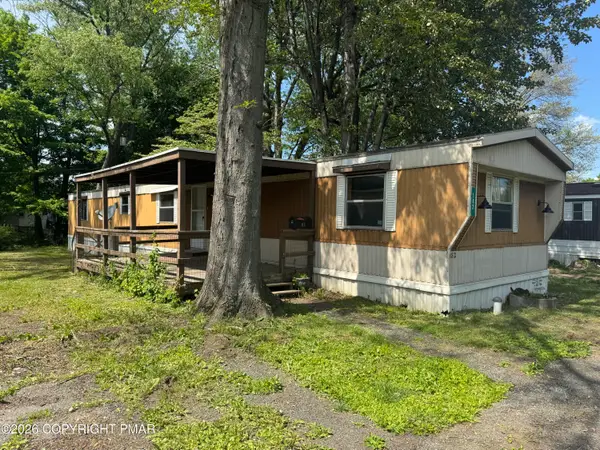 $64,900Active3 beds 2 baths1,280 sq. ft.
182 Mill Creek Road, East Stroudsburg, PA 18301
MLS# PM-141454Listed by: COLDWELL BANKER PENNCO REAL ESTATE  $545,000Pending4 beds 3 baths2,633 sq. ft.
112 Michaels Run Road, Stroudsburg, PA 18360
MLS# PM-141298Listed by: KELLER WILLIAMS REAL ESTATE - STROUDSBURG- New
 $369,900Active3 beds 1 baths2,378 sq. ft.
1115 Crestview Drive, Stroudsburg, PA 18360
MLS# PM-141269Listed by: REDSTONE RUN REALTY, LLC - STROUDSBURG 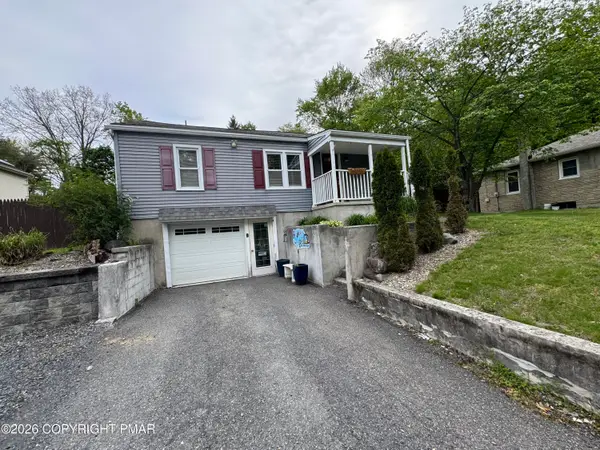 $419,900Active3 beds 3 baths2,315 sq. ft.
105 Periwinkle Lane, Stroudsburg, PA 18360
MLS# PM-141177Listed by: COLDWELL BANKER PENNCO REAL ESTATE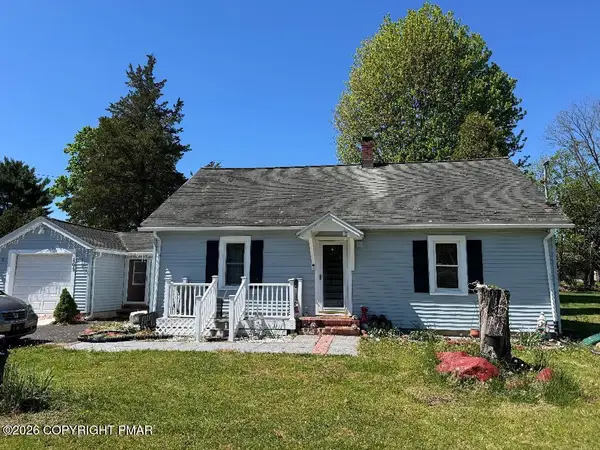 $399,900Active6 beds 2 baths2,752 sq. ft.
2165 N 5th Street, Stroudsburg, PA 18360
MLS# PM-141061Listed by: SPREAD EAGLE REALTY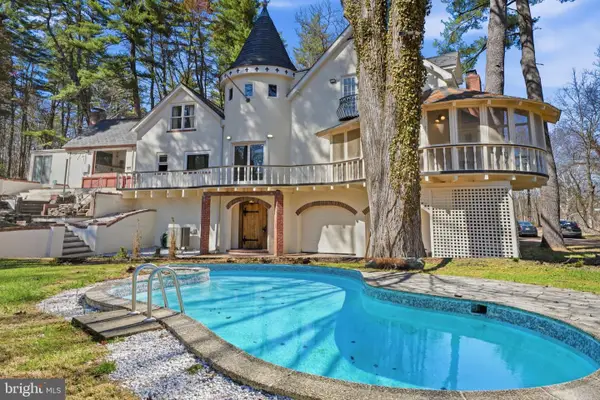 $990,000Active5 beds 4 baths4,359 sq. ft.
720 Stokes Mill Rd, EAST STROUDSBURG, PA 18301
MLS# PAMR2006380Listed by: KELLER WILLIAMS REAL ESTATE TRI-COUNTY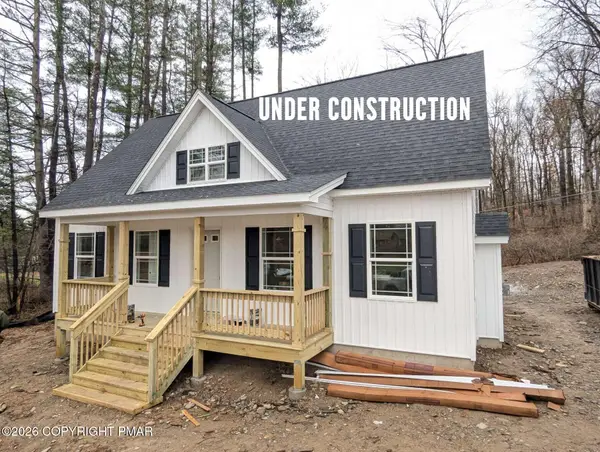 $389,900Active3 beds 3 baths1,673 sq. ft.
Lot 5 Rosewood Lane, East Stroudsburg, PA 18301
MLS# PM-140055Listed by: RGB REAL ESTATE LLC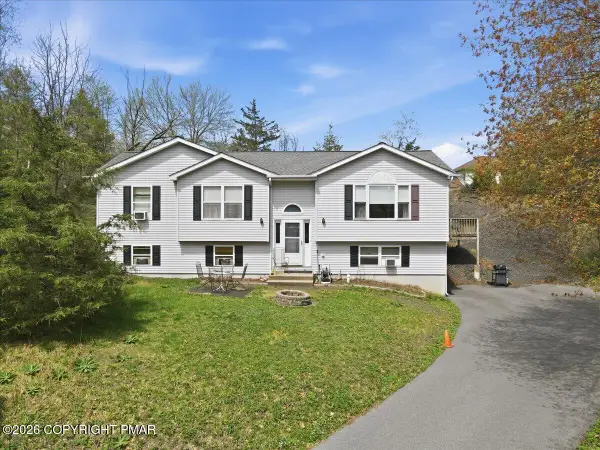 $304,900Pending5 beds 2 baths1,231 sq. ft.
704 Avenue E, Stroudsburg, PA 18360
MLS# PM-140557Listed by: VRA REALTY


Protect your home and budget from life's surprises with an Assurant Home Warranty, backed by a partner that supports you through every step of homeownership. Explore Plans.
© 2026 Better Homes and Gardens Real Estate LLC. An Anywhere Real Estate company. All rights reserved. Better Homes and Gardens® Real Estate is a registered trademark owned by Meredith Operations Corporation, licensed to Better Homes and Gardens Real Estate LLC and used with permission. Better Homes and Gardens Real Estate LLC fully supports the principles of the Fair Housing Act and the Equal Opportunity Act. Listing information is deemed reliable but is not guaranteed accurate.
Each office is independently owned and operated.
Any services or products provided by third parties are not provided by, affiliated with or related to Better Homes and Gardens Real Estate LLC, or its affiliated companies.