
23 S 7th St, Ashland, PA 17921
Local realty services provided by:Better Homes and Gardens Real Estate GSA Realty
23 S 7th St,Ashland, PA 17921
$98,000
- 3 Beds
- 2 Baths
- 2,034 sq. ft.
- Single family
- Active
Listed by: dena renee guenther
Office: bhhs homesale realty - schuylkill haven
MLS#:PASK2030484
Source:BRIGHTMLS
Price summary
- Price:$98,000
- Price per sq. ft.:$48.18
About this home
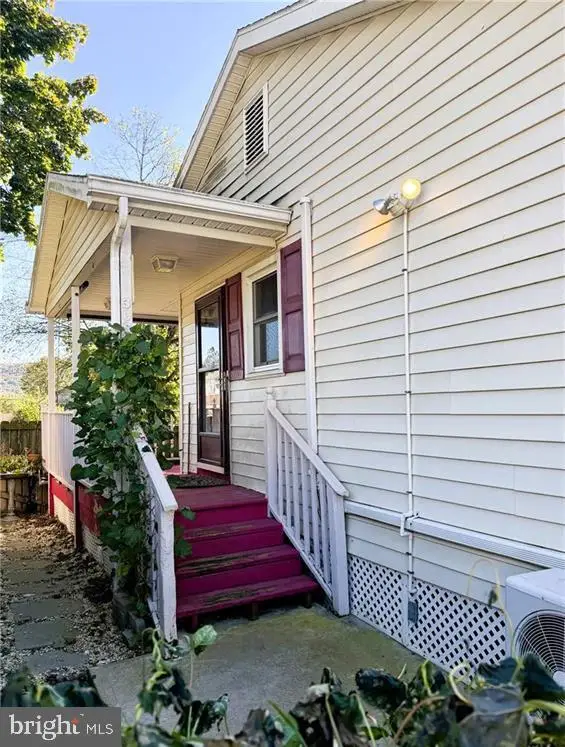
A hidden gem in Ashland! Full of old-house charm, this half-double sits on a corner lot in the North Schuylkill School District. The home features two staircases, three bedrooms, one full bath, a half bath, and a bonus attic room. Updates include fresh paint, new flooring in some areas, and some replacement windows. The front porch and deck offer space to relax outdoors Some cleanup and finishing touches are still needed. Sold as-is.
Contact an agent
Home facts
- Year built:1890
- Subdivision & Development:ASHLAND
- Listing ID #:PASK2030484
- Updated:November 13, 2026 at 03:01 PM
Rooms and interior
- Bedrooms:3
- Total bathrooms:2
- Full bathrooms:1
- Half bathrooms:1
- Kitchen Description:Oven/Range - Electric, Refrigerator
- Basement:Yes
- Basement Description:Full
- Living area:2,034 sq. ft.
Heating and cooling
- Heating:Oil, Radiator
Structure and exterior
- Year built:1890
- Building area:2,034 sq. ft.
- Lot area:0.03 Acres
- Architectural Style:Traditional
- Levels:2 1/2 Stories
Utilities
- Water:Public
- Sewer:Public Sewer
Finances and disclosures
- Price:$98,000
- Price per sq. ft.:$48.18
- Tax amount:$1,047 (2026)
Parking
- Parking description:On Street
New listings near 23 S 7th St
- New
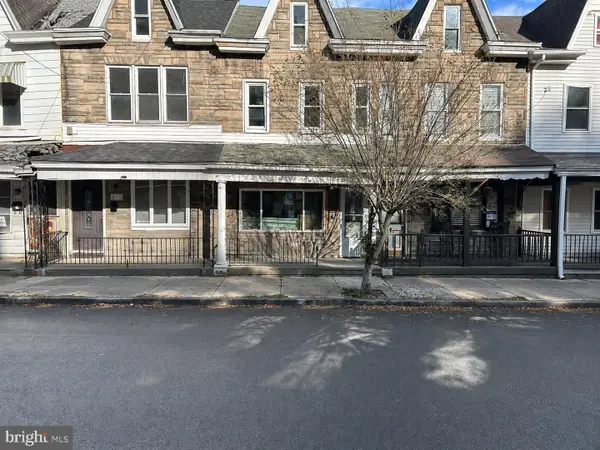 $79,900Active2 beds 2 baths1,240 sq. ft.
611 W Walnut St, ASHLAND, PA 17921
MLS# PASK2030480Listed by: BHHS HOMESALE REALTY - SCHUYLKILL HAVEN - New
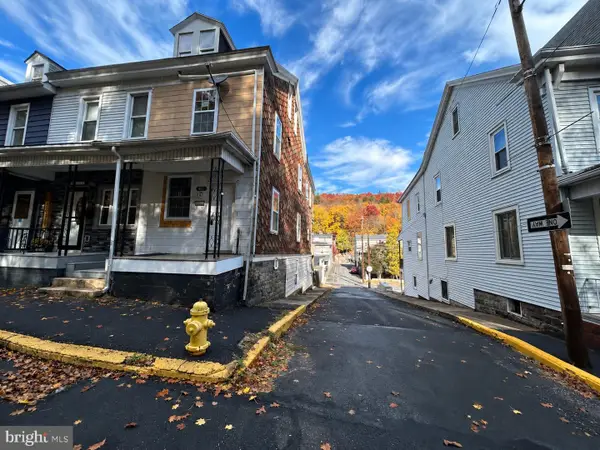 $49,900Active3 beds 1 baths1,196 sq. ft.
401 W Walnut St, ASHLAND, PA 17921
MLS# PASK2030478Listed by: BHHS HOMESALE REALTY - SCHUYLKILL HAVEN - New
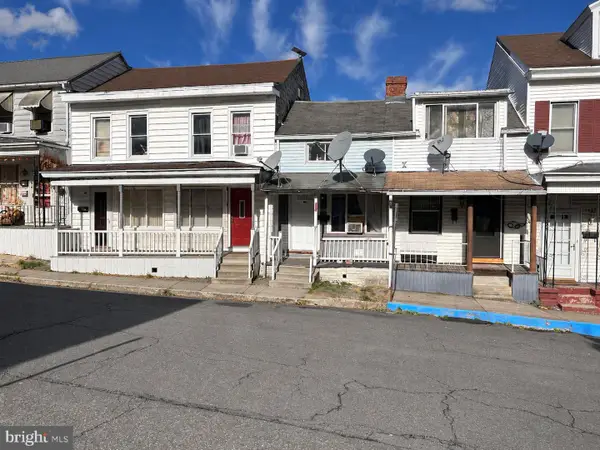 $39,900Active1 beds 1 baths879 sq. ft.
1407 W Walnut St, ASHLAND, PA 17921
MLS# PASK2030472Listed by: BHHS HOMESALE REALTY - SCHUYLKILL HAVEN - New
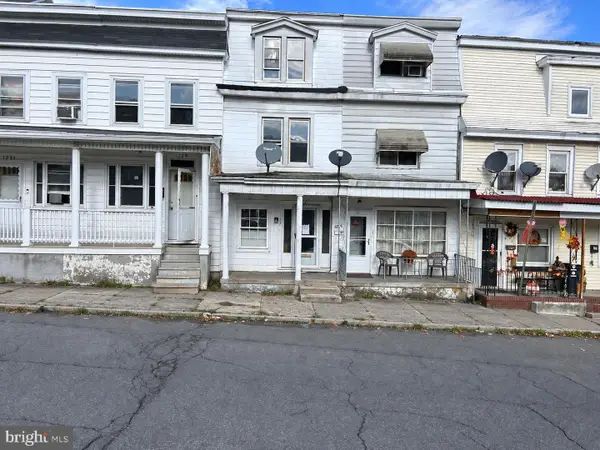 $67,900Active3 beds 1 baths1,761 sq. ft.
1227 W Walnut St, ASHLAND, PA 17921
MLS# PASK2030468Listed by: BHHS HOMESALE REALTY - SCHUYLKILL HAVEN - New
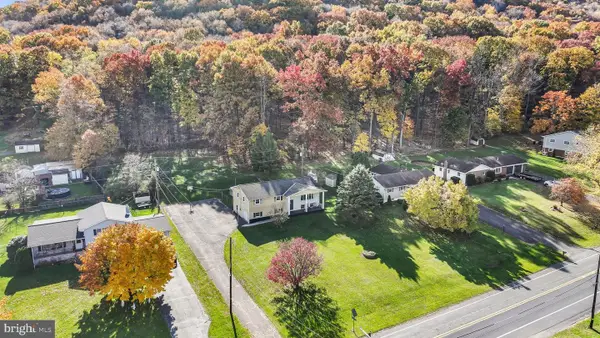 $259,999Active4 beds 2 baths2,430 sq. ft.
225 W Biddle St, ASHLAND, PA 17921
MLS# PASK2030394Listed by: SAUNDERS REAL ESTATE 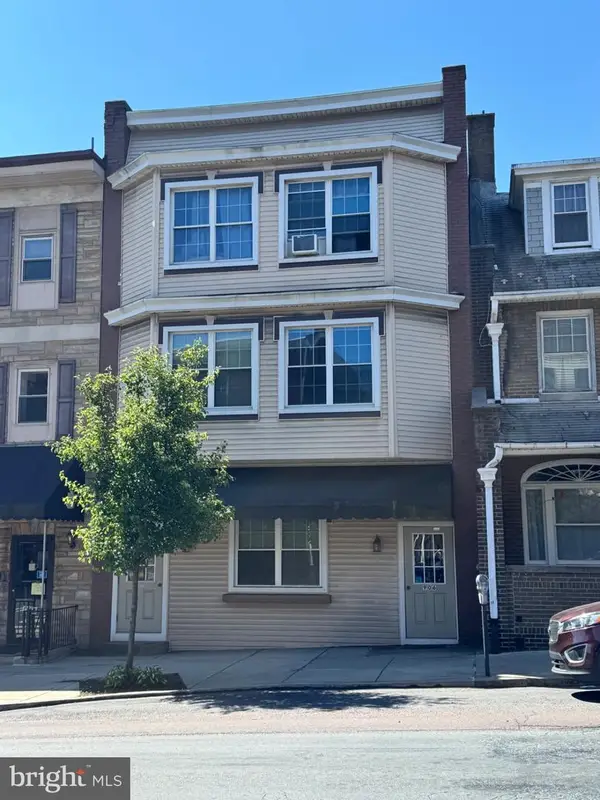 $299,900Active7 beds -- baths
904/906 Centre St, ASHLAND, PA 17921
MLS# PASK2028888Listed by: MCDERMOTT REAL ESTATE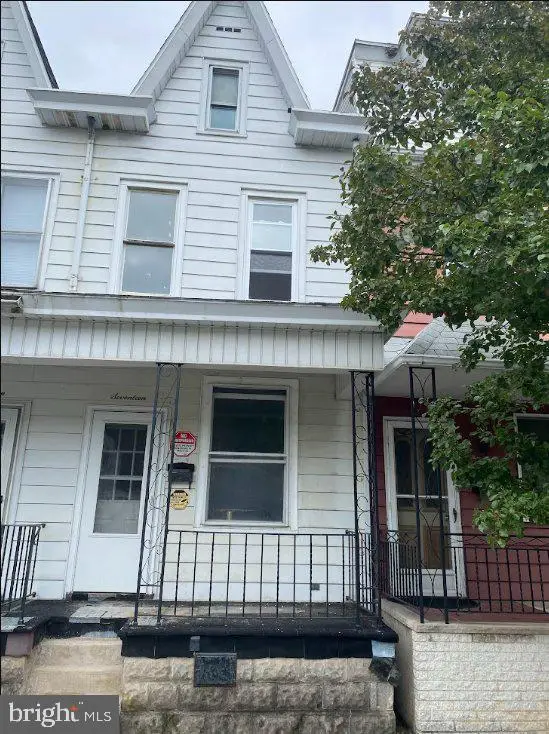 $79,999Active3 beds 2 baths1,228 sq. ft.
17 W Walnut St, ASHLAND, PA 17921
MLS# PASK2030144Listed by: PRIME REALTY SERVICES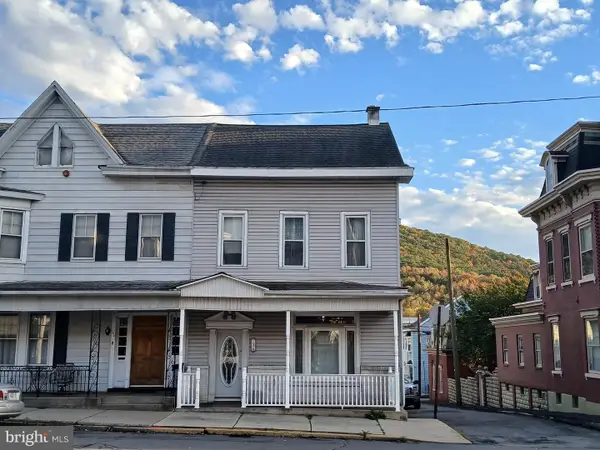 $125,000Active3 beds 2 baths1,606 sq. ft.
136 Centre St, ASHLAND, PA 17921
MLS# PASK2029788Listed by: RAMUS REALTY GROUP- Open Sun, 12 to 2pm
 $165,000Pending2 beds 1 baths1,152 sq. ft.
300 George St, ASHLAND, PA 17921
MLS# PASK2030146Listed by: CASTLE GATE REALTY


Protect your home and budget from life's surprises with an Assurant Home Warranty, backed by a partner that supports you through every step of homeownership. Explore Plans.
© 2026 Better Homes and Gardens Real Estate LLC. An Anywhere Real Estate company. All rights reserved. Better Homes and Gardens® Real Estate is a registered trademark owned by Meredith Operations Corporation, licensed to Better Homes and Gardens Real Estate LLC and used with permission. Better Homes and Gardens Real Estate LLC fully supports the principles of the Fair Housing Act and the Equal Opportunity Act. Listing information is deemed reliable but is not guaranteed accurate.
Each office is independently owned and operated.
Any services or products provided by third parties are not provided by, affiliated with or related to Better Homes and Gardens Real Estate LLC, or its affiliated companies.