
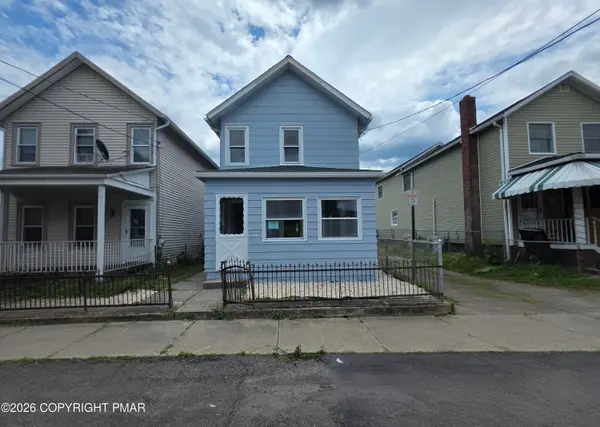
28 Manhattan Street, Ashley, PA 18706
Local realty services provided by:Better Homes and Gardens Real Estate Wilkins & Associates
28 Manhattan Street,Ashley, PA 18706
$239,000
- 4 Beds
- 3 Baths
- 1,408 sq. ft.
- Single family
- Active
Listed by: gregory pollock
Office: lewith & freeman real estate hawley
MLS#:PW262317
Source:PA_PWAR
Price summary
- Price:$239,000
- Price per sq. ft.:$169.74
About this home
Completely renovated from top to bottom, this stunning 4-bedroom home is the definition of move-in ready! Every detail has been thoughtfully updated, creating a fresh, modern living space that's ready for its new owner.Step inside to discover bright and inviting living areas, an updated kitchen with contemporary finishes, beautifully remodeled bathrooms, and spacious bedrooms that provide comfort for the whole family. The extensive renovations offer the peace of mind and convenience of a home that has been completely refreshed.Outside, you'll find a fully fenced backyard, perfect for children, pets, entertaining, or simply relaxing in your own private outdoor space. Conveniently located close to schools, shopping, dining, and major commuter routes, this home offers the perfect combination of quality, comfort, and location.Don't miss this incredible opportunity to own a beautifully renovated home where all the work has already been done. Simply move in, unpack, and enjoy!
Contact an agent
Home facts
- Year built:1961
- Listing ID #:PW262317
- Added:1 day(s) ago
- Updated:July 11, 2026 at 11:08 PM
Rooms and interior
- Bedrooms:4
- Total bathrooms:3
- Full bathrooms:2
- Half bathrooms:1
- Rooms Total:6
- Kitchen Description:Gas Range
- Basement:Yes
- Basement Description:Concrete
- Living area:1,408 sq. ft.
Heating and cooling
- Heating:Natural gas
Structure and exterior
- Roof:Asphalt
- Year built:1961
- Building area:1,408 sq. ft.
- Lot area:0.19 Acres
- Lot Features:Cleared, Level
- Architectural Style:Traditional
- Construction Materials:Vinyl siding
Utilities
- Water:Public
- Sewer:Public Sewer
Finances and disclosures
- Price:$239,000
- Price per sq. ft.:$169.74
- Tax amount:$1,757
Features and amenities
- Appliances:Gas Range
Parking
- Total parking spaces:2
- Parking description:Off street, On Street
- Garage:Yes
- Garage spaces:1
New listings near 28 Manhattan Street
- Open Sun, 2 to 5pm
 $250,000Active3 beds 2 baths992 sq. ft.
14 Green Street, Ashley, PA 18706
MLS# PM-142533Listed by: ADT REALTY 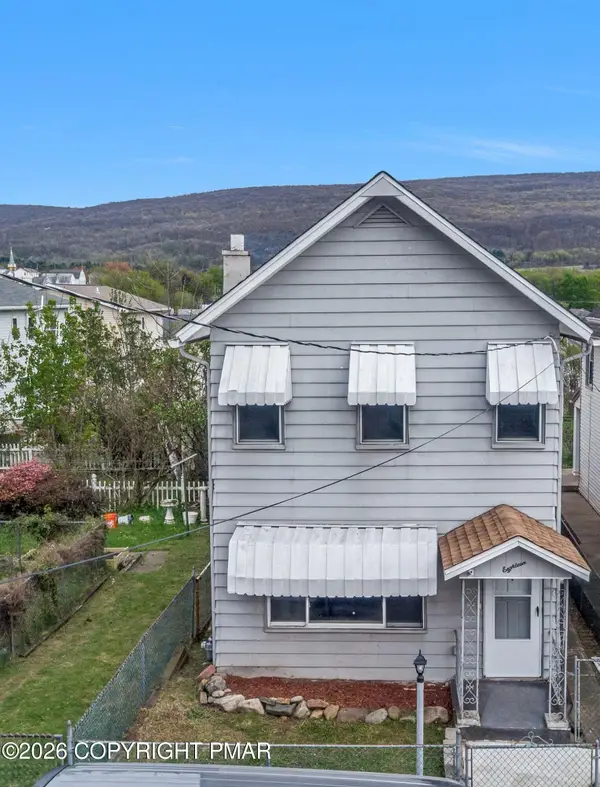 $189,000Active3 beds 2 baths1,255 sq. ft.
18 Green Street, Ashley, PA 18706
MLS# PM-142093Listed by: 1ST CLASS REALTY - PA $189,900Pending3 beds 1 baths1,440 sq. ft.
24 Wyoming Street, Ashley, PA 18706
MLS# PM-137941Listed by: REAL OF PENNSYLVANIA


Protect your home and budget from life's surprises with an Assurant Home Warranty, backed by a partner that supports you through every step of homeownership. Explore Plans.
© 2026 Better Homes and Gardens Real Estate LLC. An Anywhere Real Estate company. All rights reserved. Better Homes and Gardens® Real Estate is a registered trademark owned by Meredith Operations Corporation, licensed to Better Homes and Gardens Real Estate LLC and used with permission. Better Homes and Gardens Real Estate LLC fully supports the principles of the Fair Housing Act and the Equal Opportunity Act. Listing information is deemed reliable but is not guaranteed accurate.
Each office is independently owned and operated.
Any services or products provided by third parties are not provided by, affiliated with or related to Better Homes and Gardens Real Estate LLC, or its affiliated companies.