
106 Marianville Rd, Aston, PA 19014
Local realty services provided by:Better Homes and Gardens Real Estate Valley Partners
106 Marianville Rd,Aston, PA 19014
$450,000
- 3 Beds
- 2 Baths
- 1,422 sq. ft.
- Single family
- Pending
Listed by: john patrick
Office: kw greater west chester
MLS#:PADE2119936
Source:BRIGHTMLS
Price summary
- Price:$450,000
- Price per sq. ft.:$316.46
About this home
Welcome home to this beautifully renovated Valley View split-level, where high-end finishes meet complete peace of mind! Perfectly situated in a highly sought after friendly neighborhood with easy access to I-95, Wilmington, and Philadelphia, this turn-key gem is packed with major upgrades you’ll love from day one. This home has been beautifully renovated using only the highest quality material and attention to detail! Enjoy total confidence with a brand-new GAF Lifetime Roof (Oct 2025) featuring a transferable warranty, a new massive picture window that floods the home with light, and updated electrical. Inside, stunning new Brazilian cherry hardwood floors and vaulted ceilings with overhead lighting create a warm, luxurious feel in the open living and dining spaces. The kitchen with classic solid cherry cabinets impresses with rich cabinetry, elegant Corian countertops, sleek marble backsplash, and a brand-new stainless steel dishwasher and refrigerator. Upper-level bedrooms offer plush new carpet and elevated lighting, while both baths have been thoughtfully updated with stylish vanities and modern fixtures. Downstairs, a bright tiled lower level serves as the ultimate rec room, home office, or media retreat, complete with a convenient half bath and separate laundry space. Step outside to your private outdoor oasis: a vast, level backyard anchored by a sunny patio made for summer BBQs, mature greenery, a large carport, and a shed for additional storage. Move-in ready—MUST SEE TO APPRECIATE! Schedule your tour today!...
Contact an agent
Home facts
- Year built:1958
- Subdivision & Development:VALLEY VIEW
- Listing ID #:PADE2119936
- Added:61 day(s) ago
- Updated:September 24, 2026 at 09:00 AM
Rooms and interior
- Bedrooms:3
- Total bathrooms:2
- Full bathrooms:1
- Half bathrooms:1
- Rooms Total:6
- Living area:1,422 sq. ft.
Heating and cooling
- Cooling:Central A/C
- Heating:Forced Air, Natural Gas
Structure and exterior
- Roof:Asphalt, Shingle
- Year built:1958
- Building area:1,422 sq. ft.
- Lot area:0.24 Acres
- Architectural Style:Split Level
- Construction Materials:Aluminum Siding, Vinyl Siding
- Foundation Description:Block
- Levels:2 Stories
Utilities
- Water:Public
- Sewer:Public Sewer
Finances and disclosures
- Price:$450,000
- Price per sq. ft.:$316.46
- Tax amount:$7,052 (2025)
Features and amenities
- Amenities:100 Amp Service
Parking
- Parking description:Attached Carport
New listings near 106 Marianville Rd
- Coming SoonOpen Sun, 1 to 3pm
 $900,000Coming Soon4 beds 4 baths3,806 sq. ft.
810 Maple Ln, ASTON, PA 19014
MLS# PADE2123838Listed by: SPRINGER REALTY GROUP - Coming SoonOpen Sun, 11am to 1pm
 $325,000Coming Soon3 beds 2 baths1,180 sq. ft.
4119 Baldwin Run Dr, ASTON, PA 19014
MLS# PADE2124290Listed by: KELLER WILLIAMS MAIN LINE - Coming Soon
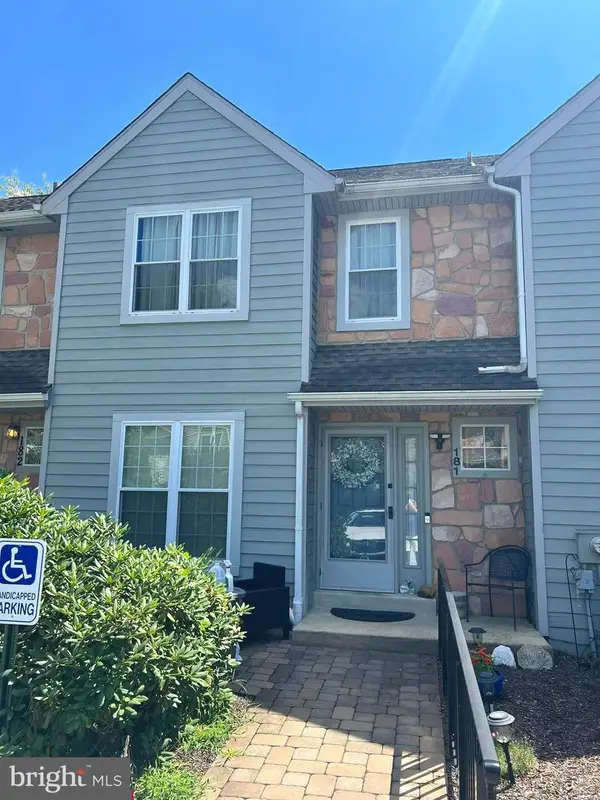 $375,000Coming Soon2 beds 3 baths1,432 sq. ft.
181 Nottingham Ct, ASTON, PA 19014
MLS# PADE2122132Listed by: KW GREATER WEST CHESTER - New
 $365,000Active4 beds 2 baths1,749 sq. ft.
3050 Concord Rd, ASTON, PA 19014
MLS# PADE2124340Listed by: WALTER M WOOD JR INC - New
 $279,900Active2 beds 1 baths1,140 sq. ft.
1815 W Dutton Mill Rd, ASTON, PA 19014
MLS# PADE2122992Listed by: C-21 EXECUTIVE GROUP - New
 $374,900Active2 beds 3 baths1,940 sq. ft.
111 Knollwood Ct, ASTON, PA 19014
MLS# PADE2123876Listed by: HOME LINE REALTY CORP  $374,000Pending3 beds 2 baths1,568 sq. ft.
4140 Concord Rd, ASTON, PA 19014
MLS# PADE2123300Listed by: COMPASS PENNSYLVANIA, LLC $364,000Pending4 beds 2 baths1,538 sq. ft.
417 Virginia Ln, ASTON, PA 19014
MLS# PADE2123660Listed by: WEICHERT, REALTORS - CORNERSTONE $145,000Active0.41 Acres
4 Belvue Ter, ASTON, PA 19014
MLS# PADE2123326Listed by: VRA REALTY $449,900Pending4 beds 2 baths2,098 sq. ft.
172 Blackthorne Ln, ASTON, PA 19014
MLS# PADE2122930Listed by: LONG & FOSTER REAL ESTATE, INC.


Protect your home and budget from life's surprises with an Assurant Home Warranty, backed by a partner that supports you through every step of homeownership. Explore Plans.
© 2026 Better Homes and Gardens Real Estate LLC. An Anywhere Real Estate company. All rights reserved. Better Homes and Gardens® Real Estate is a registered trademark owned by Meredith Operations Corporation, licensed to Better Homes and Gardens Real Estate LLC and used with permission. Better Homes and Gardens Real Estate LLC fully supports the principles of the Fair Housing Act and the Equal Opportunity Act. Listing information is deemed reliable but is not guaranteed accurate.
Each office is independently owned and operated.
Any services or products provided by third parties are not provided by, affiliated with or related to Better Homes and Gardens Real Estate LLC, or its affiliated companies.