
354 Cashel Ct #354, Aston, PA 19014
Local realty services provided by:Better Homes and Gardens Real Estate Cassidon Realty
354 Cashel Ct #354,Aston, PA 19014
$210,000
- 2 Beds
- 2 Baths
- 984 sq. ft.
- Condominium
- Pending
Listed by: robert small
Office: compass pennsylvania, llc.
MLS#:PADE2127154
Source:BRIGHTMLS
Price summary
- Price:$210,000
- Price per sq. ft.:$213.41
About this home
Effortless main-floor living in sought-after Ballinahinch Community! Situated just steps from the parking lot, this efficient 2-bedroom, 2-full-bath first-floor condo delivers low-maintenance convenience and bonus space. Step inside to an open layout where the functional kitchen with breakfast bar flows seamlessly into a bright, spacious living room centered around a cozy fireplace. Updated sliding glass doors lead to your private balcony, offering wooded views perfect for morning coffee or evening unwinding. The primary suite features oversized windows, a generous walk-in closet, and an en-suite bath. A sizable second bedroom, full hall bath, and dedicated laundry closet with stackable washer/dryer complete the main level. Downstairs, expand your footprint with a full-size basement featuring a front area primed to be finished into a home office, gym, or media room, alongside a separate utility/storage room. This well maintained community provides ample parking, lush landscaped grounds, a private playground, and tennis courts. Minutes from local dining, Granite Run Promenade, and major commuter routes. Ideal for first-time buyers, downsizers, or savvy investors seeking an easy to maintain opportunity!...
Contact an agent
Home facts
- Year built:1992
- Subdivision & Development:BALLINAHINCH
- Listing ID #:PADE2127154
- Added:3 day(s) ago
- Updated:November 09, 2026 at 07:56 PM
Rooms and interior
- Bedrooms:2
- Total bathrooms:2
- Full bathrooms:2
- Rooms Total:6
- Dining Description:Dining Area
- Bathrooms Description:Primary Bath(s)
- Bedroom Description:Entry Level Bedroom
- Basement:Yes
- Basement Description:Full
- Living area:984 sq. ft.
Heating and cooling
- Cooling:Central A/C
- Heating:Forced Air, Natural Gas
Structure and exterior
- Year built:1992
- Building area:984 sq. ft.
- Architectural Style:Contemporary
- Construction Materials:Vinyl Siding
- Foundation Description:Concrete Perimeter
- Levels:1 Story
Schools
- High school:SUN VALLEY
- Middle school:NORTHLEY
- Elementary school:ASTON
Utilities
- Water:Public
- Sewer:Public Sewer
Finances and disclosures
- Price:$210,000
- Price per sq. ft.:$213.41
- Tax amount:$5,706 (2026)
Parking
- Parking description:Parking Lot, Private
New listings near 354 Cashel Ct #354
- New
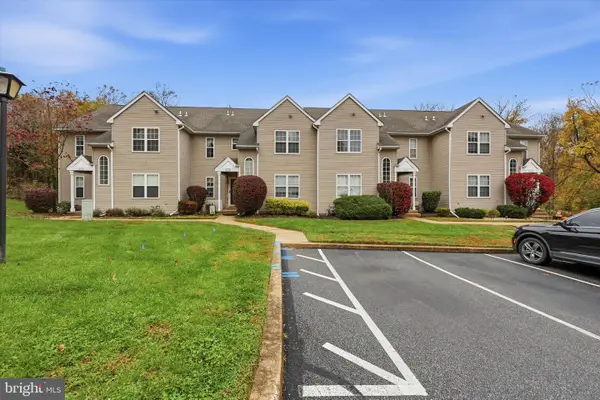 $260,000Active2 beds 2 baths1,036 sq. ft.
279 Miley Rd #279, ASTON, PA 19014
MLS# PADE2127054Listed by: C-21 EXECUTIVE GROUP - New
 $164,900Active2 beds 1 baths1,056 sq. ft.
403 White Sands Dr, MEDIA, PA 19063
MLS# PADE2126572Listed by: HOWARD HANNA REAL ESTATE SERVICES - New
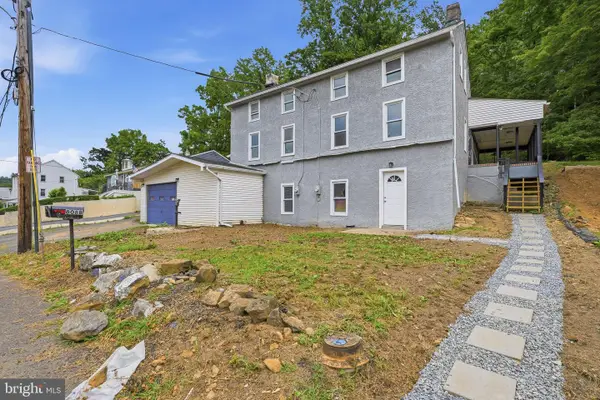 $439,900Active6 beds -- baths3,300 sq. ft.
808 Maple Ln, ASTON, PA 19014
MLS# PADE2127162Listed by: RE/MAX SELECT GROUP  $275,000Active3 beds 1 baths1,080 sq. ft.
9 Scarlet Ave, ASTON, PA 19014
MLS# PADE2126444Listed by: COLDWELL BANKER REALTY $569,000Active4 beds 3 baths2,100 sq. ft.
104a Elm Ave, ASTON, PA 19014
MLS# PADE2119752Listed by: KELLER WILLIAMS REAL ESTATE - MEDIA $395,000Pending3 beds 2 baths1,734 sq. ft.
10 Cobblestone Ln, ASTON, PA 19014
MLS# PADE2126348Listed by: KELLER WILLIAMS MAIN LINE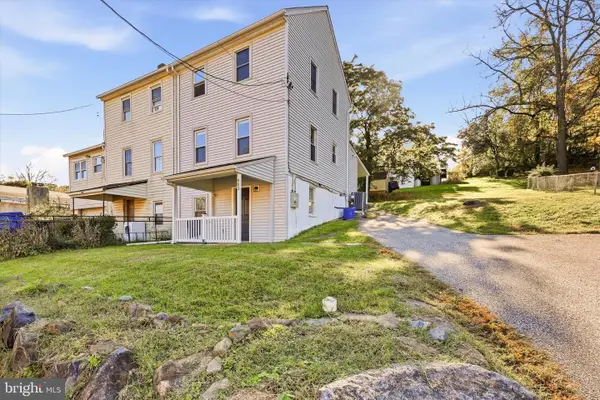 $275,000Pending3 beds 2 baths2,000 sq. ft.
803 Maple Ln, ASTON, PA 19014
MLS# PADE2126048Listed by: LONG & FOSTER REAL ESTATE, INC.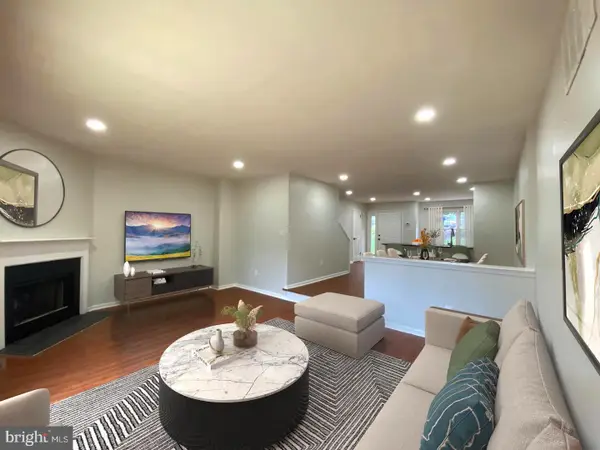 $364,900Active2 beds 3 baths1,940 sq. ft.
111 Knollwood Ct, ASTON, PA 19014
MLS# PADE2126254Listed by: HOME LINE REALTY CORP $549,000Pending5 beds 3 baths2,756 sq. ft.
49 Weathervane Rd, ASTON, PA 19014
MLS# PADE2122838Listed by: KELLER WILLIAMS REALTY DEVON-WAYNE


Protect your home and budget from life's surprises with an Assurant Home Warranty, backed by a partner that supports you through every step of homeownership. Explore Plans.
© 2026 Better Homes and Gardens Real Estate LLC. An Anywhere Real Estate company. All rights reserved. Better Homes and Gardens® Real Estate is a registered trademark owned by Meredith Operations Corporation, licensed to Better Homes and Gardens Real Estate LLC and used with permission. Better Homes and Gardens Real Estate LLC fully supports the principles of the Fair Housing Act and the Equal Opportunity Act. Listing information is deemed reliable but is not guaranteed accurate.
Each office is independently owned and operated.
Any services or products provided by third parties are not provided by, affiliated with or related to Better Homes and Gardens Real Estate LLC, or its affiliated companies.