
47 Venuti Dr, Aston, PA 19014
Local realty services provided by:Better Homes and Gardens Real Estate Community Realty
47 Venuti Dr,Aston, PA 19014
$999,900
- 5 Beds
- 4 Baths
- 5,414 sq. ft.
- Single family
- Coming Soon
Upcoming open houses
- Sat, Oct 1011:00 am - 01:00 pm
Listed by: erica a walker
Office: keller williams real estate -exton
MLS#:PADE2125340
Source:BRIGHTMLS
Price summary
- Price:$999,900
- Price per sq. ft.:$184.69
- Monthly HOA dues:$37.5
About this home
A stunning renovated kitchen, an entertainer’s dream basement, and Garnet Valley schools...this home delivers the spaces that make everyday living feel special. Set on 0.73 acres in Indian Rock, this five-bedroom home welcomes you with a full front porch and a manicured landscape.
The beautifully renovated kitchen takes center stage with custom stacked cabinetry, Sub-Zero appliances, granite countertops, and an open connection to the two-story family room, where a soaring wall of windows fills the space with natural light. A fireplace and custom built-ins create a welcoming backdrop for everything from quiet evenings to lively gatherings. Hardwood floors add warmth throughout the main living spaces, while a main-level bedroom offers flexibility for guests, extended family, or a second home office. A mudroom off the two-car, side-entry garage keeps daily arrivals organized.
Upstairs, four bedrooms include an expansive primary suite with a separate sitting room, a huge walk-in closet, and a gorgeous renovated primary bathroom. The hall bathroom has also been renovated, adding to the home’s thoughtful updates.
The finished basement brings an entirely new level of entertaining and everyday enjoyment, with a bar, media room, recreation room, gym, fireplace, powder room, and walk in storage. Whether hosting game night, enjoying a movie, or fitting in a workout, there is room for it all.
Outside, the newer deck overlooks a fenced backyard with space to play, gather, and unwind. Additional improvements include replacement windows throughout in 2023, a backyard fence installed in 2025, an epoxy garage floor completed in 2022, and a roof replaced in 2015. With two full and two half baths, flexible living spaces, and standout renovations, this Indian Rock home offers plenty to love inside and out...all within the Garnet Valley School District....
Contact an agent
Home facts
- Year built:2005
- Subdivision & Development:INDIAN ROCK
- Listing ID #:PADE2125340
- Updated:October 08, 2026 at 01:37 PM
Rooms and interior
- Bedrooms:5
- Total bathrooms:4
- Full bathrooms:2
- Half bathrooms:2
- Flooring:Carpet, Ceramic Tile, Hardwood
- Dining Description:Dining Area, Formal/Separate Dining Room
- Bathrooms Description:Primary Bath(s)
- Kitchen Description:Breakfast Area, Built-Ins, Butlers Pantry, Carpet, Crown Moldings, Dishwasher, Kitchen - Gourmet, Kitchen - Island, Range Hood, Recessed Lighting, Refrigerator, Stainless Steel Appliances, Upgraded Countertops, Water Heater - Tankless, Wet/Dry Bar
- Bedroom Description:Carpet, Entry Level Bedroom, Walk In Closet(s)
- Basement:Yes
- Basement Description:Fully Finished
- Living area:5,414 sq. ft.
Heating and cooling
- Cooling:Central A/C
- Heating:Forced Air, Natural Gas
Structure and exterior
- Year built:2005
- Building area:5,414 sq. ft.
- Lot area:0.73 Acres
- Architectural Style:Traditional
- Construction Materials:Stone, Vinyl Siding
- Exterior Features:Deck(s)
- Foundation Description:Concrete Perimeter
- Levels:2 Stories
Schools
- High school:GARNET VALLEY
Utilities
- Water:Public
- Sewer:Public Sewer
Finances and disclosures
- Price:$999,900
- Price per sq. ft.:$184.69
- Tax amount:$15,723 (2026)
Features and amenities
- Amenities:Bar, Built-Ins, Carpet, Crown Moldings, Recessed Lighting, Skylight(s), Sliding Windows, Store/Office, Transom Windows, Wet/Dry Bar
Parking
- Parking description:Attached Garage, Built In, Garage - Side Entry, Garage Door Opener, Inside Access
- Garage:Yes
- Garage spaces:2
New listings near 47 Venuti Dr
- Coming Soon
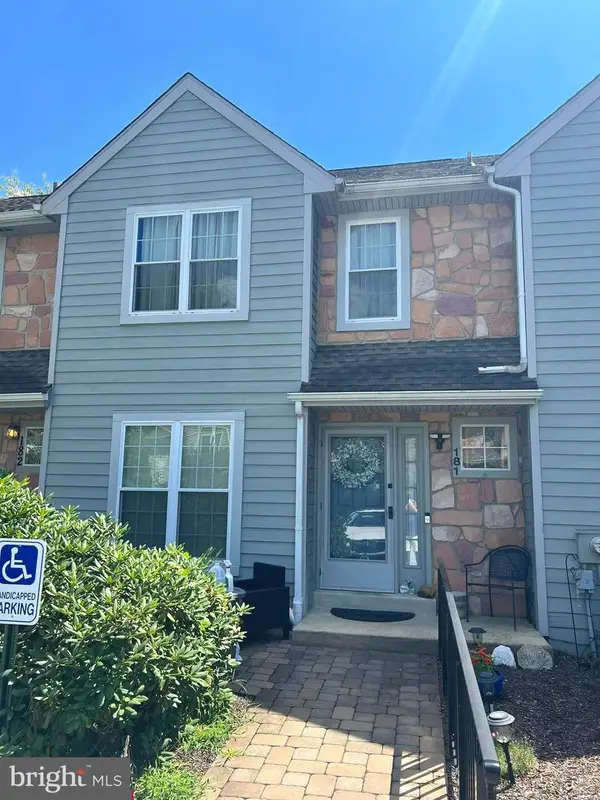 $375,000Coming Soon2 beds 3 baths1,432 sq. ft.
181 Nottingham Ct, ASTON, PA 19014
MLS# PADE2122132Listed by: KW GREATER WEST CHESTER - New
 $149,500Active3 beds 2 baths1,344 sq. ft.
160 Fourth Ave, MEDIA, PA 19063
MLS# PADE2125324Listed by: LONG & FOSTER REAL ESTATE, INC. - New
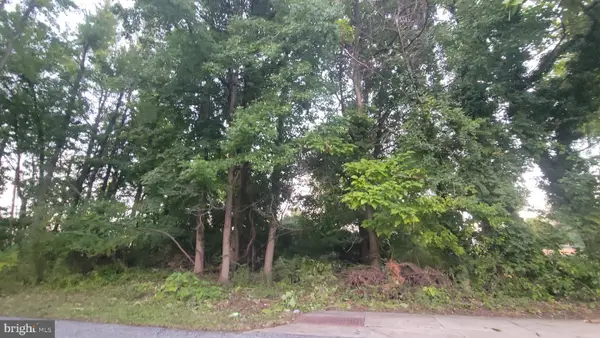 $49,500Active0.23 Acres
0 Arlington St, ASTON, PA 19014
MLS# PADE2124884Listed by: PERFECT PLACE REAL ESTATE CO.  $329,500Pending3 beds 1 baths1,140 sq. ft.
6 Pancoast Ave, ASTON, PA 19014
MLS# PADE2124718Listed by: KELLER WILLIAMS REAL ESTATE - MEDIA- New
 $380,000Active3 beds 2 baths1,520 sq. ft.
2377 Booker Ave, ASTON, PA 19014
MLS# PADE2124910Listed by: PATTERSON-SCHWARTZ-HOCKESSIN 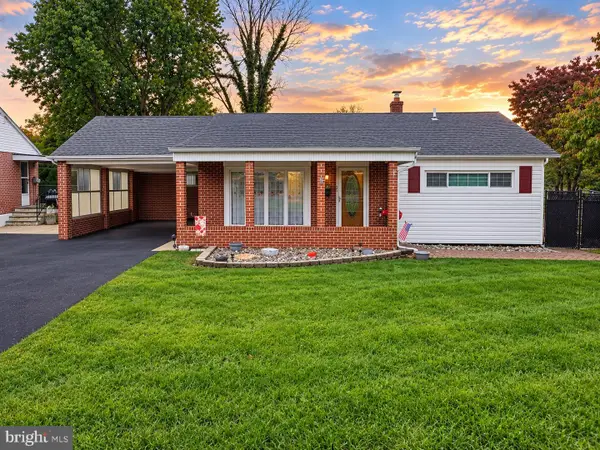 $340,000Pending2 beds 2 baths964 sq. ft.
2253 S Lee Ln, ASTON, PA 19014
MLS# PADE2124796Listed by: LONG & FOSTER REAL ESTATE, INC. $379,999Active3 beds 2 baths1,538 sq. ft.
53 Seward Ln, ASTON, PA 19014
MLS# PADE2124616Listed by: COMPASS $300,000Active3 beds 1 baths1,044 sq. ft.
7 Hurford Pl, ASTON, PA 19014
MLS# PADE2123836Listed by: RE/MAX MAIN LINE - WEST CHESTER $339,000Active3 beds 3 baths1,440 sq. ft.
36 Penns Ct, ASTON, PA 19014
MLS# PADE2124530Listed by: KELLER WILLIAMS REAL ESTATE - MEDIA


Protect your home and budget from life's surprises with an Assurant Home Warranty, backed by a partner that supports you through every step of homeownership. Explore Plans.
© 2026 Better Homes and Gardens Real Estate LLC. An Anywhere Real Estate company. All rights reserved. Better Homes and Gardens® Real Estate is a registered trademark owned by Meredith Operations Corporation, licensed to Better Homes and Gardens Real Estate LLC and used with permission. Better Homes and Gardens Real Estate LLC fully supports the principles of the Fair Housing Act and the Equal Opportunity Act. Listing information is deemed reliable but is not guaranteed accurate.
Each office is independently owned and operated.
Any services or products provided by third parties are not provided by, affiliated with or related to Better Homes and Gardens Real Estate LLC, or its affiliated companies.