
203 Braeburn Dr, Atglen, PA 19310
Local realty services provided by:Better Homes and Gardens Real Estate Realty Connect
203 Braeburn Dr,Atglen, PA 19310
$549,950
- 5 Beds
- 4 Baths
- 3,540 sq. ft.
- Single family
- Active
Upcoming open houses
- Sun, Oct 1801:00 pm - 03:00 pm
Listed by: loren j cook
Office: iron valley real estate of central pa
MLS#:PACT2130298
Source:BRIGHTMLS
Price summary
- Price:$549,950
- Price per sq. ft.:$155.35
- Monthly HOA dues:$79
About this home
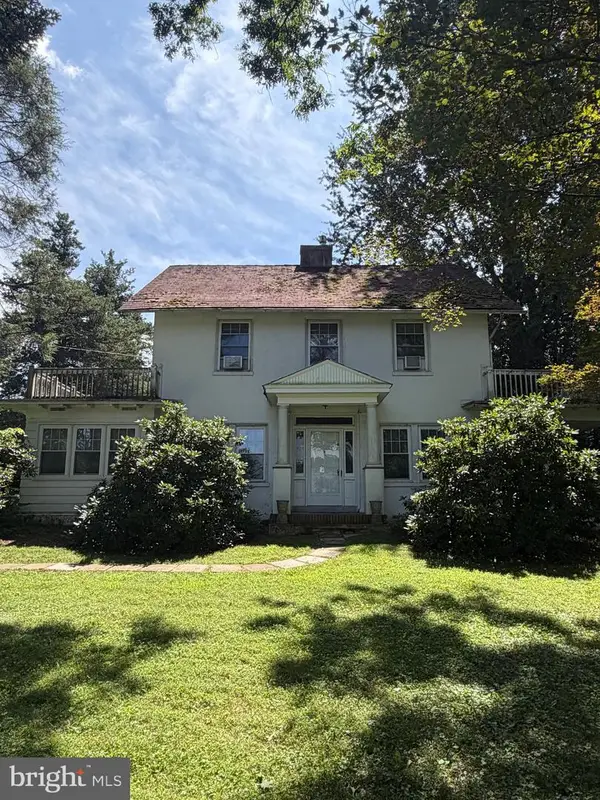
Discover the perfect blend of modern elegance and comfort in this stunning 5-bedroom, 3.5-bathroom Colonial-Contemporary home in the desirable Applewood community. Built in 2025, this residence boasts a fully finished, heated basement and a cozy gas fireplace, creating an inviting atmosphere for gatherings. The heart of the home features a spacious eat-in kitchen equipped with stainless steel appliances, a pantry, and a breakfast area, seamlessly flowing into the family room. Enjoy the luxury of a primary bath and walk-in closets, while the beautifully landscaped 0.33-acre lot offers ample outdoor space. The attached garage and paved driveway provide convenience and ease. With easy access to public services and local amenities, this home is not just a place to live, but a lifestyle to embrace. Experience the charm and warmth of this exceptional property today!
Contact an agent
Home facts
- Year built:2025
- Subdivision & Development:APPLEWOOD
- Listing ID #:PACT2130298
- Added:96 day(s) ago
- Updated:October 13, 2026 at 02:11 PM
Rooms and interior
- Bedrooms:5
- Total bathrooms:4
- Full bathrooms:3
- Half bathrooms:1
- Flooring:Carpet, Vinyl, Wood
- Bathrooms Description:Primary Bath(s)
- Kitchen Description:Breakfast Area, Carpet, Kitchen - Eat-In, Microwave, Oven/Range - Gas, Pantry, Range Hood, Stainless Steel Appliances, Stove, Water Heater
- Bedroom Description:Carpet, Walk In Closet(s)
- Basement:Yes
- Basement Description:Fully Finished, Heated
- Living area:3,540 sq. ft.
Heating and cooling
- Cooling:Central A/C
- Heating:Forced Air, Natural Gas
Structure and exterior
- Year built:2025
- Building area:3,540 sq. ft.
- Lot area:0.33 Acres
- Architectural Style:Colonial, Contemporary
- Construction Materials:Frame, Vinyl Siding
- Foundation Description:Block
- Levels:3 Story
Schools
- High school:OCTORARA AREA
- Middle school:OCTORARA AREA
- Elementary school:OCTORARA
Utilities
- Water:Public
- Sewer:Public Sewer
Finances and disclosures
- Price:$549,950
- Price per sq. ft.:$155.35
- Tax amount:$9,758 (2026)
Features and amenities
- Amenities:Carpet
Parking
- Parking description:Asphalt Driveway, Attached Garage, Garage - Front Entry, Garage - Side Entry, Garage Door Opener, On Street, Paved Driveway
- Garage:Yes
- Garage spaces:2
New listings near 203 Braeburn Dr



Protect your home and budget from life's surprises with an Assurant Home Warranty, backed by a partner that supports you through every step of homeownership. Explore Plans.
© 2026 Better Homes and Gardens Real Estate LLC. An Anywhere Real Estate company. All rights reserved. Better Homes and Gardens® Real Estate is a registered trademark owned by Meredith Operations Corporation, licensed to Better Homes and Gardens Real Estate LLC and used with permission. Better Homes and Gardens Real Estate LLC fully supports the principles of the Fair Housing Act and the Equal Opportunity Act. Listing information is deemed reliable but is not guaranteed accurate.
Each office is independently owned and operated.
Any services or products provided by third parties are not provided by, affiliated with or related to Better Homes and Gardens Real Estate LLC, or its affiliated companies.