
315 Glen Run Dr, Atglen, PA 19310
Local realty services provided by:Better Homes and Gardens Real Estate Cassidon Realty
315 Glen Run Dr,Atglen, PA 19310
$515,000
- 4 Beds
- 3 Baths
- - sq. ft.
- Single family
- Sold
Listed by: bill j mccormick
Office: keller williams real estate -exton
MLS#:PACT2120166
Source:BRIGHTMLS
Sorry, we are unable to map this address
Price summary
- Price:$515,000
- Monthly HOA dues:$25
About this home
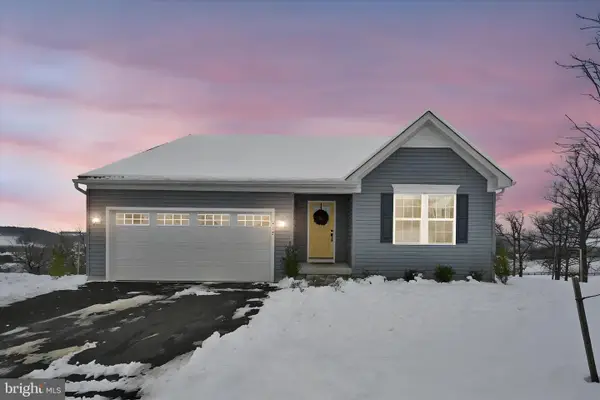
Dive Into Summer with This Turnkey Backyard Paradise in Penningtonville Meadows! Welcome to this beautifully maintained 4-bedroom, 2.5-bath home in the desirable Penningtonville Meadows community, where scenic hillside views create a peaceful backdrop for everyday living. Move-in ready and thoughtfully updated throughout, this inviting home offers the perfect blend of comfort, functionality, and outdoor enjoyment. Tucked away on a quiet cul-de-sac street with beautiful views, this property delivers both privacy and charm. Step inside to a bright, flowing layout featuring spacious living areas and a well-appointed kitchen complete with ceramic tile flooring, tiled backsplash, abundant cabinetry, and a generous eat-in area. Just off the kitchen, you'll find a convenient laundry room and access to the side-entry 2-car garage. The cozy family room centers around a warm gas fireplace and opens directly to the backyard patio and pergola — an ideal setting for entertaining or relaxing outdoors. The pergola is perfect for added comfort on sunny afternoons. Upstairs, the spacious primary suite features a private en suite bath, while three additional bedrooms offer flexible space for family, guests, or a home office. Additional storage is plentiful with multiple linen closets, a floored attic with pull-down access, and an unfinished basement offering endless possibilities for future living space, a home gym, workshop, or abundant storage. Enjoy your own private backyard retreat with a saltwater pool and fenced yard — perfect for kids, Fido, and unforgettable summer gatherings. Located in the charming Borough of Atglen in western Chester County, this home offers a peaceful residential setting while remaining close to everyday conveniences. Enjoy nearby wineries, breweries, golf courses, Longwood Gardens, the Atglen Library, local parks, and scenic hiking trails at Wolf’s Hollow County Park. Small-town charm meets resort-style living — ready for you to call home!...
Contact an agent
Home facts
- Year built:1992
- Listing ID #:PACT2120166
- Added:39 day(s) ago
- Updated:July 05, 2026 at 05:57 AM
Rooms and interior
- Bedrooms:4
- Total bathrooms:3
- Full bathrooms:2
- Half bathrooms:1
- Flooring:Carpet, Ceramic Tile, Hardwood
- Bathrooms Description:Bathroom 2, Half Bath, Primary Bathroom
- Kitchen Description:Carpet, Crown Moldings, Kitchen - Eat-In, Kitchen - Island, Recessed Lighting
- Bedroom Description:Carpet, Primary Bedroom
- Basement:Yes
- Basement Description:Full
Heating and cooling
- Cooling:Central A/C
- Heating:Electric, Heat Pump(s)
Structure and exterior
- Year built:1992
- Lot Features:Backs to Trees
- Architectural Style:Traditional
- Construction Materials:Vinyl Siding
- Exterior Features:Patio(s), Porch(es)
- Foundation Description:Block
- Levels:2 Stories
Schools
- High school:OCTORARA AREA
- Middle school:OCTORARA AREA
- Elementary school:OCTORARA PRIMARY LC
Utilities
- Water:Public
- Sewer:Public Sewer
Finances and disclosures
- Price:$515,000
- Tax amount:$8,365 (2025)
Features and amenities
- Amenities:Attic, Carpet, Ceiling Fan(s), Chair Railings, Crown Moldings, Double Pane Windows, Recessed Lighting
- Pool features:Fenced, In Ground
Parking
- Parking description:Attached Garage, Garage - Side Entry, Paved Driveway
- Garage:Yes
- Garage spaces:2
New listings near 315 Glen Run Dr


Protect your home and budget from life's surprises with an Assurant Home Warranty, backed by a partner that supports you through every step of homeownership. Explore Plans.
© 2026 Better Homes and Gardens Real Estate LLC. An Anywhere Real Estate company. All rights reserved. Better Homes and Gardens® Real Estate is a registered trademark owned by Meredith Operations Corporation, licensed to Better Homes and Gardens Real Estate LLC and used with permission. Better Homes and Gardens Real Estate LLC fully supports the principles of the Fair Housing Act and the Equal Opportunity Act. Listing information is deemed reliable but is not guaranteed accurate.
Each office is independently owned and operated.
Any services or products provided by third parties are not provided by, affiliated with or related to Better Homes and Gardens Real Estate LLC, or its affiliated companies.