
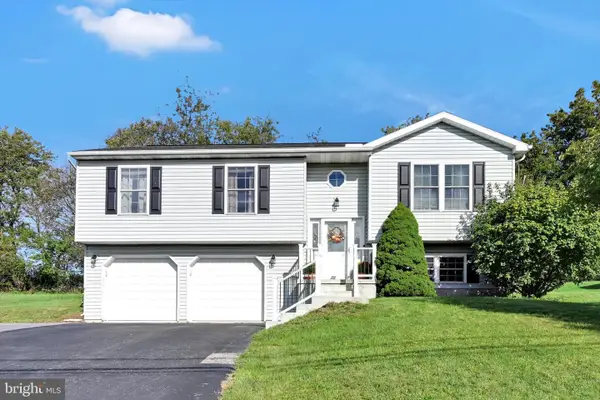
1094 Indian Dr, Auburn, PA 17922
Local realty services provided by:Better Homes and Gardens Real Estate Community Realty
Listed by: abby nelson
Office: keller williams platinum realty - schuylkill
MLS#:PASK2029500
Source:BRIGHTMLS
Price summary
- Price:$360,000
- Price per sq. ft.:$196.94
- Monthly HOA dues:$159.42
About this home
Welcome to your private 2-3BR/2BA haven at 1092 & 1094 Indian Drive. Spanning two parcels for a total of 1.24 acres, this exceptionally valued property offers a rare, natural park-like setting complete with sweeping scenery, a beautiful fire pit area perfect for outdoor relaxation and recreation, and a custom trek deck overlooking the grounds. One of the stand-out, notable features of this property is a detached, oversized 4-car Pioneer pole barn, providing incredible space for storage, vehicles, or a dream workshop. Inside, the well-maintained home offers a flexible 2 to 3 bedroom layout paired with a full bathroom on each level for ultimate convenience. The lower level is heated via an efficient wood pellet stove. Beautiful custom touches run throughout the interior, including fresh paint, low-maintenance LVP flooring, authentic wood accents, rich slate flooring, and a gorgeous decorative mantle. A newer water heater adds extra peace of mind, while the property features a reliable on-site septic system with the drainfield located in the front yard. If you are interested in lowering your heating and electric bills, this home is built for efficiency. A pellet stove alongside a wood/coal stove brings cozy warmth while keeping heating costs remarkably economical. One rack of wood included in the sale. Additionally, rented Sunnova solar panels at just $73 a month provide fantastic ongoing electric savings. Whether you are enjoying the quiet setting from the deck or working in the massive pole barn, this mountain-view retreat offers an unbeatable blend of comfort, utility, and value. Lake Wynonah is a gated community located in the coveted southern Schuylkill County region and nestled within the foothills of the Blue Mountain range of eastern Pennsylvania. Lake Wynonah features 2 freshwater lakes (at capacity, Lake Wynonah is approximately 90 ft. deep and Fawn Lake 45 ft. deep at deepest areas). Please call the Lake Wynonah Business Office for updates regarding the Lake Wynonah dam rehabilitation project and probable future assessment. Amenities: business office/gathering room, lodge w/dining/bar/outdoor patio, social clubs, electric boating, fishing, paddleboarding, tennis, pickleball, several parks/pavilion, basketball courts, horseshoe pits, outdoor pool, beautiful docks, hiking, natural wildlife and marina. Active Civic Association. Fish & Boat Club. Located an hour or less from Allentown, Harrisburg, Hershey and Reading. Close to Philadelphia and surrounding suburbs. Newer hospital approximately 15-20 minutes away. Lake Wynonah is located in close proximity to major highways offering ease of commute, Schuylkill River Greenways, the Appalachian Trail and Hawk Mountain Sanctuary. We're more than just a lake. We're a community!...
Contact an agent
Home facts
- Year built:1993
- Subdivision & Development:LAKE WYNONAH
- Listing ID #:PASK2029500
- Added:7 day(s) ago
- Updated:September 25, 2026 at 02:13 PM
Rooms and interior
- Bedrooms:2
- Total bathrooms:2
- Full bathrooms:2
- Basement:Yes
- Basement Description:Connecting Stairway, Full, Heated, Improved, Interior Access, Outside Entrance, Space For Rooms, Walkout Level, Workshop
- Living area:1,828 sq. ft.
Heating and cooling
- Cooling:Window Unit(s)
- Heating:Baseboard - Electric, Coal, Electric, Wood, Wood Burn Stove
Structure and exterior
- Year built:1993
- Building area:1,828 sq. ft.
- Lot area:1.24 Acres
- Architectural Style:Bi-level
- Construction Materials:Vinyl Siding
- Foundation Description:Permanent
- Levels:2 Stories
Utilities
- Water:Community
- Sewer:On Site Septic
Finances and disclosures
- Price:$360,000
- Price per sq. ft.:$196.94
- Tax amount:$3,425 (2026)
Features and amenities
- Amenities:24 hour security
Parking
- Parking description:Additional Storage Area, Covered Parking, Detached Garage, Garage - Side Entry, Oversized
- Garage:Yes
- Garage spaces:4
New listings near 1094 Indian Dr
- Coming SoonOpen Sun, 1 to 3pm
 $1,049,900Coming Soon3 beds 4 baths3,150 sq. ft.
423 Hickory Dr, AUBURN, PA 17922
MLS# PASK2029662Listed by: MULLEN REALTY ASSOCIATES - New
 $319,900Active3 beds 3 baths1,740 sq. ft.
1718 Running Deer Dr, AUBURN, PA 17922
MLS# PASK2029618Listed by: RE/MAX FIVE STAR REALTY - New
 $15,000Active0.3 Acres
390 Blackhawk Dr, AUBURN, PA 17922
MLS# PASK2029472Listed by: RE/MAX FIVE STAR REALTY - New
 $49,900Active0.62 Acres
681 W Wynonah Dr, AUBURN, PA 17922
MLS# PASK2029530Listed by: BHHS HOMESALE REALTY - SCHUYLKILL HAVEN  $795,000Active4 beds 3 baths2,578 sq. ft.
1502 Wynonah Dr, AUBURN, PA 17922
MLS# PASK2029448Listed by: KELLER WILLIAMS PLATINUM REALTY - SCHUYLKILL $109,900Pending3 beds 1 baths1,060 sq. ft.
204 N 2nd, AUBURN, PA 17922
MLS# PASK2029480Listed by: SAUNDERS REAL ESTATE $119,900Active3 beds 1 baths1,247 sq. ft.
132 Orchard St, AUBURN, PA 17922
MLS# PASK2029442Listed by: COLDWELL BANKER REALTY $259,900Active3 beds 2 baths1,824 sq. ft.
2097 Running Deer Dr, AUBURN, PA 17922
MLS# PASK2029436Listed by: COLDWELL BANKER REALTY $349,000Active3 beds 1 baths2,352 sq. ft.
2077 Wynonah Dr, AUBURN, PA 17922
MLS# PASK2029278Listed by: BHHS HOMESALE REALTY - SCHUYLKILL HAVEN


Protect your home and budget from life's surprises with an Assurant Home Warranty, backed by a partner that supports you through every step of homeownership. Explore Plans.
© 2026 Better Homes and Gardens Real Estate LLC. An Anywhere Real Estate company. All rights reserved. Better Homes and Gardens® Real Estate is a registered trademark owned by Meredith Operations Corporation, licensed to Better Homes and Gardens Real Estate LLC and used with permission. Better Homes and Gardens Real Estate LLC fully supports the principles of the Fair Housing Act and the Equal Opportunity Act. Listing information is deemed reliable but is not guaranteed accurate.
Each office is independently owned and operated.
Any services or products provided by third parties are not provided by, affiliated with or related to Better Homes and Gardens Real Estate LLC, or its affiliated companies.